
Search results for "Peter bricks" in Home Design Ideas

 Legacy Construction Northeast LLC
Carol Kurth Architecture, PC , Peter Krupenye Photography
Eat-in kitchen - large traditional u-shaped eat-in kitchen idea in New York with an undermount sink, shaker cabinets, dark wood cabinets, wood countertops, red backsplash, stainless steel appliances and an island
Eat-in kitchen - large traditional u-shaped eat-in kitchen idea in New York with an undermount sink, shaker cabinets, dark wood cabinets, wood countertops, red backsplash, stainless steel appliances and an island
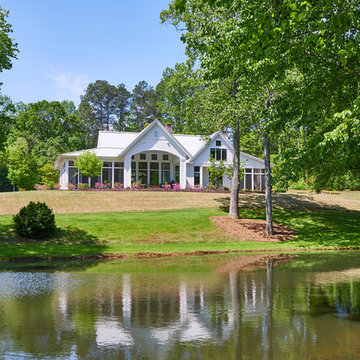
 peter c quinn architect
Lauren Rubenstein Photography
Inspiration for a large timeless white one-story wood gable roof remodel with a metal roof
Inspiration for a large timeless white one-story wood gable roof remodel with a metal roof
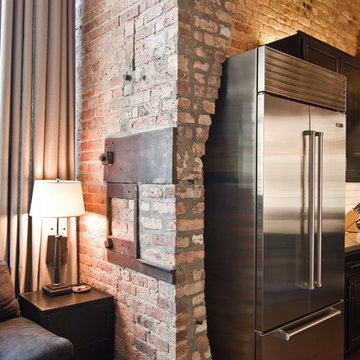
 Besch Architecture
The massive exposed brick wall still has the steel plates and parts that once were the sliding doors to the massive oven that once baked the biscuits for the National Biscuit Company (Nabisco). The old oven now houses the kitchen for the unit.
Peter Nilson Photography
Find the right local pro for your project
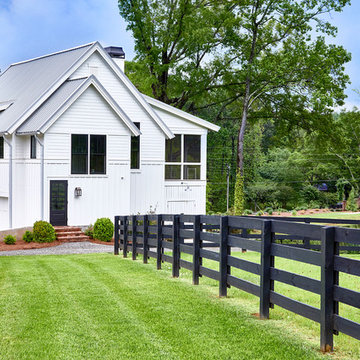 peter c quinn architect
Lauren Rubenstein Photography
Inspiration for a large timeless white one-story wood gable roof remodel in Atlanta with a metal roof
Inspiration for a large timeless white one-story wood gable roof remodel in Atlanta with a metal roof
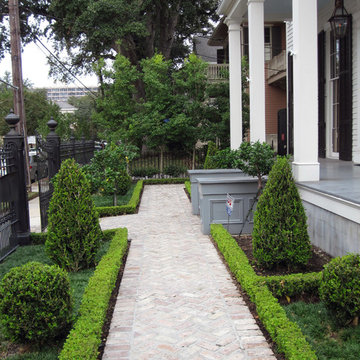

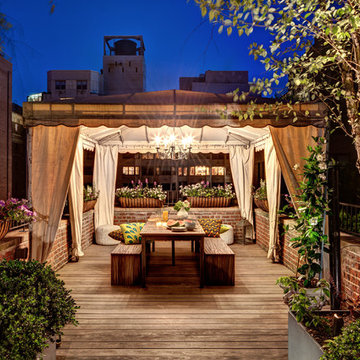
 Peter Pawlak Design Studio LLC
Bruce Buck photographer
Maureen Hackett landscape design
Lighting design by Rick Shaver
Elegant deck photo in New York
Elegant deck photo in New York

 Peter Zimmerman Architects
Peter Zimmerman Architects- Premier National Architect.
Tom Crane Photography
Inspiration for a timeless l-shaped utility room remodel in Philadelphia with a farmhouse sink, green cabinets and wood countertops
Inspiration for a timeless l-shaped utility room remodel in Philadelphia with a farmhouse sink, green cabinets and wood countertops

Sponsored
Delaware, OH

Buckeye Basements, Inc.
Central Ohio's Basement Finishing ExpertsBest Of Houzz '13-'21


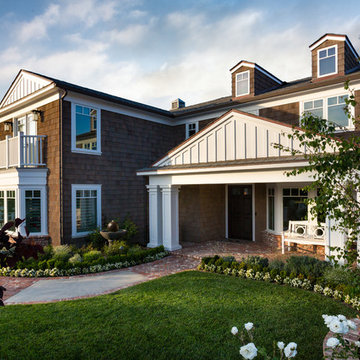
 Peters Architecture Inc.
Clark Dugger Photography
Huge elegant brown two-story wood house exterior photo in Orange County with a hip roof and a shingle roof
Huge elegant brown two-story wood house exterior photo in Orange County with a hip roof and a shingle roof
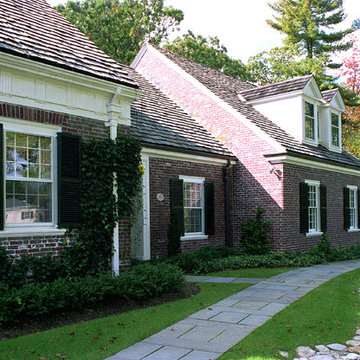

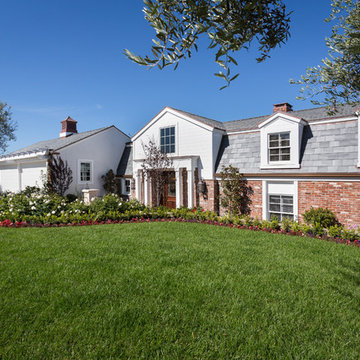 Peters Architecture Inc.
Clark Dugger Photography
Large elegant multicolored two-story mixed siding gable roof photo in Orange County with a shingle roof
Large elegant multicolored two-story mixed siding gable roof photo in Orange County with a shingle roof
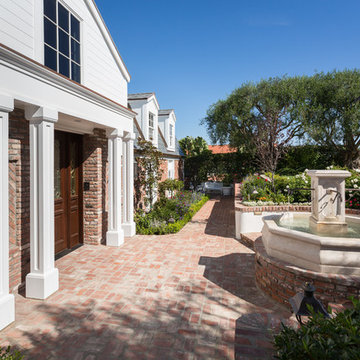 Peters Architecture Inc.
Clark Dugger Photography
Large traditional multicolored two-story mixed siding gable roof idea in Orange County with a shingle roof
Large traditional multicolored two-story mixed siding gable roof idea in Orange County with a shingle roof

 The Drawing Board, Inc.
Peter Miles
Great room - mid-sized craftsman light wood floor great room idea in DC Metro with white walls, a ribbon fireplace and a brick fireplace
Great room - mid-sized craftsman light wood floor great room idea in DC Metro with white walls, a ribbon fireplace and a brick fireplace

Sponsored
Columbus, OH

Structural Remodeling
Franklin County's Heavy Timber Specialists | Best of Houzz 2020!
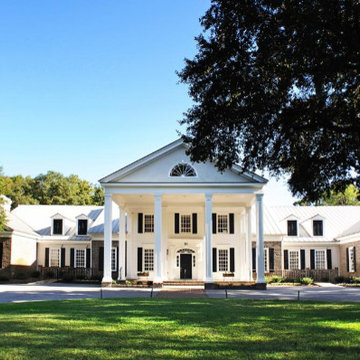
 Peter Primavera Partners, llc
Example of a large classic white two-story brick gable roof design in New York with a metal roof
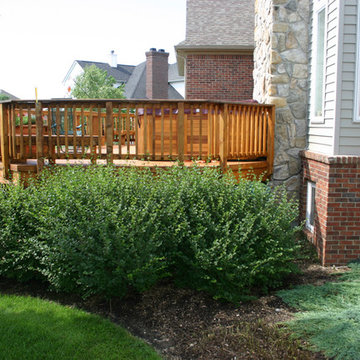
 The New Leaf Landscaping Company
Peter William Katke
Design ideas for a huge traditional full sun backyard concrete paver formal garden in Detroit for spring.
Design ideas for a huge traditional full sun backyard concrete paver formal garden in Detroit for spring.
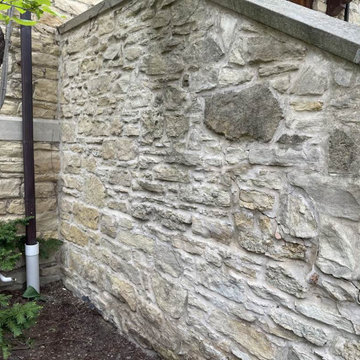

 COLAO & PETER Luxury Outdoor Living
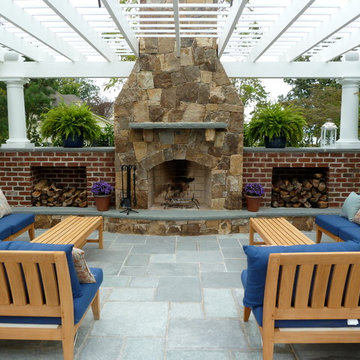
Western Maryland stone fireplace with flagstone mantle and hearth with brick wood storage and flagstone caps. Flagstone paving.
Inspiration for a timeless stone patio remodel in DC Metro with a fire pit
Inspiration for a timeless stone patio remodel in DC Metro with a fire pit

Sponsored
Columbus, OH
Free consultation for landscape design!

Peabody Landscape Group
Franklin County's Reliable Landscape Design & Contracting
 Robertson's Building Products
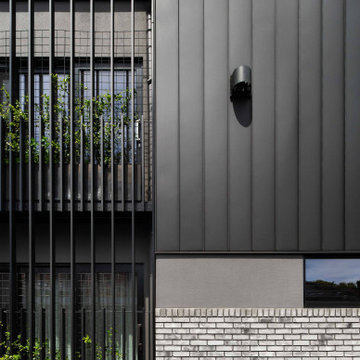
Esplanade House has a simple, limited palette on an exceptionally tight site. Yet the team at Mills Gorman Architects has worked its magic to create a light and spacious contemporary home in the heart of Port Melbourne that is nothing short of spectacular.
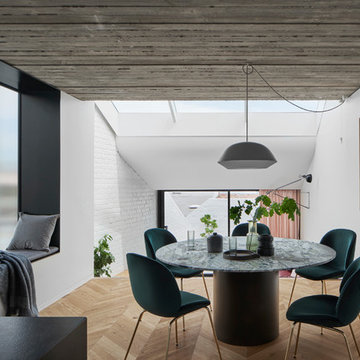
This flexible and highly functional space for a mature family of four contains the main living spaces on the upper level overlooking the terraced garden and pool. Downstairs houses two bedrooms, a bathroom, family room and kitchen opening up to the intriguing rear garden.
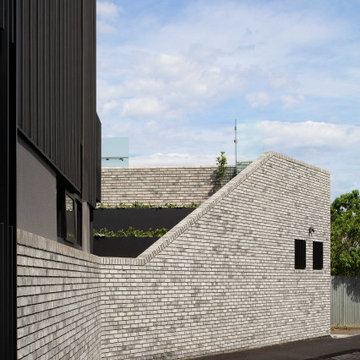
The simple palette of Petersen D91 bricks, glass and black colour bond roofing and side walls with a standing seam bring this edgy, contemporary home to life. The owners chose the Petersen bricks as they saw them elsewhere and fell in love with their textural beauty and tone.
Though this is the first time Mills Gorman has used Petersen bricks, it’s quite possibly not the last. “We are pretty wrapped in them; the Petersen bricks are wonderful. They’re such a beautiful brick and it adds an extra layer of quality to the whole building … The brick stands out because the colour bond roofing and the side walls are black and the brick is a light grey and it has beautiful textures to it, so they go together beautifully,” says Peter.
 Taylor Knights
Peter Clarke
Inspiration for a mid-sized contemporary medium tone wood floor and brown floor great room remodel in Melbourne with white walls
Inspiration for a mid-sized contemporary medium tone wood floor and brown floor great room remodel in Melbourne with white walls
 Robertson's Building Products
Esplanade House has a simple, limited palette on an exceptionally tight site. Yet the team at Mills Gorman Architects has worked its magic to create a light and spacious contemporary home in the heart of Port Melbourne that is nothing short of spectacular.
This flexible and highly functional space for a mature family of four contains the main living spaces on the upper level overlooking the terraced garden and pool. Downstairs houses two bedrooms, a bathroom, family room and kitchen opening up to the intriguing rear garden.
The simple palette of Petersen D91 bricks, glass and black colour bond roofing and side walls with a standing seam bring this edgy, contemporary home to life. The owners chose the Petersen bricks as they saw them elsewhere and fell in love with their textural beauty and tone.
Though this is the first time Mills Gorman has used Petersen bricks, it’s quite possibly not the last. “We are pretty wrapped in them; the Petersen bricks are wonderful. They’re such a beautiful brick and it adds an extra layer of quality to the whole building … The brick stands out because the colour bond roofing and the side walls are black and the brick is a light grey and it has beautiful textures to it, so they go together beautifully,” says Peter.
7