
Search results for "Petition" in Home Design Ideas


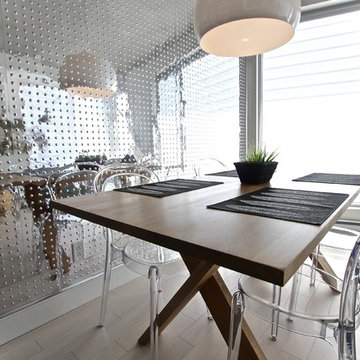
 ideco par Brigitte Poitras
Brigitte Poitras
Inspiration for a mid-sized contemporary formal and open concept light wood floor and beige floor living room remodel in Montreal with white walls, no fireplace and no tv
Inspiration for a mid-sized contemporary formal and open concept light wood floor and beige floor living room remodel in Montreal with white walls, no fireplace and no tv

 Leeza Designs
In this renovated attic turned Bedroom, we placed a sweet black petite chandelier on the ceiling. Thibaut wallpaper was placed on the ceiling. Feeling like I am up in a tree house!
Find the right local pro for your project
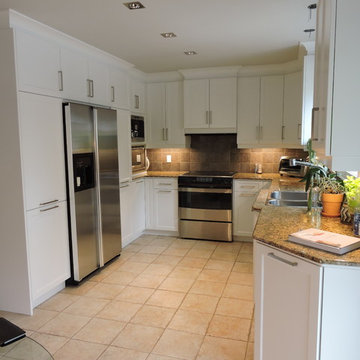
 Eco Cuisine Design
For the Pouliot family’s kitchen in Boucherville, no changes were made to the layout. Instead, the Eco Cuisine Design team rejuvenated the space by replacing the thermoplastic doors with glossy white polymer for a more youthful appearance. This just goes to show you that little changes can make a big difference with the help of refacing!
Pour la cuisine de la famille Pouliot de Boucherville, aucune modification de configuration n’a été effectuée. L’équipe d’Éco Cuisine Design a plutôt rajeuni les lieux en changeant les portes actuelles en thermoplastiques par des portes en polymère d’allure plus jeune et de couleur blanc satiné. Comme quoi de petits changements peuvent faire de grandes différences grâce au refacing !


 Petite Surprise
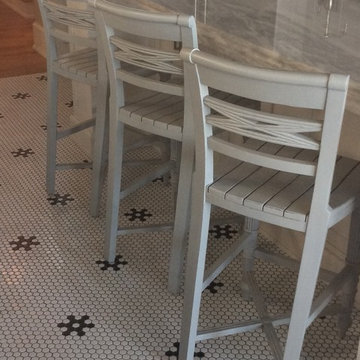
Raffles counter stools from Tradewinds
Inspiration for a mid-sized transitional l-shaped ceramic tile enclosed kitchen remodel in Cedar Rapids with a double-bowl sink, recessed-panel cabinets, white cabinets, black backsplash, stainless steel appliances, an island, marble countertops and ceramic backsplash
Inspiration for a mid-sized transitional l-shaped ceramic tile enclosed kitchen remodel in Cedar Rapids with a double-bowl sink, recessed-panel cabinets, white cabinets, black backsplash, stainless steel appliances, an island, marble countertops and ceramic backsplash

 Petit Construction, Inc.
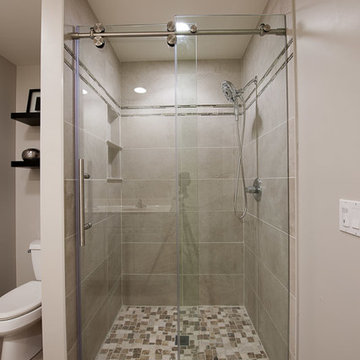
This photo shows the 4' wide x 3' deep shower all completed with the new rolling shower door.
Example of a mid-sized minimalist 3/4 porcelain tile and gray tile porcelain tile alcove shower design in Other with raised-panel cabinets, white cabinets, a two-piece toilet, an integrated sink, solid surface countertops and beige walls
Example of a mid-sized minimalist 3/4 porcelain tile and gray tile porcelain tile alcove shower design in Other with raised-panel cabinets, white cabinets, a two-piece toilet, an integrated sink, solid surface countertops and beige walls
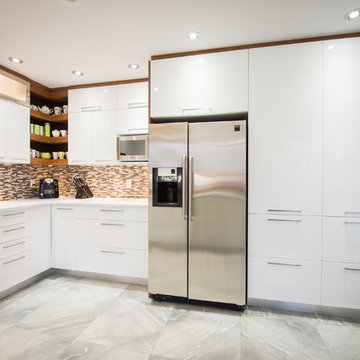
 Cuisine Beaujoly
Cuisine en thermoplastique (polymère)
Optimisation de l'espace, petite cuisine
Comptoir en quartz
Small trendy gray floor kitchen photo in Montreal with flat-panel cabinets, white cabinets, quartzite countertops, multicolored backsplash, an island and white countertops
Small trendy gray floor kitchen photo in Montreal with flat-panel cabinets, white cabinets, quartzite countertops, multicolored backsplash, an island and white countertops
 Petit Construction, Inc.

The Client needed to update & redesign their old bathroom into a better use of space. This photo shows the shower "curb" capped with 3/4" thick x 5 1/2" wide marble "sills" that matches the other tile. I don't like using small tiles to cap the curb; this leaves a cleaner look than lots of grout joints. I beveled the edges of each marble sill to prevent cuts to the Client's feet. And yes, the marble sills are slanted towards the inside of the shower to keep the water inside.
 ideco par Brigitte Poitras
Brigitte Poitras
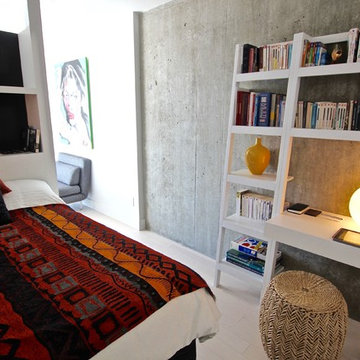
Bedroom - small contemporary loft-style light wood floor and beige floor bedroom idea in Montreal with white walls and no fireplace
Bedroom - small contemporary loft-style light wood floor and beige floor bedroom idea in Montreal with white walls and no fireplace
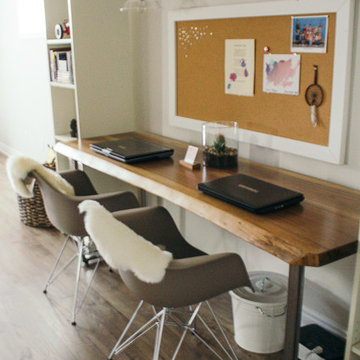
 petite design
office with live edge desk
Example of a mid-sized trendy walk-out basement design in Toronto with a standard fireplace and a stone fireplace
Example of a mid-sized trendy walk-out basement design in Toronto with a standard fireplace and a stone fireplace
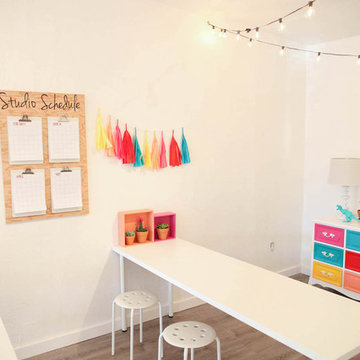
 Allure Flooring
- AFTER -
Rebecca and Shannon, owners of Petite Party Studio, knew that it was time for a change. They set a vision to create a simple, chic, and vibrant new look for their party supply shop and decided to use TrafficMASTER Allure Resilient Vinyl Plank Flooring in Smoked Oak Silver to turn their vision into a reality.
Click the link below to get TrafficMASTER Allure in Smoked Oak Silver exclusively through the Home Depot: http://thd.co/2k7yh2Q
 Full Bloom Cottage
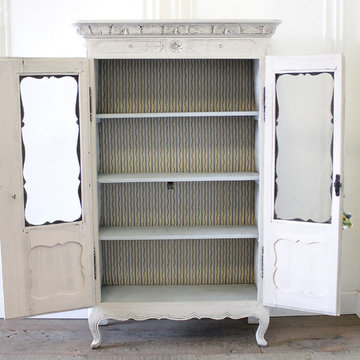
Early 19th century petite painted country French cupboard
with lots of charming detailed carvings. Painted in our oyster white finish, with distressed edges, and finished with an antique glazed patina.
Key and tassel are original to the piece, and key does work to lock the cupboard. The left door is held closed by original iron hardware, it has three shelves inside and original glass front doors. The glass has age, you can see from different angles the wavy antique glass.
Inside fabric can be taken out, but we left it as is.
Measures: 39" W x 13.5" D x 64" H
The width is including the crown molding, the cabinet portion measures 35.5" W.
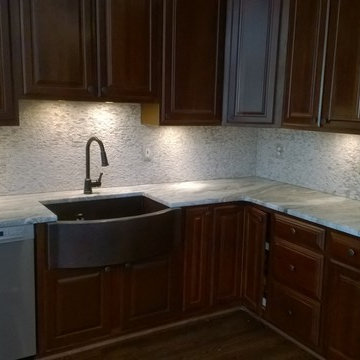 Petit Construction, Inc.
The Client had us remove the old tile from the wall and install the miniature "subway" pattern of natural stone.
Inspiration for a large modern l-shaped dark wood floor eat-in kitchen remodel in Other with a farmhouse sink, raised-panel cabinets, dark wood cabinets, granite countertops, gray backsplash, stone tile backsplash, stainless steel appliances and an island
Inspiration for a large modern l-shaped dark wood floor eat-in kitchen remodel in Other with a farmhouse sink, raised-panel cabinets, dark wood cabinets, granite countertops, gray backsplash, stone tile backsplash, stainless steel appliances and an island
29