
Search results for "Petition" in Home Design Ideas
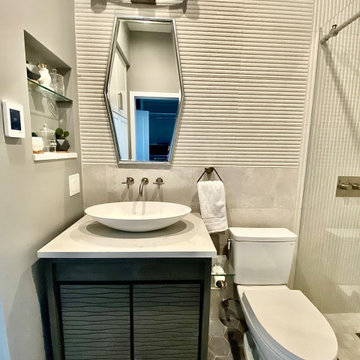


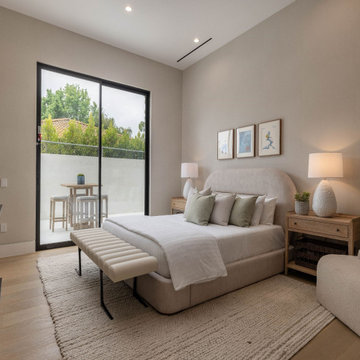
 Board & Vellum
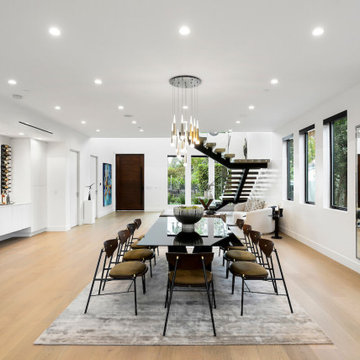
This project was built by Krekow Jennings.
High quality integrated kitchen cabinets, and stools, by Henrybuilt.
Lighting design by Brian Hood Lighting Design.
Ceramic art by Heidi Anderson.
Photography by Tina Witherspoon.

Find the right local pro for your project




 Amélie Therrien - Styliste d'Intérieur
Photo: duProprio

Example of a danish open concept bamboo floor living room design in Montreal with gray walls
Example of a danish open concept bamboo floor living room design in Montreal with gray walls


 Falls Lumber Company, Inc.
AFTER
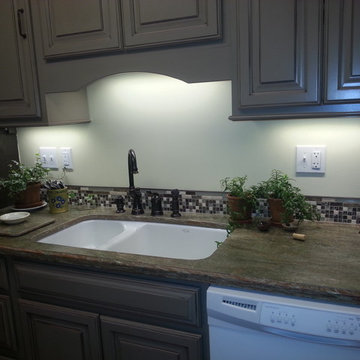
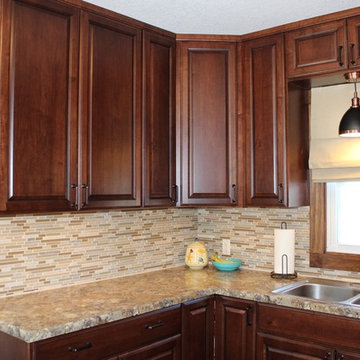
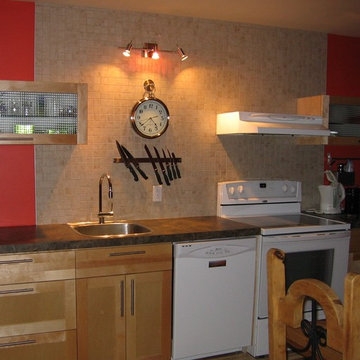
Elegant u-shaped enclosed kitchen photo in Other with raised-panel cabinets, laminate countertops, a double-bowl sink, dark wood cabinets, matchstick tile backsplash, white appliances and no island
Elegant u-shaped enclosed kitchen photo in Other with raised-panel cabinets, laminate countertops, a double-bowl sink, dark wood cabinets, matchstick tile backsplash, white appliances and no island
 Laureen Chambers Interior Design
Photo By: Julia McConnell
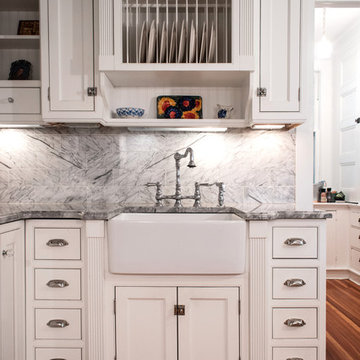
Elegant medium tone wood floor and brown floor enclosed kitchen photo in New York with a farmhouse sink, beaded inset cabinets, white cabinets, marble countertops, white backsplash, marble backsplash, stainless steel appliances, no island and multicolored countertops
Elegant medium tone wood floor and brown floor enclosed kitchen photo in New York with a farmhouse sink, beaded inset cabinets, white cabinets, marble countertops, white backsplash, marble backsplash, stainless steel appliances, no island and multicolored countertops



 KASH Construction & Management Inc.
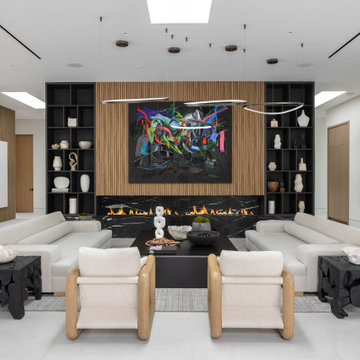
Carpentry Book Shelve
Fire Unit
Stone
Tile 48 x48
Example of a minimalist living room design in Los Angeles
Example of a minimalist living room design in Los Angeles
 Tracy Berman Interiors

This two-toned custom kitchen was designed for our 5-foot client who loves to cook. Although the floorplan stayed the same, she dreamed of having an appropriate-sized cooktop, and top cabinets she could easily access.
We dropped the back wall toekick a few inches allowing her to safely reach and have better use of the burners. To the left, a small waterfall edge in creamy white Caesarstone quartz, transitions into a standard counter height. Below her cooktop, we have larger drawers for pots and pants and spice pull-outs as her cooking zone. As for the backsplash, our client really loved her travertine tile, we kept it and refilled the areas as needed in our new design.
We boosted our total countertop area with a custom-wrapped bookcase to the left of the sink. This also allowed us to bring the island forward. The island and hood are both in the color Miso, a slightly darker stain.
Everything turned out great! If only the fridge would have made it in time. We can thank the magic of photoshop for this back order shipment!

 K par K cuisines et salles de bains
Katia Desgranges, designer
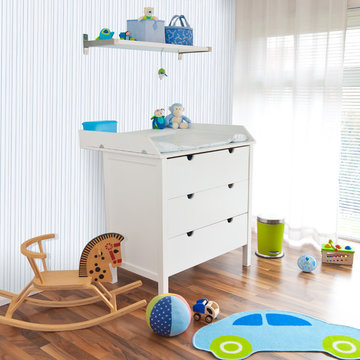
Example of a small danish home design design in Montreal
Example of a small danish home design design in Montreal

53