
Search results for "Petition" in Home Design Ideas

 Proven Winners
The sprays of petite, bubble gum pink flowers and small green leaves are reminiscent of a miniature rose, but this new variety is comparable to 'The Fairy' in its mature size. 2.5-3.5' (0.75-1 m) tall and wide. Full Sun. USDA Zones 4-9.
 Full Bloom Cottage
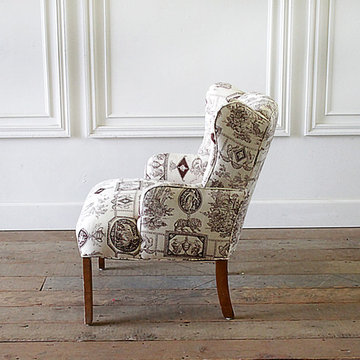
Petite wing chair upholstered in brown Toile fabric. Could be used for a child’s chair, this is petite. Please review sizes. They have natural wood finished legs. Dimensions: 21" W x 27.5" D x 30" H Seat height 16.5" Seat depth 17.5" Arm height 19.5".
 New Ravenna
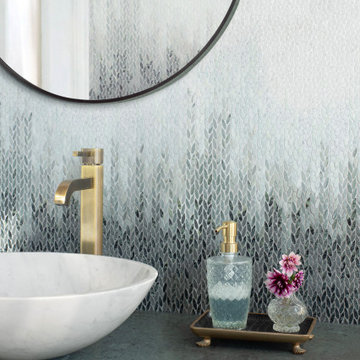
Corisa Petite, a waterjet cut mosaic, shown in honed Snow White, Jura Green, Lettuce Ming, Spring Green, Dark Chartreuse, Ming Green, and Kay’s Green, is part of the Old Castle collection Jacquelyn Bizzotto for New Ravenna.
Find the right local pro for your project

 Murals By Marg
Murals By Marg
Nursery - large traditional girl nursery idea in Toronto with pink walls
Nursery - large traditional girl nursery idea in Toronto with pink walls
 Murals By Marg
Murals By Marg
Nursery - large traditional girl nursery idea in Toronto with pink walls
Nursery - large traditional girl nursery idea in Toronto with pink walls
 Murals By Marg
Murals By Marg
Inspiration for a large timeless girl nursery remodel in Toronto with pink walls
Inspiration for a large timeless girl nursery remodel in Toronto with pink walls
 Proven Winners
Oso Happy Petit Pink's refined, mounded habit combines with strong reblooming and good disease resistance to make it a low-maintenance choice for the perennial garden. 2.5-3.5' (0.75-1 m) tall and wide. Full Sun. USDA Zones 4-9.
 Murals By Marg
Murals By Marg
Example of a large classic girl nursery design in Toronto with pink walls
Example of a large classic girl nursery design in Toronto with pink walls


 Murals By Marg
Murals By Marg
Example of a large classic girl nursery design in Toronto with pink walls
Example of a large classic girl nursery design in Toronto with pink walls

 Ancient Surfaces
Project: Le Petit Hopital in Provence
Limestone Elements by Ancient Surfaces
Project Renovation completed in 2012
Situated in a quiet, bucolic setting surrounded by lush apple and cherry orchards, Petit Hopital is a refurbished eighteenth century Bastide farmhouse.
With manicured gardens and pathways that seem as if they emerged from a fairy tale. Petit Hopital is a quintessential Provencal retreat that merges natural elements of stone, wind, fire and water.
Talking about water, Ancient Surfaces made sure to provide this lovely estate with unique and one of a kind fountains that are simply out of this world.
The villa is in proximity to the magical canal-town of Isle Sur La Sorgue and within comfortable driving distance of Avignon, Carpentras and Orange with all the French culture and history offered along the way.
The grounds at Petit Hopital include a pristine swimming pool with a Romanesque wall fountain full with its thick stone coping surround pieces.
The interior courtyard features another special fountain for an even more romantic effect.
Cozy outdoor furniture allows for splendid moments of alfresco dining and lounging.
The furnishings at Petit Hopital are modern, comfortable and stately, yet rather quaint when juxtaposed against the exposed stone walls.
The plush living room has also been fitted with a fireplace.
Antique Limestone Flooring adorned the entire home giving it a surreal out of time feel to it.
The villa includes a fully equipped kitchen with center island featuring gas hobs and a separate bar counter connecting via open plan to the formal dining area to help keep the flow of the conversation going.
 Ancient Surfaces
Project: Le Petit Hopital in Provence
Limestone Elements by Ancient Surfaces
Project Renovation completed in 2012
Situated in a quiet, bucolic setting surrounded by lush apple and cherry orchards, Petit Hopital is a refurbished eighteenth century Bastide farmhouse.
With manicured gardens and pathways that seem as if they emerged from a fairy tale. Petit Hopital is a quintessential Provencal retreat that merges natural elements of stone, wind, fire and water.
Talking about water, Ancient Surfaces made sure to provide this lovely estate with unique and one of a kind fountains that are simply out of this world.
The villa is in proximity to the magical canal-town of Isle Sur La Sorgue and within comfortable driving distance of Avignon, Carpentras and Orange with all the French culture and history offered along the way.
The grounds at Petit Hopital include a pristine swimming pool with a Romanesque wall fountain full with its thick stone coping surround pieces.
The interior courtyard features another special fountain for an even more romantic effect.
Cozy outdoor furniture allows for splendid moments of alfresco dining and lounging.
The furnishings at Petit Hopital are modern, comfortable and stately, yet rather quaint when juxtaposed against the exposed stone walls.
The plush living room has also been fitted with a fireplace.
Antique Limestone Flooring adorned the entire home giving it a surreal out of time feel to it.
The villa includes a fully equipped kitchen with center island featuring gas hobs and a separate bar counter connecting via open plan to the formal dining area to help keep the flow of the conversation going.

 Murals By Marg
Murals By Marg
Inspiration for a large timeless girl nursery remodel in Toronto with pink walls
Inspiration for a large timeless girl nursery remodel in Toronto with pink walls
 Full Bloom Cottage
Petite wing chair upholstered in brown Toile fabric. Could be used for a child’s chair, this is petite. Please review sizes. They have natural wood finished legs. Dimensions: 21" W x 27.5" D x 30" H Seat height 16.5" Seat depth 17.5" Arm height 19.5".
 Ancient Surfaces
Project: Le Petit Hopital in Provence
Limestone Elements by Ancient Surfaces
Project Renovation completed in 2012
Situated in a quiet, bucolic setting surrounded by lush apple and cherry orchards, Petit Hopital is a refurbished eighteenth century Bastide farmhouse.
With manicured gardens and pathways that seem as if they emerged from a fairy tale. Petit Hopital is a quintessential Provencal retreat that merges natural elements of stone, wind, fire and water.
Talking about water, Ancient Surfaces made sure to provide this lovely estate with unique and one of a kind fountains that are simply out of this world.
The villa is in proximity to the magical canal-town of Isle Sur La Sorgue and within comfortable driving distance of Avignon, Carpentras and Orange with all the French culture and history offered along the way.
The grounds at Petit Hopital include a pristine swimming pool with a Romanesque wall fountain full with its thick stone coping surround pieces.
The interior courtyard features another special fountain for an even more romantic effect.
Cozy outdoor furniture allows for splendid moments of alfresco dining and lounging.
The furnishings at Petit Hopital are modern, comfortable and stately, yet rather quaint when juxtaposed against the exposed stone walls.
The plush living room has also been fitted with a fireplace.
Antique Limestone Flooring adorned the entire home giving it a surreal out of time feel to it.
The villa includes a fully equipped kitchen with center island featuring gas hobs and a separate bar counter connecting via open plan to the formal dining area to help keep the flow of the conversation going.

 Austin Ganim Landscape Design, LLC
Austin Ganim Landscape Design, LLC
Mid-sized elegant side yard stone and rectangular pool house photo in New York
Mid-sized elegant side yard stone and rectangular pool house photo in New York

Inspiration for a country white two-story wood and board and batten gable roof remodel in Baltimore with a metal roof
 Ancient Surfaces
Project: Le Petit Hopital in Provence
Limestone Elements by Ancient Surfaces
Project Renovation completed in 2012
Situated in a quiet, bucolic setting surrounded by lush apple and cherry orchards, Petit Hopital is a refurbished eighteenth century Bastide farmhouse.
With manicured gardens and pathways that seem as if they emerged from a fairy tale. Petit Hopital is a quintessential Provencal retreat that merges natural elements of stone, wind, fire and water.
Talking about water, Ancient Surfaces made sure to provide this lovely estate with unique and one of a kind fountains that are simply out of this world.
The villa is in proximity to the magical canal-town of Isle Sur La Sorgue and within comfortable driving distance of Avignon, Carpentras and Orange with all the French culture and history offered along the way.
The grounds at Petit Hopital include a pristine swimming pool with a Romanesque wall fountain full with its thick stone coping surround pieces.
The interior courtyard features another special fountain for an even more romantic effect.
Cozy outdoor furniture allows for splendid moments of alfresco dining and lounging.
The furnishings at Petit Hopital are modern, comfortable and stately, yet rather quaint when juxtaposed against the exposed stone walls.
The plush living room has also been fitted with a fireplace.
Antique Limestone Flooring adorned the entire home giving it a surreal out of time feel to it.
The villa includes a fully equipped kitchen with center island featuring gas hobs and a separate bar counter connecting via open plan to the formal dining area to help keep the flow of the conversation going.

 Charma Design
petit condo
Inspiration for a small contemporary l-shaped ceramic tile enclosed kitchen remodel in Montreal with a double-bowl sink, flat-panel cabinets, gray cabinets, laminate countertops, gray backsplash, glass tile backsplash, stainless steel appliances and an island
Inspiration for a small contemporary l-shaped ceramic tile enclosed kitchen remodel in Montreal with a double-bowl sink, flat-panel cabinets, gray cabinets, laminate countertops, gray backsplash, glass tile backsplash, stainless steel appliances and an island
6