
Search results for "Petition" in Home Design Ideas
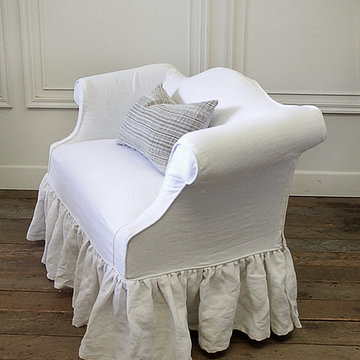
 Full Bloom Cottage
Custom linen slip covered vintage petite sofa in toile Chippendale style petite bench or sofa, upholstery in a dark brown and natural toile. We custom made a white Belgian linen slip cover with long ruffle drop. Our linen has been pre washed to prevent even more shrinking, and has an easy slip on and take off, with hidden zipper. Very solid and sturdy, ready for everyday use, in an entry, end of the bed, accent a Childs room, in front of the fireplace etc. Measures: 47.5" W x 23" D x 30" H Seat height 17.5" Seat depth 14.5" Arm height 26".
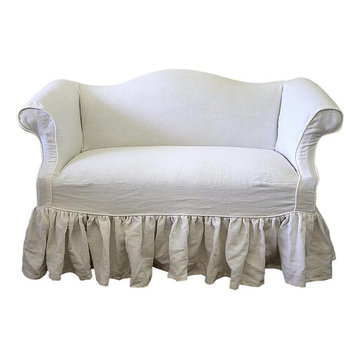 Full Bloom Cottage
Custom linen slip covered vintage petite sofa in toile Chippendale style petite bench or sofa, upholstery in a dark brown and natural toile. We custom made a white Belgian linen slip cover with long ruffle drop. Our linen has been pre washed to prevent even more shrinking, and has an easy slip on and take off, with hidden zipper. Very solid and sturdy, ready for everyday use, in an entry, end of the bed, accent a Childs room, in front of the fireplace etc. Measures: 47.5" W x 23" D x 30" H Seat height 17.5" Seat depth 14.5" Arm height 26".
 User
UserChibi Moku
Alcove shower - scandinavian 3/4 white tile and mosaic tile concrete floor alcove shower idea in Los Angeles with flat-panel cabinets, medium tone wood cabinets, a wall-mount toilet and white walls
Alcove shower - scandinavian 3/4 white tile and mosaic tile concrete floor alcove shower idea in Los Angeles with flat-panel cabinets, medium tone wood cabinets, a wall-mount toilet and white walls
Find the right local pro for your project

 You're Home Custom Interiors
Visual interest was created in this small space by adding custom, white painted wainscot to the walls, which were painted in a cheerful color. A pocket door helps to conserve space in this petite powder room.
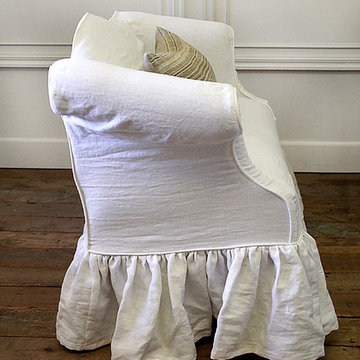 Full Bloom Cottage
Custom linen slip covered vintage petite sofa in toile Chippendale style petite bench or sofa, upholstery in a dark brown and natural toile. We custom made a white Belgian linen slip cover with long ruffle drop. Our linen has been pre washed to prevent even more shrinking, and has an easy slip on and take off, with hidden zipper. Very solid and sturdy, ready for everyday use, in an entry, end of the bed, accent a Childs room, in front of the fireplace etc. Measures: 47.5" W x 23" D x 30" H Seat height 17.5" Seat depth 14.5" Arm height 26".


 Proven Winners
Petit Bleu caryopteris - close up of flowers
Design ideas for a mid-sized eclectic full sun landscaping in Chicago.
Design ideas for a mid-sized eclectic full sun landscaping in Chicago.

 O’Hara Interiors
Martha O'Hara Interiors, Interior Design | Elevation Home, Builder | Murphy & Co. Design, Architect | Troy Thies, Photography | Shannon Gale, Photo Styling

 Hilary Walker
Photo: Hilary Walker © 2013 Houzz
Eclectic medium tone wood floor bedroom photo in Dallas with gray walls
Eclectic medium tone wood floor bedroom photo in Dallas with gray walls

 Design Manifest
High end, highly custom complete kitchen remodel with amazing details.
THE KEY FEATURES
- Dining Room Wall removed
- Island w/ sink, dishwasher and trash/recycling; eating area that seats 2-3 people on the other side
- Full height Pantry next to refrigerator
- 36″ paneled refrigerator
- 3 Work Zones: the island, left of the range, right of the range
- Snack Zone: a place away from the work zone to house the toaster, coffeemaker and microwave
- Dish/ Cutlery Storage: Two sets of dishes and cutlery also store in the cabinets on the snack zone wall.
- Ample Cooking storage: Two 45″ and 33″ base cabinets with adjustable roll-out shelves provide ample space for pots/ pans / cooking supplies
- Garden Window Relocated and Re-sized.
.
Photo by Courtney Apple

 Ancient Surfaces
Project: Le Petit Hopital in Provence
Limestone Elements by Ancient Surfaces
Project Renovation completed in 2012
Situated in a quiet, bucolic setting surrounded by lush apple and cherry orchards, Petit Hopital is a refurbished eighteenth century Bastide farmhouse.
With manicured gardens and pathways that seem as if they emerged from a fairy tale. Petit Hopital is a quintessential Provencal retreat that merges natural elements of stone, wind, fire and water.
Talking about water, Ancient Surfaces made sure to provide this lovely estate with unique and one of a kind fountains that are simply out of this world.
The villa is in proximity to the magical canal-town of Isle Sur La Sorgue and within comfortable driving distance of Avignon, Carpentras and Orange with all the French culture and history offered along the way.
The grounds at Petit Hopital include a pristine swimming pool with a Romanesque wall fountain full with its thick stone coping surround pieces.
The interior courtyard features another special fountain for an even more romantic effect.
Cozy outdoor furniture allows for splendid moments of alfresco dining and lounging.
The furnishings at Petit Hopital are modern, comfortable and stately, yet rather quaint when juxtaposed against the exposed stone walls.
The plush living room has also been fitted with a fireplace.
Antique Limestone Flooring adorned the entire home giving it a surreal out of time feel to it.
The villa includes a fully equipped kitchen with center island featuring gas hobs and a separate bar counter connecting via open plan to the formal dining area to help keep the flow of the conversation going.

 Cashmere Home Couture
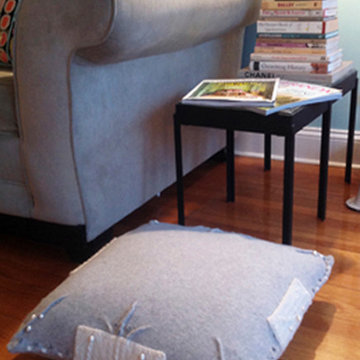
Handcrafted One-of-a-Kind cashmere pet pillow bed embellished with petit baroque pearls and embroidery. 20"x20"
Home design - eclectic home design idea in New York
Home design - eclectic home design idea in New York

 Scott Brinitzer Design Associates
Photographer: Roger Foley
Inspiration for a traditional full sun front yard formal garden in DC Metro.
Inspiration for a traditional full sun front yard formal garden in DC Metro.

 JW Construction
Shelly Harrison
Example of a beach style kitchen pantry design in Boston with white cabinets, wood countertops, stainless steel appliances and open cabinets
Example of a beach style kitchen pantry design in Boston with white cabinets, wood countertops, stainless steel appliances and open cabinets

 JS Interiors LLC
Beach style dark wood floor and brown floor dining room photo in Portland Maine with white walls

 Tammy Petit of The Meridian Group Real Estate
862 Russellville Rd, Franktown, CO 80116
Patio - contemporary patio idea in Denver
Patio - contemporary patio idea in Denver

 Penny Drue Baird, Dessins LLC
Inspiration for a small transitional galley dark wood floor enclosed kitchen remodel in New York with an undermount sink, flat-panel cabinets, white cabinets, white backsplash, stainless steel appliances, green walls and no island
 Tammy Petit of The Meridian Group Real Estate
862 Russellville Rd, Franktown, CO 80116
Inspiration for a contemporary bedroom remodel in Denver
Inspiration for a contemporary bedroom remodel in Denver
9