
Search results for "Petrified" in Home Design Ideas
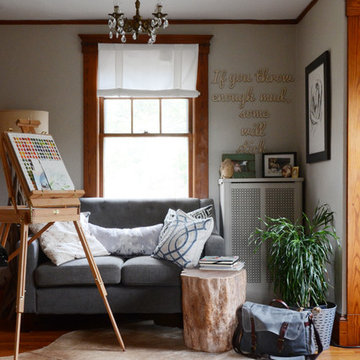
 Design Fixation [Faith Provencher]
Photo: Faith Towers © 2016 Houzz
Farmhouse home design photo in Boston
Farmhouse home design photo in Boston

 Mjk Design, llc
Inspiration for a large contemporary formal and open concept carpeted living room remodel in Phoenix with gray walls


Find the right local pro for your project
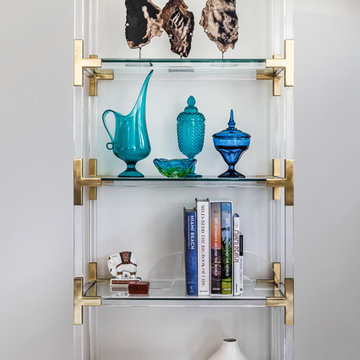


 Erin Gilmer Interiors, LLC
Steve Bracci
Inspiration for a mid-sized timeless master beige tile and slate tile dark wood floor and brown floor drop-in bathtub remodel in Atlanta with furniture-like cabinets, distressed cabinets, a one-piece toilet, beige walls, an undermount sink, marble countertops and a hinged shower door
Inspiration for a mid-sized timeless master beige tile and slate tile dark wood floor and brown floor drop-in bathtub remodel in Atlanta with furniture-like cabinets, distressed cabinets, a one-piece toilet, beige walls, an undermount sink, marble countertops and a hinged shower door

 Lang's Home Remodeling
The renovation of this home in the Bucks County countryside updated numerous spaces throughout the house, but the highlight was this beautiful master suite. A custom inlaid medallion in the wood floor at the entryway leads to the master bedroom with a large window allowing plenty of natural light. The focal point of the bedroom is a gas fireplace with a unique petrified wood fireplace surround. Koch glass entry doors lead from the bedroom to both a walk in closet and the master bathroom. The bathroom design features a large shower with a built in seat, shelves, and a Dreamline shower door, plus a freestanding Victoria & Albert tub. The DuraSupreme vanity is framed by a tower cabinet and glass front wall cabinet. Afina lighted mirrors are perfect for getting ready, and the radiator towel warmer and underfloor heating provide a warm, soothing environment.

 CMR Interiors & Design Consultations Inc.
Kevin Reilly lighting
Encaustic art
Living room - mid-sized modern open concept medium tone wood floor living room idea with a corner fireplace, a stone fireplace and no tv
Living room - mid-sized modern open concept medium tone wood floor living room idea with a corner fireplace, a stone fireplace and no tv
 Lang's Home Remodeling
The renovation of this home in the Bucks County countryside updated numerous spaces throughout the house, but the highlight was this beautiful master suite. A custom inlaid medallion in the wood floor at the entryway leads to the master bedroom with a large window allowing plenty of natural light. The focal point of the bedroom is a gas fireplace with a unique petrified wood fireplace surround. Koch glass entry doors lead from the bedroom to both a walk in closet and the master bathroom. The bathroom design features a large shower with a built in seat, shelves, and a Dreamline shower door, plus a freestanding Victoria & Albert tub. The DuraSupreme vanity is framed by a tower cabinet and glass front wall cabinet. Afina lighted mirrors are perfect for getting ready, and the radiator towel warmer and underfloor heating provide a warm, soothing environment.


 Erin Gilmer Interiors, LLC
Steve Bracci
Example of a mid-sized classic master beige tile and slate tile dark wood floor and brown floor drop-in bathtub design in Atlanta with furniture-like cabinets, distressed cabinets, a one-piece toilet, beige walls, an undermount sink, marble countertops and a hinged shower door
Example of a mid-sized classic master beige tile and slate tile dark wood floor and brown floor drop-in bathtub design in Atlanta with furniture-like cabinets, distressed cabinets, a one-piece toilet, beige walls, an undermount sink, marble countertops and a hinged shower door
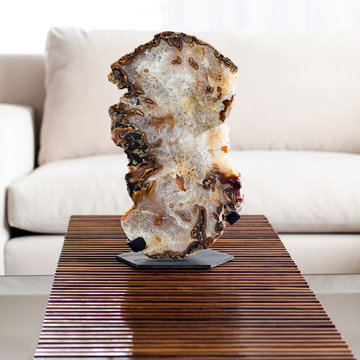
 Luxury from the Earth
Petrified Wood on a metal stand
Example of a trendy home design design in Dallas
Example of a trendy home design design in Dallas


 Lang's Home Remodeling
The renovation of this home in the Bucks County countryside updated numerous spaces throughout the house, but the highlight was this beautiful master suite. A custom inlaid medallion in the wood floor at the entryway leads to the master bedroom with a large window allowing plenty of natural light. The focal point of the bedroom is a gas fireplace with a unique petrified wood fireplace surround. Koch glass entry doors lead from the bedroom to both a walk in closet and the master bathroom. The bathroom design features a large shower with a built in seat, shelves, and a Dreamline shower door, plus a freestanding Victoria & Albert tub. The DuraSupreme vanity is framed by a tower cabinet and glass front wall cabinet. Afina lighted mirrors are perfect for getting ready, and the radiator towel warmer and underfloor heating provide a warm, soothing environment.

 User
Photo Cred: Evan Schneider @schneidervisuals
Inspiration for a large coastal open concept and formal light wood floor living room remodel with white walls
Inspiration for a large coastal open concept and formal light wood floor living room remodel with white walls


 S Interior Design
This view of the media zone of the family room shows the unique design elements such as the wall covering, abstract original artwork, faux trees and table top succulent arrangement on the petrified wood coffee table and a bit of the gorgeous wool and silk area carpet.

 Daryl Toby - AguaFina Gardens International
Photo of a mid-sized rustic backyard garden path in Detroit.

 Pacwest Builders LLC
Small mountain style 3/4 multicolored tile and glass tile bathroom photo with beaded inset cabinets, distressed cabinets, gray walls, a vessel sink and wood countertops
45