
Search results for "Peuvent" in Home Design Ideas

 Weidmann Remodeling
FotoGrafik Arts
Transitional dark wood floor kitchen pantry photo in Atlanta with recessed-panel cabinets and white cabinets
Transitional dark wood floor kitchen pantry photo in Atlanta with recessed-panel cabinets and white cabinets

 SONA
SONAKarl Hopkinson @ iMAGE
Inspiration for a contemporary indoor rectangular and tile indoor pool house remodel in Cheshire
Inspiration for a contemporary indoor rectangular and tile indoor pool house remodel in Cheshire

 Kitchen Design Concepts
The laundry room was placed between the front of the house (kitchen/dining/formal living) and the back game/informal family room. Guests frequently walked by this normally private area.
Laundry room now has tall cleaning storage and custom cabinet to hide the washer/dryer when not in use. A new sink and faucet create a functional cleaning and serving space and a hidden waste bin sits on the right.
Find the right local pro for your project

 Inspired Interiors
Amoura Productions
Sallie Elliott, Allied ASID
Example of a tuscan home theater design in Omaha with a projector screen
Example of a tuscan home theater design in Omaha with a projector screen

 fo design
Cynthia Van Elk
Inspiration for a small contemporary enclosed kitchen remodel in New York with flat-panel cabinets and white cabinets
Inspiration for a small contemporary enclosed kitchen remodel in New York with flat-panel cabinets and white cabinets
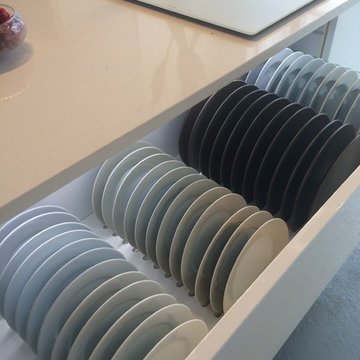
 Simple Kitchen And Bath
Alex Larionov
Home design - large modern galley concrete floor home design idea in Philadelphia with an island, flat-panel cabinets, white cabinets, quartz countertops, metallic backsplash and a drop-in sink
Home design - large modern galley concrete floor home design idea in Philadelphia with an island, flat-panel cabinets, white cabinets, quartz countertops, metallic backsplash and a drop-in sink

 Denise Balassi, President of Interior Consultants
Example of a classic orange floor wine cellar design in New York with diamond bins


 Forsythe General Contractors, Inc.
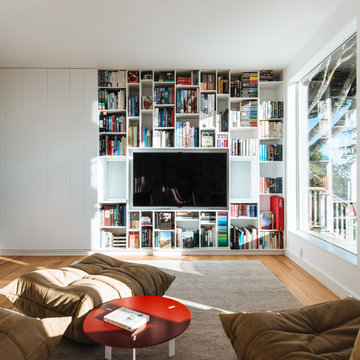
Example of a trendy family room library design in San Francisco with a concealed tv
 User
UserShiflet Group Architects
Photographer Nick Johnson
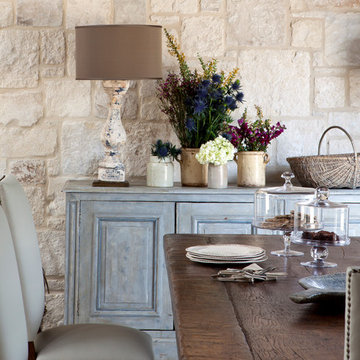
Example of a cottage dining room design in Austin
Example of a cottage dining room design in Austin

 Sarah Greenman
Photo: Sarah Greenman © 2013 Houzz

Kids' bedroom - bedroom industrial gender-neutral kids' bedroom idea in Dallas with white walls
Kids' bedroom - bedroom industrial gender-neutral kids' bedroom idea in Dallas with white walls
 SINGLEPOINT DESIGN BUILD INC.

Patio - mid-sized mid-century modern backyard concrete paver and rectangular natural patio idea in San Francisco

 Expand, Inc

This is a sensory room built for a child that we recently worked with. This room allowed for them to have a safe and fun place to spend their time. Not only safe and fun, but beautiful! With a hideaway bunk, place to eat, place to watch TV, gaming stations, a bathroom, and anything you'd possibly need to have a blissful day.

 Chango
Interior Design, Interior Architecture, Custom Millwork Design, Furniture Design, Art Curation, & AV Design by Chango & Co.
Photography by Sean Litchfield
See the feature in Domino Magazine
 BuiltIN studio
Andrew Rugge

Walk-in closet - small modern men's dark wood floor walk-in closet idea in New York with open cabinets and dark wood cabinets
Walk-in closet - small modern men's dark wood floor walk-in closet idea in New York with open cabinets and dark wood cabinets


 Forsythe General Contractors, Inc.
Joe Fletcher
Inspiration for a contemporary living room remodel in San Francisco
Inspiration for a contemporary living room remodel in San Francisco

 FineLine Kitchens, Inc.
Our designer has achieved a stylish look by combining dark cabinets and light-colored marbles.
 Pratt & Lambert Paints
Looking for a beautiful way to express your personal style? Pratt & Lambert® Accolade® Interior Paint + Primer, our finest interior paint, is formulated to go on smoothly and provide a rich, luxurious coating for a beautiful, stunning finish. The 100% acrylic formula is durable and easy to maintain. Accolade®. Trusted performance, proven results.
Colors Featured:
Accent: China White 33-8
Wall: Dame's Pearls CL065
1