
Search results for "Peuvent" in Home Design Ideas
 Astro Design Inc.
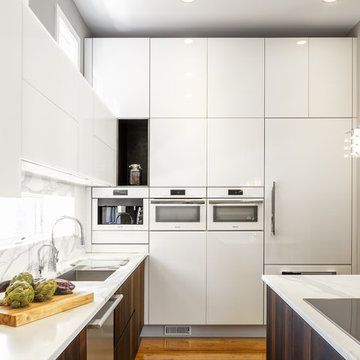
This is how minimalism can be so stunning - A white glass kitchen with marble counter & backsplash. The cabinetry is by Italian cabinetry Aster Cucine via Astro Design Centre.
Design - Astro Design in Ottawa
Photos - Doublespace Photography

 Victor Mulbauer

New Installation of Red Oak Wood, 3 1/4 in width. White-washed Bona Stain was used, Bona Finish, as well as Bona Traffic HD. Dustless sanding.
Living room - contemporary living room idea in Detroit
Living room - contemporary living room idea in Detroit
Find the right local pro for your project

 Alumalco
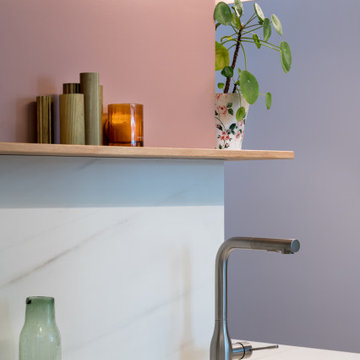
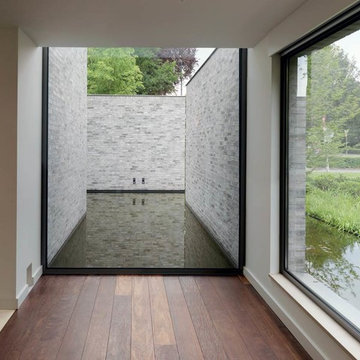
Come in and plunge into a state of awe while you stand surrounded by water. The immense size of these windows and the one of a kind location of this house evoke a certain serene feeling in any visitor. Simple yet endlessly graceful, these windows really emphasize the magnificence that they frame.
If you have a project that calls for custom made large windows, Alumalco experts can guide you towards the best option to highlight every aspect of your home. Call us at 1.855.826.6799 or visit us at alumalco.ca for more details.
alumalco #aluminumdoors #aluminumwindows #tiltandturn #liftandslide #moderndoors #modernfrontdoor #tiltandturndoors #liftandslidedoors #modernexterior #frontdoorgoals #dreamdoor #doorproject #frontdoors #bifoldingdoors #windows #architecture #largewindows #customwindows
Entrez et plongez dans un état d'émerveillement alors que vous êtes entouré d’eau. La taille immense de ces fenêtres et l'emplacement unique de cette maison évoquent un certain sentiment serein chez tout visiteur. Simples mais infiniment gracieuses, ces fenêtres soulignent vraiment la magnificence qu’elles encadrent.
Si vous avez un projet qui nécessite de grandes fenêtres sur mesure, les experts d’Alumalco peuvent vous guider vers la meilleure option pour mettre en valeur chaque aspect de votre maison. Appelez-nous au 1.855.826.6799 ou visitez-nous à alumalco.ca pour plus de détails.

 You-Neek Designs
Third Shift Photography
Example of a small minimalist u-shaped ceramic tile and gray floor eat-in kitchen design with an undermount sink, shaker cabinets, white cabinets, quartz countertops, gray backsplash, marble backsplash, stainless steel appliances and a peninsula
Example of a small minimalist u-shaped ceramic tile and gray floor eat-in kitchen design with an undermount sink, shaker cabinets, white cabinets, quartz countertops, gray backsplash, marble backsplash, stainless steel appliances and a peninsula

 Dessins Drummond
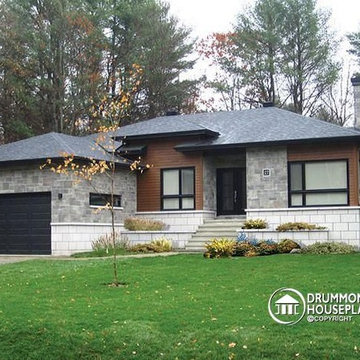
Plan de maison contemporaine no. 3280 de Dessins Drummond.
Blueprints & PDF à vendre
Conçu à partir du très populaire plain-pied no. 2270, celui-ci se veut une version contemporaine de ce plan d’origine avec, entre autres, plusieurs caractéristiques attribuables aux tendances et besoins actuels et le souci d’offrir un plan de plain-pied à la fois distinctif et fonctionnel.
À l’extérieur, la distinction se traduit par l’usage de matériaux nobles comme le bloc architectural, la brique et le bois torréfié alors qu’à l’intérieur, il en va tout d’abord d’un plafond à 9’ sur l’ensemble du rez-de-chaussée, d’une entrée principale dégagée avec espace bureau tout près et, par la suite, d’un secteur activités entièrement ouvert et abondamment fenêtré, d’une cuisine avec garde-manger walk-in et îlot central de 68po x 68po, d’un foyer à la salle de séjour agrémentée aussi d’un comptoir mitoyen avec la salle à manger et proposant un rangement additionnel comme pour un cellier par exemple.
Question fonctionnalité, on doit souligner ce walk-in attribué à la chambre 1 et par lequel les maîtres pourront accéder à une salle de bain suggérant, entre autres, une vanité double et une douche de 5’ x 5’.
Éléments spécifiques:
Plafond à 9' sur tout le rez-de-chaussée. Secteur activités entièrement ouvert avec foyer et fenêtrage abondant à la salle de séjour, îlot-lunch et garde-manger de type walk-in à la cuisine.
Chambre des maîtres avec garde-robe walk-in et accès via celle-ci à la salle de bain agrémentée d'une douche indépendante de 5' x 5'.
Chambre #3 ou bureau à domicile.
Espace buanderie avec comptoir, cuve et accès au garage.
Finalement, les proprios apprécieront grandement un espace buanderie avec comptoir et cuve, une grande lingerie au corridor et une seconde chambre pouvant loger un lit double.
Ce modèle est protégé par la Loi sur les Droits d'Auteur.
De plus, les illustrations présentées peuvent différer du plan détaillé que vous recevrez, car ces derniers sont régulièrement ajustés afin de respecter les normes de construction en vigueur.

 Sans Soucie Art Glass
CUSTOMIZE YOUR INTERIOR GLASS DOOR! Interior glass doors ship for just $99 to most states, $159 to some East coast regions, custom packed and fully insured with a 1-4 day transit time. Available any size, as interior door glass insert only or pre-installed in an interior door frame, with 8 wood types available. ETA will vary 3-8 weeks depending on glass & door type.........Block the view, but brighten the look with a beautiful interior glass door featuring a custom frosted glass design by Sans Soucie! Select from dozens of sandblast etched obscure glass designs! Sans Soucie creates their interior glass door designs thru sandblasting the glass in different ways which create not only different levels of privacy, but different levels in price. Bathroom doors, laundry room doors and glass pantry doors with frosted glass designs by Sans Soucie become the conversation piece of any room. Choose from the highest quality and largest selection of frosted decorative glass interior doors available anywhere! The "same design, done different" - with no limit to design, there's something for every decor, regardless of style. Inside our fun, easy to use online Glass and Door Designer at sanssoucie.com, you'll get instant pricing on everything as YOU customize your door and the glass, just the way YOU want it, to compliment and coordinate with your decor. When you're all finished designing, you can place your order right there online! Glass and doors ship worldwide, custom packed in-house, fully insured via UPS Freight. Glass is sandblast frosted or etched and bathroom door designs are available in 3 effects: Solid frost, 2D surface etched or 3D carved. Visit our site to learn more!

 GS Construction
Example of a small classic 3/4 white tile and stone tile mosaic tile floor alcove shower design in Chicago with an undermount sink, recessed-panel cabinets, black cabinets, quartzite countertops, a two-piece toilet and gray walls

 Jakob Morse Flooring Installation
Luxury Vinyl Planks are a great option for water areas like bathrooms, basements, and kitchens. The technology is advancing so that the product looks and feels like natural products like wood and stone.
 Mayi & Company L.L.C.
Photos by M.A.D.
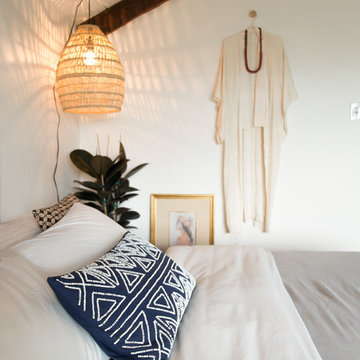
Large eclectic master light wood floor bedroom photo in San Francisco with white walls and a standard fireplace
Large eclectic master light wood floor bedroom photo in San Francisco with white walls and a standard fireplace

 Trilogy Construction Company
Great glass scallop tile detail. This tile is bordered by slabs of white marble.
Bathroom - modern bathroom idea in Miami
Bathroom - modern bathroom idea in Miami

 Regenesis Ecological Design
Clematis armandii 'Evergreen Clematis' (foreground) arches over a custom-built cedar arbor, modeled to accentuate the home's Craftsman-style architecture. Welded mild-steel panel fills create a scaffold for Akebia quinata 'Five-leaf Akebia Vine' (background), lending seasonal privacy and afternoon shade along this narrow sideyard access walkway.


 SWAT Design Team for Decorating Den
Designer: Heidi Sowatsky and The SWAT Design Team for Decorating Den Interiors,
Photographer: Anne Matheis
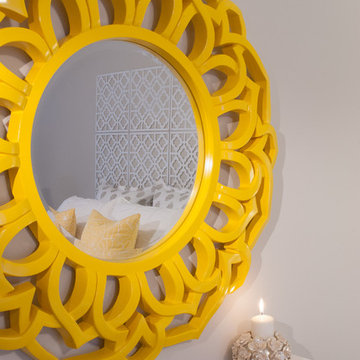
Bedroom - mid-sized contemporary guest medium tone wood floor bedroom idea in St Louis with gray walls
Bedroom - mid-sized contemporary guest medium tone wood floor bedroom idea in St Louis with gray walls
 Jessica Locas Design
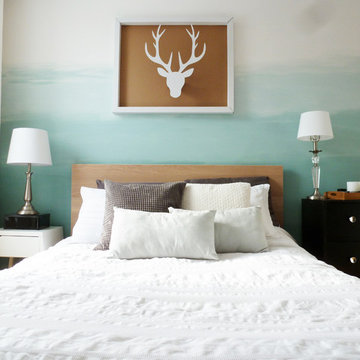
Pour créer un décor de détente, dans cette chambre, nous avons utilisé des couleurs claire et pastel. Le mur dégradé réalisé avec de la peinture nous fait penser à la mer, au ciel et inspire un environnement calme et paisible. De plus, l’ajout de coussin texturé et le choix de literie douce et blanche procurent à la propriétaire un max de confort dans cette chambre.



 CTi South Florida
Old stamped concrete has been resurfaced with soft beige color using Hallmark System. With additional 2 color highlights the look is beautiful and maintenance is no cost. No slippery, long duration, 10 YRS warranty
6