
Search results for "Pharmacies" in Home Design Ideas
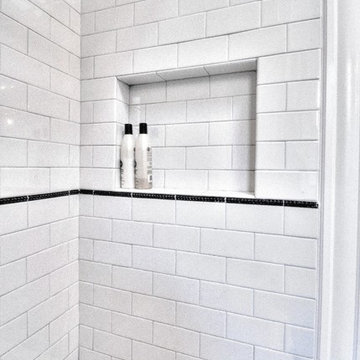
 Lisa Garcia Architecture + Interior Design
Lisa Garcia Architecture + Interior Design
Inspiration for a mid-sized timeless master black and white tile and ceramic tile marble floor alcove bathtub remodel in DC Metro with an undermount sink, flat-panel cabinets, white cabinets, marble countertops, a two-piece toilet and green walls
Inspiration for a mid-sized timeless master black and white tile and ceramic tile marble floor alcove bathtub remodel in DC Metro with an undermount sink, flat-panel cabinets, white cabinets, marble countertops, a two-piece toilet and green walls
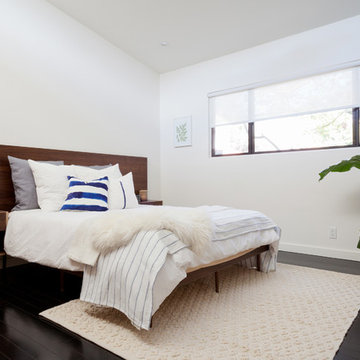
 Board and Block
Amy Bartlam
Trendy master dark wood floor bedroom photo in Los Angeles with white walls
Trendy master dark wood floor bedroom photo in Los Angeles with white walls
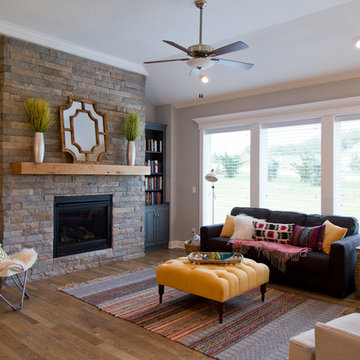
 Wilson Lighting
Living room - large traditional open concept medium tone wood floor and brown floor living room idea in Kansas City with a standard fireplace, a stone fireplace and gray walls
Find the right local pro for your project
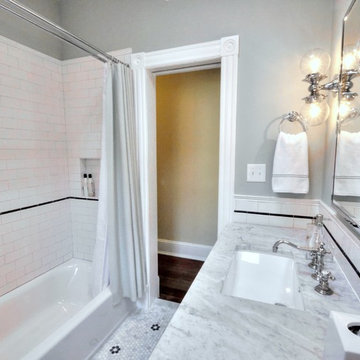 Lisa Garcia Architecture + Interior Design
Lisa Garcia Architecture + Interior Design
Alcove bathtub - mid-sized traditional master black and white tile and ceramic tile marble floor alcove bathtub idea in DC Metro with an undermount sink, flat-panel cabinets, white cabinets, marble countertops, a two-piece toilet and green walls
Alcove bathtub - mid-sized traditional master black and white tile and ceramic tile marble floor alcove bathtub idea in DC Metro with an undermount sink, flat-panel cabinets, white cabinets, marble countertops, a two-piece toilet and green walls
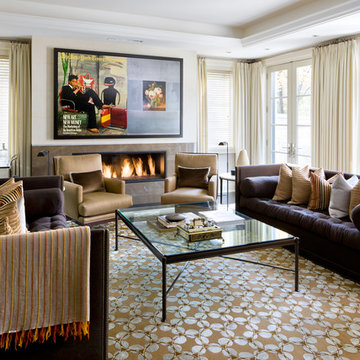
 Brandon Barré Architectural Interior Photographer
Brandon Barré
Transitional living room photo in Toronto with beige walls and a ribbon fireplace
Transitional living room photo in Toronto with beige walls and a ribbon fireplace
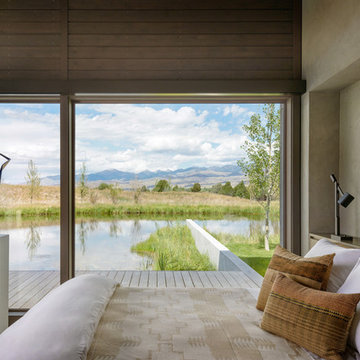
 Suyama Peterson Deguchi
Aaron Leitz
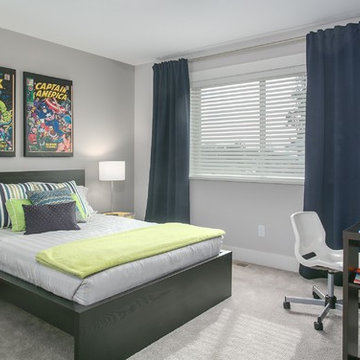
Inspiration for a contemporary dark wood floor bedroom remodel in Seattle with no fireplace and gray walls
Inspiration for a contemporary dark wood floor bedroom remodel in Seattle with no fireplace and gray walls

 DesRosiers Architects
Living room - huge transitional medium tone wood floor living room idea in Detroit with a music area
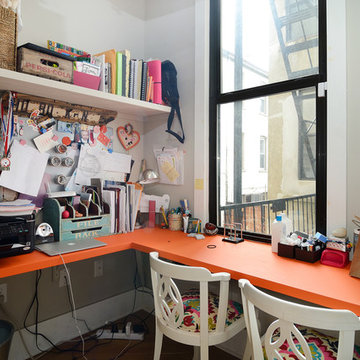
 Hudson Place Realty
Property Marketed by Hudson Place Realty - Style meets substance in this circa 1875 townhouse. Completely renovated & restored in a contemporary, yet warm & welcoming style, 295 Pavonia Avenue is the ultimate home for the 21st century urban family. Set on a 25’ wide lot, this Hamilton Park home offers an ideal open floor plan, 5 bedrooms, 3.5 baths and a private outdoor oasis.
With 3,600 sq. ft. of living space, the owner’s triplex showcases a unique formal dining rotunda, living room with exposed brick and built in entertainment center, powder room and office nook. The upper bedroom floors feature a master suite separate sitting area, large walk-in closet with custom built-ins, a dream bath with an over-sized soaking tub, double vanity, separate shower and water closet. The top floor is its own private retreat complete with bedroom, full bath & large sitting room.
Tailor-made for the cooking enthusiast, the chef’s kitchen features a top notch appliance package with 48” Viking refrigerator, Kuppersbusch induction cooktop, built-in double wall oven and Bosch dishwasher, Dacor espresso maker, Viking wine refrigerator, Italian Zebra marble counters and walk-in pantry. A breakfast nook leads out to the large deck and yard for seamless indoor/outdoor entertaining.
Other building features include; a handsome façade with distinctive mansard roof, hardwood floors, Lutron lighting, home automation/sound system, 2 zone CAC, 3 zone radiant heat & tremendous storage, A garden level office and large one bedroom apartment with private entrances, round out this spectacular home.
 Lisa Garcia Architecture + Interior Design
Lisa Garcia Architecture + Interior Design
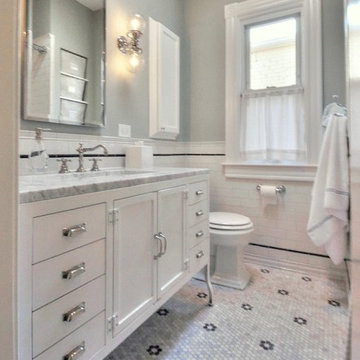
Inspiration for a mid-sized timeless master black and white tile and ceramic tile marble floor alcove bathtub remodel in DC Metro with an undermount sink, flat-panel cabinets, white cabinets, marble countertops, a two-piece toilet and green walls
Inspiration for a mid-sized timeless master black and white tile and ceramic tile marble floor alcove bathtub remodel in DC Metro with an undermount sink, flat-panel cabinets, white cabinets, marble countertops, a two-piece toilet and green walls
 Bob Gothard Architectural Photographer
Bob Gothard 2014
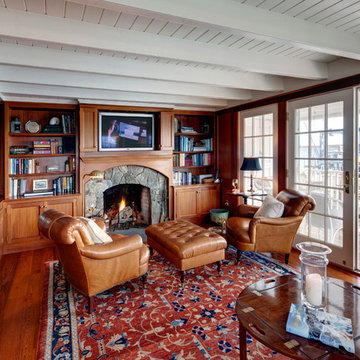
Beach style living room photo in Boston with a stone fireplace
Beach style living room photo in Boston with a stone fireplace

 Brion Jeannette Architecture

Inspiration for a timeless gray floor and single-sink bathroom remodel in Orange County with shaker cabinets, white cabinets, gray walls, an undermount sink, beige countertops and a built-in vanity
 Kate Maloney Interior Design
As seen in Boston Home Magazine.
Interiors by KMIDesign
Architecture by Charles R. Myer & Partners
Photography by Kent Denton
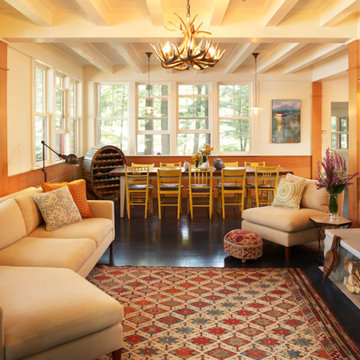
Living room - coastal living room idea in Boston with white walls
Living room - coastal living room idea in Boston with white walls
 Antique & Art Exchange

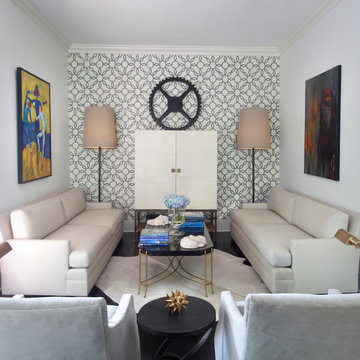
This room was done by Ken Fulk for the "Antiques in Modern Design" project. This room is fit for a traveler and collector. A 19th century pharmacy display cabinet is used to house and display the collection of finds from around the world. An art deco leather sectional sofa is used for comfort and for reading. A contemporary steel and glass coffee table sits on top of a wonderful antique, oriental carpet.
 Biglin Architectural Group
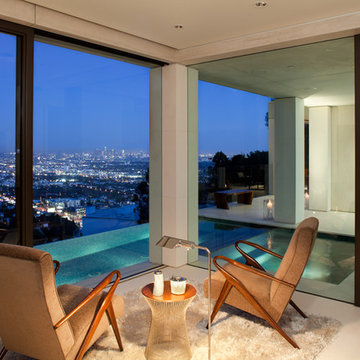
Family room - contemporary family room idea in Los Angeles with white walls
 MDG ESTATES
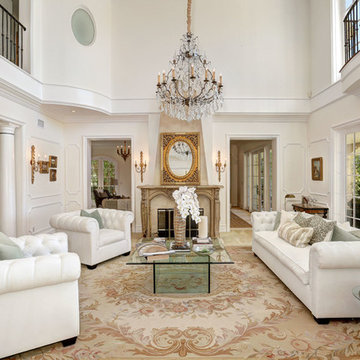
Example of a classic formal and enclosed beige floor living room design in Los Angeles with white walls, a standard fireplace and no tv
 CBH Architects
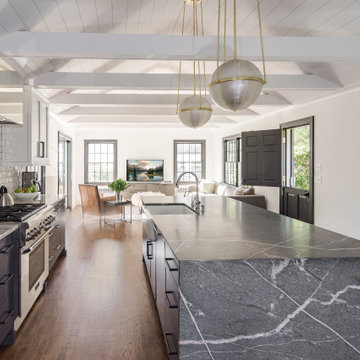
This kitchen remodel features a very open plan with a breakfast nook at one end and a family room at the other. The spaces are united by an open vaulted ceiling with exposed rafter ties. LED lighting on the rafter ties illuminates the ceiling. The kitchen features quartz counters, subway tile, open shelving, chrome hood, and dazzling globe lighting. RGH Development Corp. construction, Allie Wood Design Studio, In Home Photography.

 Lazer Marble Granite Corporation
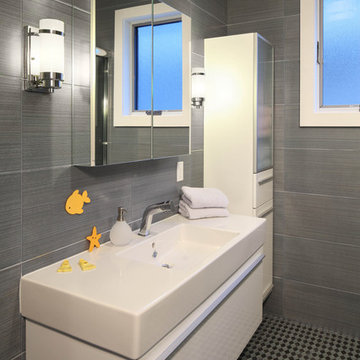
Bathroom - contemporary gray tile mosaic tile floor bathroom idea in New York with an integrated sink, flat-panel cabinets and white cabinets
14