
Search results for "Pharmacies" in Home Design Ideas
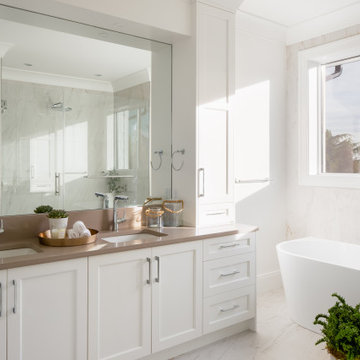

 LMK INTERIOR DESIGN
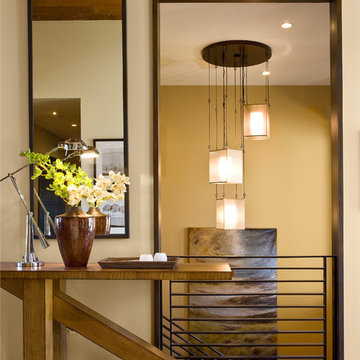
Scott Zimmerman, Entry to this mountain rustic/contemporary home. Asymmetrical console table with Ralph Lauren pharmacy lamp. Horizontal stair railing with Fine Art pendant chandelier.
 Liz Miller Interiors
John Gillooly, PEI Inc.
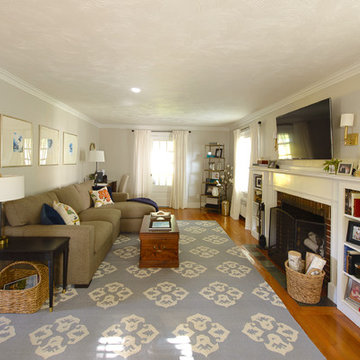
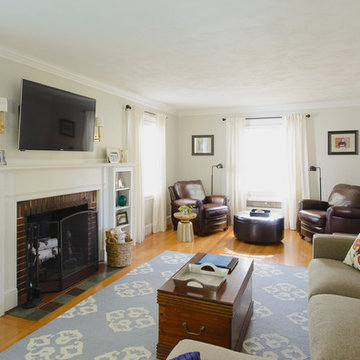
Mid-sized transitional enclosed light wood floor family room photo in Boston with gray walls, a standard fireplace, a brick fireplace and a wall-mounted tv
Mid-sized transitional enclosed light wood floor family room photo in Boston with gray walls, a standard fireplace, a brick fireplace and a wall-mounted tv
Find the right local pro for your project

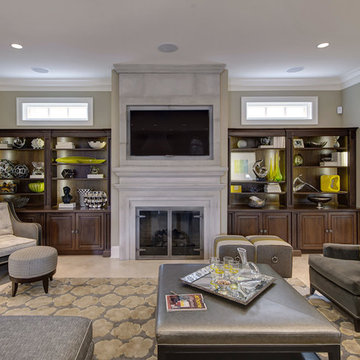
 Chroma Home
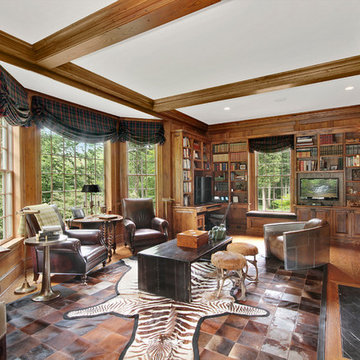
Gray color scheme with a touch of chartreuse.
Sectional by Michael Weiss, Vanguard furniture.
Silver leather cocktail ottoman by Vanguard furniture.
Pair of 9th st. gray velvet chairs by Hickory chair.
Beckman chair by Hickory Chair in gray chenille with citron leather trim. Round ottoman by Suzanne Kasler. Thom Filicia drink chair, by Vanguard furniture.
Pair of upholstered stool in Pindler & Pindler fabric by Vanguard furniture. Nourison area rug, silk garden collection.
Photo: Matt Harrer

 GlassCrafters Inc

When versatile functionality and additional storage is needed, GlassCrafters’ Tri-View cabinet series delivers innovative design. Strength, utility and precision details unite to deliver practical cultivated beauty. Frameless front door mirror options include a flat mirror and upgradeable 3/4" beveled door. Cabinets can be surface mounted or recessed for a custom built in look.
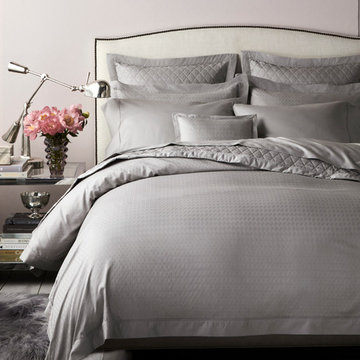

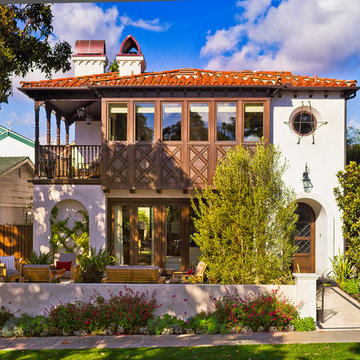

 Design Set Match
Design By: Design Set Match Construction by: Wolfe Inc Photography by: Treve Johnson Photography Tile Materials: Ceramic Tile Design Light Fixtures: Berkeley Lighting Plumbing Fixtures: Jack London kitchen & Bath Ideabook: http://www.houzz.com/ideabooks/47143960/thumbs/berkeley-thousand-oaks-modern-master-bathroom
 Kathryn Johnson Interiors Inc
Ehlen Creative
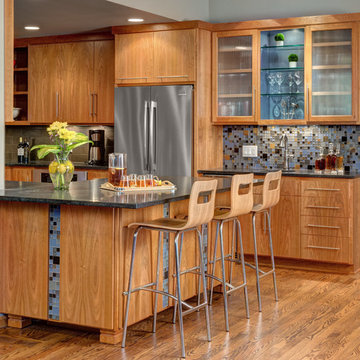
Eat-in kitchen - mid-sized modern u-shaped medium tone wood floor eat-in kitchen idea in Minneapolis with an undermount sink, flat-panel cabinets, medium tone wood cabinets, granite countertops, blue backsplash, mosaic tile backsplash, stainless steel appliances and a peninsula
Eat-in kitchen - mid-sized modern u-shaped medium tone wood floor eat-in kitchen idea in Minneapolis with an undermount sink, flat-panel cabinets, medium tone wood cabinets, granite countertops, blue backsplash, mosaic tile backsplash, stainless steel appliances and a peninsula

 Fines cuisines

Small minimalist white tile and porcelain tile porcelain tile powder room photo in Montreal with flat-panel cabinets, black cabinets, a one-piece toilet, white walls, a vessel sink and laminate countertops
 Liz Miller Interiors
John Gillooly, PEI Inc.
Mid-sized transitional enclosed light wood floor family room photo in Boston with gray walls, a standard fireplace, a brick fireplace and a wall-mounted tv
Mid-sized transitional enclosed light wood floor family room photo in Boston with gray walls, a standard fireplace, a brick fireplace and a wall-mounted tv

 Masterpiece Design Group
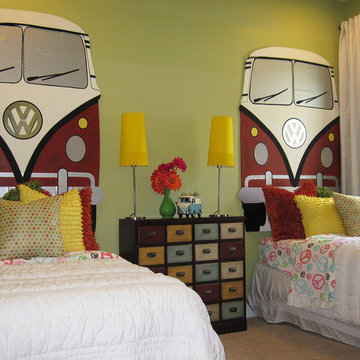
For the retro-loving 'tween, we created this whimsical "VW Bus" themed bedroom - complete with hand-made headboards, peace-sign bedding, and colorful painted bedside chest.
 Falken Reynolds Interiors
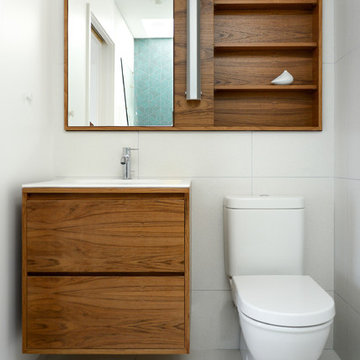
Small minimalist 3/4 white tile bathroom photo in Vancouver with flat-panel cabinets, medium tone wood cabinets, a two-piece toilet, white walls, an integrated sink and quartz countertops
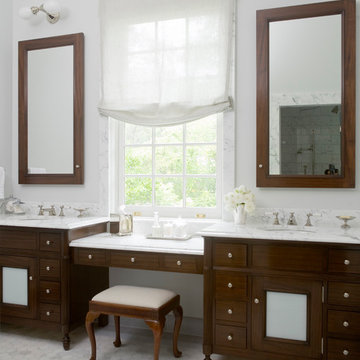
 Phoebe Howard
Elegant master white tile porcelain tile bathroom photo in Atlanta with flat-panel cabinets, dark wood cabinets, a drop-in sink and marble countertops
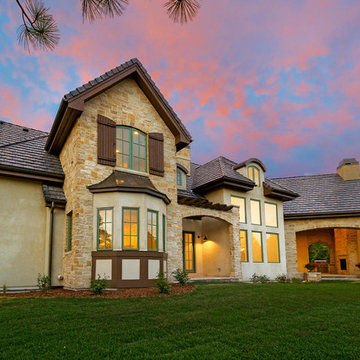
 Ryan Homes, Inc.
Huge french country beige two-story mixed siding house exterior idea in Denver with a hip roof and a shingle roof
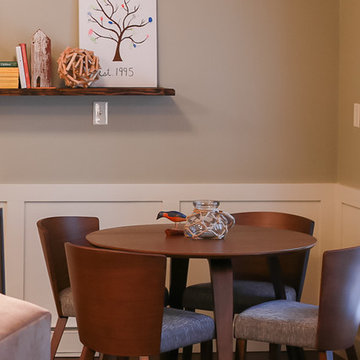
 Susan Yeley Homes
Lacking confidence after a really rough remodeling experience, this client called SYI first to redesign her master bathroom, after which she asked us to carry its zen into the family room. There, we created a more cohesive and functional furniture plan and filled it in with mostly new pieces and accessories, repurposing some existing furniture and using the rest elsewhere in the house. It's a large room that must comfortably accommodate grandkid sleepovers, frequent group meetings, and a gaggle of aging little dogs, while also being the homeowners' place to relax and wind down in quiet and calming environs. SYI created activity zones, specified easily cleanable and replaceable FLOR carpet tiles that affordably unified those zones, replaced the husband's bulky lazyboy with a more streamlined recliner, and made sure to include layers of light with table and floor lamps, adding warmth and flexibility. We decorated with local art and our own line of custom throw pillows made locally from upcycled fabrics.
Photographer: Nina Nelsen
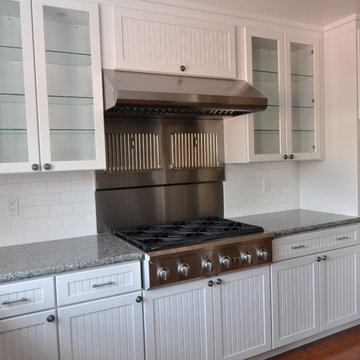
 J. Kretschmer Architect: Art & Architecture
J. Kretschmer
Inspiration for a timeless u-shaped eat-in kitchen remodel in San Francisco with an undermount sink, beaded inset cabinets, white cabinets, granite countertops, white backsplash, ceramic backsplash and stainless steel appliances
Inspiration for a timeless u-shaped eat-in kitchen remodel in San Francisco with an undermount sink, beaded inset cabinets, white cabinets, granite countertops, white backsplash, ceramic backsplash and stainless steel appliances
23