
Search results for "Pharmacies" in Home Design Ideas


 Redl World Class Kitchens
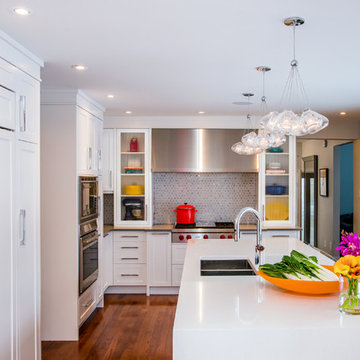
White lacquer finish combine with beautiful mosaic tile backsplash creates a transitional look.
Design by Atmosphere Interior Design
Example of a large transitional l-shaped medium tone wood floor eat-in kitchen design in Calgary with an undermount sink, shaker cabinets, white cabinets, quartz countertops, multicolored backsplash, mosaic tile backsplash, paneled appliances and an island
Example of a large transitional l-shaped medium tone wood floor eat-in kitchen design in Calgary with an undermount sink, shaker cabinets, white cabinets, quartz countertops, multicolored backsplash, mosaic tile backsplash, paneled appliances and an island
Find the right local pro for your project
 Wilson Lighting
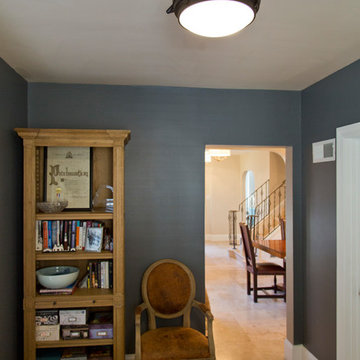
Home office - mid-sized transitional freestanding desk ceramic tile and beige floor home office idea in St Louis with gray walls
 Lisa Poirier Design

Bathroom renovation. Custom made cabinetry with pharmacy and custom made mirror. Rustic hardware and plumbing fixtures. New bath, sink and toilet. Mosaic tiles and subway tile for shower surround.
 Marisa Wilson Interior Design
Catherine Marciniak
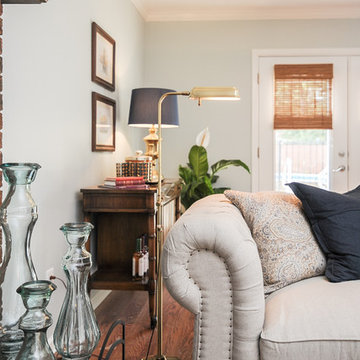
Living room - large transitional open concept medium tone wood floor living room idea in Charlotte with blue walls, a standard fireplace, a brick fireplace and no tv
Living room - large transitional open concept medium tone wood floor living room idea in Charlotte with blue walls, a standard fireplace, a brick fireplace and no tv
 Bureau Architecture
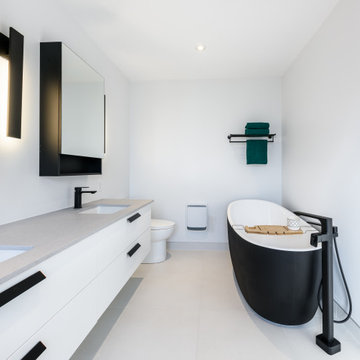
Bathroom - large modern master black and white tile and ceramic tile ceramic tile, white floor and double-sink bathroom idea in Montreal with flat-panel cabinets, white cabinets, quartz countertops, gray countertops and a built-in vanity
 LOVEREALESTATE - Sutton Group West Coast Realty
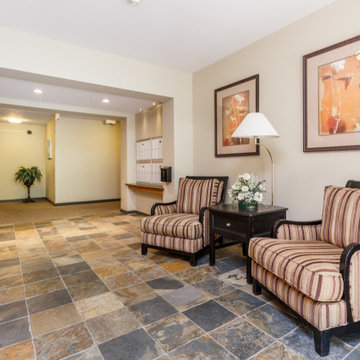
Seaside popular ADMIRALS LANDING! Just footsteps from THETIS COVE & enveloped by acres of park land setting A tranquil wooded oasis. Situated near all major amenities, popular local coffee shops, grocery, shopping hubs for major bus routes, pharmacy, post office minutes away. THIS location offers a country setting with city convenience. Inside you will 9 ft CEILINGS, elegant crown moldings in this spacious 2 bed 2 bath condo with a gigantic luxury ensuite bath. Newer paint, carpeting and pristinely kept by original owner who custom upgraded unit. Flooded by natural light SE exposure and big PICTURE windows, accentuated by classy maple floors & maple shaker cabinets with all you can imagine modern finishings throughout such as SS appliances, electrical granite accented fireplace and grand GRANITE eating bar plus formal size entrance, LR, DR and big bedrooms! Take in the sun on your HUGE private patio overlooking NATURAL wooded green space. In-suite laundry with newer appliances laundry plus workshop/ hobby room, secure underground parking & separate storage. This is an award-winning building built in 2008 that will tick many boxes on your wish list. A perfect place for you to call your forever home for those who enjoy modern upscale comforts, walkability, amenities, and the perks of having kayaking/ocean walks at your doorstep. | Karen Love PREC* (250) 727-5868 | Karen@KarenLove.com | RE/MAX Island Properties |
 Susan Yeley Homes
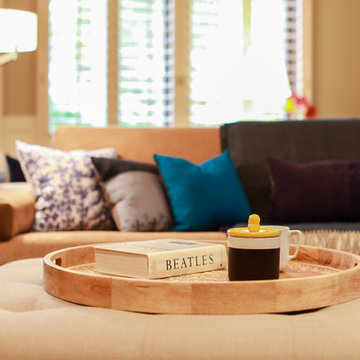
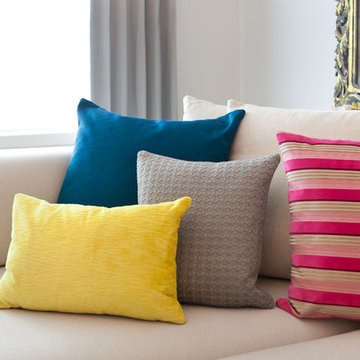
Lacking confidence after a really rough remodeling experience, this client called SYI first to redesign her master bathroom, after which she asked us to carry its zen into the family room. There, we created a more cohesive and functional furniture plan and filled it in with mostly new pieces and accessories, repurposing some existing furniture and using the rest elsewhere in the house. It's a large room that must comfortably accommodate grandkid sleepovers, frequent group meetings, and a gaggle of aging little dogs, while also being the homeowners' place to relax and wind down in quiet and calming environs. SYI created activity zones, specified easily cleanable and replaceable FLOR carpet tiles that affordably unified those zones, replaced the husband's bulky lazyboy with a more streamlined recliner, and made sure to include layers of light with table and floor lamps, adding warmth and flexibility. We decorated with local art and our own line of custom throw pillows made locally from upcycled fabrics.
Photographer: Nina Nelsen
 Andrea Canedo Design
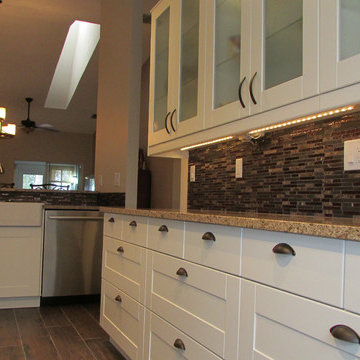
For the kitchen we carefully selected contemporary farmhouse elements like the pharmacy sink, the wool tile floors, the glass mosaic backsplash and the cocoa granite countertops. We used white shaker cabinets with glass doors and bronze knobs. We integrated the kitchen into the dinning and living area by removing a wall, achieving a more spacious feeling.


 The Redesign Company
design by christina britt lewis, photography by angela statzer
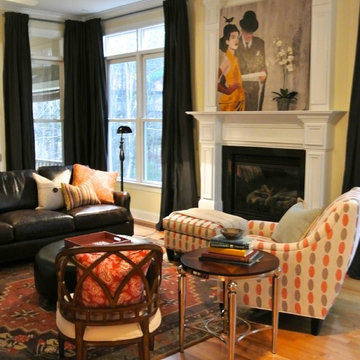
Eclectic living room photo in Charlotte
Eclectic living room photo in Charlotte

 Robeson Design
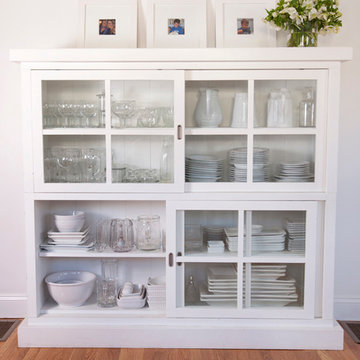
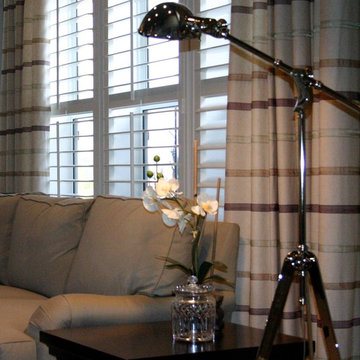
Example of a mid-sized transitional formal and open concept dark wood floor living room design in San Diego with gray walls, no fireplace and no tv
 Tom Bassett-Dilley Architect, Ltd.

Countertops are Kirby from Stone Source and Walnut from John Boos, faucet by Mirabelle, pendants and sconces from Restoration Hardware, DalTile subway backsplash, and custom cabinets (no-added-formaldehyde construction and Greengaurd certified water-borne finish) by Silver Bell (Chicago) in Benjamin Moore AF-720 “Sparrow” in a satin gloss finish.
ERIC HAUSMAN PHOTOGRAPHY
 Fines cuisines

Example of a small minimalist white tile and porcelain tile porcelain tile powder room design in Montreal with flat-panel cabinets, black cabinets, a one-piece toilet, white walls, a vessel sink and laminate countertops
 SuzAnn Kletzien Design
Two Birds Photography
Inspiration for a transitional home design remodel in Chicago
Inspiration for a transitional home design remodel in Chicago
 User
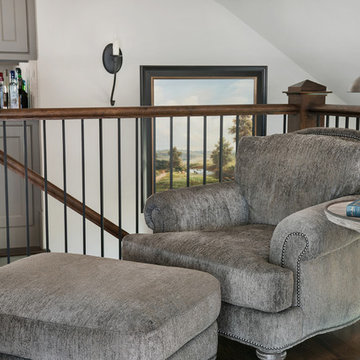
UserIn the corner of this South Carolina mountain house’s office sits an overstuffed chair with ottoman dressed in a dark taupe chenille and finished with bronze nails. The nails compliment the pharmacy style floor lamp that stands at the ready for an evening read, while a taupe limed-oak side table offers the perfect spot to rest a toddy prepared in the wet bar nearby. Moldings painted the same taupe as the wet bar are balanced by ivory walls that keep the space light and bright. The walnut-stained hardwood floors blend with the handrail and newel of the stairs, all serving to anchor the space. The iron balusters coordinate with the wall sconce in the background. Hanging next to the sconce is a landscape painting in a palette of golds, greens, blues and whites.
 Natalie Fuglestveit Interior Design
A fabulous eclectic and new vintage design by Natalie Fuglestveit Interior Design, Calgary + Kelowna Interior Design Firm. Photo Credit by Lindsay Nichols Photography.
Interior design is inspired by all periods. The living room includes a black and white zig zag area rug, art deco fireplace, vintage sheet music artwork, vintage armchair, pharmacy floor lamp, Saarinen side table, Parisian antique iron railing, empty picture frame artwork, chesterfield velvet sofa, colourful designer pillows. Dining room includes a Schonbek crystal chandelier, Designers Guild wallpaper, and chartreuse velvet dining chairs, modern walnut dining table, and grey satin drapery, herringbone oak hardwood floors, and antique crystal cabinet hardware.
33