
Search results for "Pharmacies" in Home Design Ideas

 HB DESIGN INC
Small trendy 3/4 white tile and ceramic tile porcelain tile and gray floor walk-in shower photo in Montreal with flat-panel cabinets, turquoise cabinets, a two-piece toilet, gray walls, a wall-mount sink and a hinged shower door

 Michelle Lord Interiors
42” side-by-side refrigerator we made custom panels out of walnut matching the pattern that makes the wall of cabinets look amazing.
Kitchen - mid-sized mid-century modern kitchen idea in Los Angeles
Kitchen - mid-sized mid-century modern kitchen idea in Los Angeles
 Horizon Interior Design
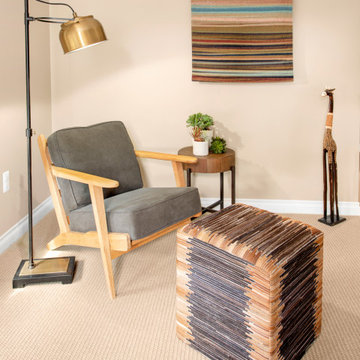
Michael wanted new furnishings and accessories to redesign his master bedroom to reflect his personal style. A lover of walnut, he had selected a gorgeous modern bed and needed to fill the space with furnishings and décor to complement it. He loved warm, rustic organic elements and also had an affinity for giraffes!
Walnut nightstands and a live edge walnut console table were selected to coordinate with the beautiful headboard. A reading corner was created with a rustic chair, leather ottoman, pharmacy floor lamp and a wall tapestry for added textures. The handmade modern walnut-framed mirror was showcased in the other corner above greenery to bring the outside in. The oversized wall clock plays off of the circular mirror and fills the wall beautifully as a striking piece of art. And of course, the room wouldn’t be complete without the 6-foot-tall wooden giraffe to greet him every day!
Find the right local pro for your project

 Lazer Marble Granite Corporation
Bathroom - contemporary gray tile mosaic tile floor bathroom idea in New York with an integrated sink, flat-panel cabinets and white cabinets

 Custom Kitchens by John Wilkins, Inc.
Francis Combes
Small trendy master gray tile and porcelain tile porcelain tile and gray floor alcove bathtub photo in San Francisco with flat-panel cabinets, gray cabinets, a two-piece toilet, gray walls, an undermount sink, marble countertops and a hinged shower door
Small trendy master gray tile and porcelain tile porcelain tile and gray floor alcove bathtub photo in San Francisco with flat-panel cabinets, gray cabinets, a two-piece toilet, gray walls, an undermount sink, marble countertops and a hinged shower door
 Horizon Interior Design
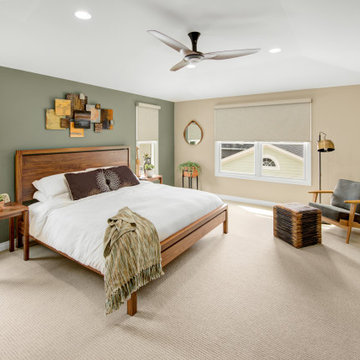
Michael wanted new furnishings and accessories to redesign his master bedroom to reflect his personal style. A lover of walnut, he had selected a gorgeous modern bed and needed to fill the space with furnishings and décor to complement it. He loved warm, rustic organic elements and also had an affinity for giraffes!
Walnut nightstands and a live edge walnut console table were selected to coordinate with the beautiful headboard. A reading corner was created with a rustic chair, leather ottoman, pharmacy floor lamp and a wall tapestry for added textures. The handmade modern walnut-framed mirror was showcased in the other corner above greenery to bring the outside in. The oversized wall clock plays off of the circular mirror and fills the wall beautifully as a striking piece of art. And of course, the room wouldn’t be complete without the 6-foot-tall wooden giraffe to greet him every day!

 Barts Remodeling & Construction, Inc.
Dustin Halleck
Example of a mid-sized master black and white tile marble floor, white floor and double-sink alcove bathtub design in Chicago with white cabinets, a one-piece toilet, black walls, an undermount sink, a hinged shower door, white countertops and a floating vanity
Example of a mid-sized master black and white tile marble floor, white floor and double-sink alcove bathtub design in Chicago with white cabinets, a one-piece toilet, black walls, an undermount sink, a hinged shower door, white countertops and a floating vanity
 Horizon Interior Design
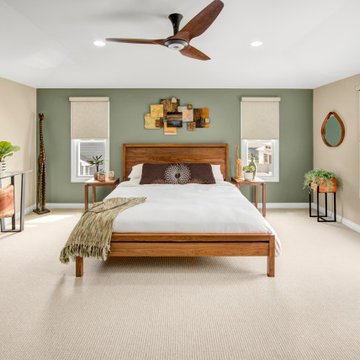
Michael wanted new furnishings and accessories to redesign his master bedroom to reflect his personal style. A lover of walnut, he had selected a gorgeous modern bed and needed to fill the space with furnishings and décor to complement it. He loved warm, rustic organic elements and also had an affinity for giraffes!
Walnut nightstands and a live edge walnut console table were selected to coordinate with the beautiful headboard. A reading corner was created with a rustic chair, leather ottoman, pharmacy floor lamp and a wall tapestry for added textures. The handmade modern walnut-framed mirror was showcased in the other corner above greenery to bring the outside in. The oversized wall clock plays off of the circular mirror and fills the wall beautifully as a striking piece of art. And of course, the room wouldn’t be complete without the 6-foot-tall wooden giraffe to greet him every day!

 Patricia Brennan Architects
This small bathroom addition was opened up with the use of a vaulted ceiling. Photo by Michael Jensen
Example of a small transitional blue tile and glass tile porcelain tile alcove shower design in Seattle with flat-panel cabinets, medium tone wood cabinets, a two-piece toilet, gray walls, an undermount sink and quartzite countertops
Example of a small transitional blue tile and glass tile porcelain tile alcove shower design in Seattle with flat-panel cabinets, medium tone wood cabinets, a two-piece toilet, gray walls, an undermount sink and quartzite countertops
 Horizon Interior Design
Michael wanted new furnishings and accessories to redesign his master bedroom to reflect his personal style. A lover of walnut, he had selected a gorgeous modern bed and needed to fill the space with furnishings and décor to complement it. He loved warm, rustic organic elements and also had an affinity for giraffes!
Walnut nightstands and a live edge walnut console table were selected to coordinate with the beautiful headboard. A reading corner was created with a rustic chair, leather ottoman, pharmacy floor lamp and a wall tapestry for added textures. The handmade modern walnut-framed mirror was showcased in the other corner above greenery to bring the outside in. The oversized wall clock plays off of the circular mirror and fills the wall beautifully as a striking piece of art. And of course, the room wouldn’t be complete without the 6-foot-tall wooden giraffe to greet him every day!


 Susan Yeley Homes
Lacking confidence after a really rough remodeling experience, this client called SYI first to redesign her master bathroom, after which she asked us to carry its zen into the family room. There, we created a more cohesive and functional furniture plan and filled it in with mostly new pieces and accessories, repurposing some existing furniture and using the rest elsewhere in the house. It's a large room that must comfortably accommodate grandkid sleepovers, frequent group meetings, and a gaggle of aging little dogs, while also being the homeowners' place to relax and wind down in quiet and calming environs. SYI created activity zones, specified easily cleanable and replaceable FLOR carpet tiles that affordably unified those zones, replaced the husband's bulky lazyboy with a more streamlined recliner, and made sure to include layers of light with table and floor lamps, adding warmth and flexibility. We decorated with local art and our own line of custom throw pillows made locally from upcycled fabrics.
Photographer: Nina Nelsen

 CBH Architects
This kitchen remodel features a very open plan with a breakfast nook at one end and a family room at the other. The spaces are united by an open vaulted ceiling with exposed rafter ties. LED lighting on the rafter ties illuminates the ceiling. The kitchen features quartz counters, subway tile, open shelving, chrome hood, and dazzling globe lighting. RGH Development Corp. construction, Allie Wood Design Studio, In Home Photography.
 Susan Yeley Homes
Lacking confidence after a really rough remodeling experience, this client called SYI first to redesign her master bathroom, after which she asked us to carry its zen into the family room. There, we created a more cohesive and functional furniture plan and filled it in with mostly new pieces and accessories, repurposing some existing furniture and using the rest elsewhere in the house. It's a large room that must comfortably accommodate grandkid sleepovers, frequent group meetings, and a gaggle of aging little dogs, while also being the homeowners' place to relax and wind down in quiet and calming environs. SYI created activity zones, specified easily cleanable and replaceable FLOR carpet tiles that affordably unified those zones, replaced the husband's bulky lazyboy with a more streamlined recliner, and made sure to include layers of light with table and floor lamps, adding warmth and flexibility. We decorated with local art and our own line of custom throw pillows made locally from upcycled fabrics.
Photographer: Nina Nelsen



 Meadowlark Design+Build
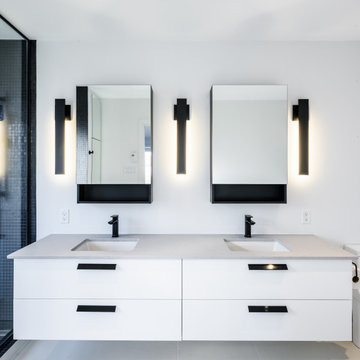
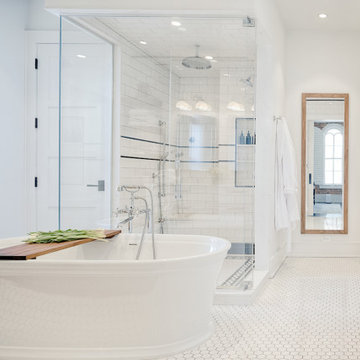
This primary bath was remodeled with an eye on keeping the aesthetic true to the building's historic 1870's roots. Large format white subway tile is mixed with traditional hexagonal mosaic tile to create a light and fresh feel. Design and construction by Meadowlark Design+Build. Photography by Sean Carter

 Griffin Design
Designed by: Robby & Lisa Griffin
Photos by: Desired Photo
Inspiration for a small country 3/4 white tile and subway tile mosaic tile floor and white floor alcove shower remodel in Houston with shaker cabinets, white cabinets, a two-piece toilet, gray walls, a pedestal sink and a hinged shower door
Inspiration for a small country 3/4 white tile and subway tile mosaic tile floor and white floor alcove shower remodel in Houston with shaker cabinets, white cabinets, a two-piece toilet, gray walls, a pedestal sink and a hinged shower door
 LOVEREALESTATE - Sutton Group West Coast Realty
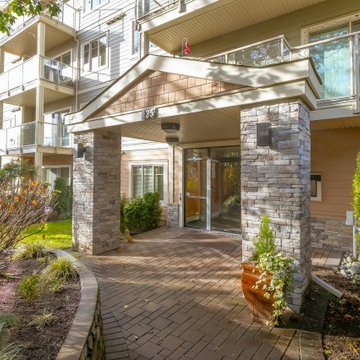
Seaside popular ADMIRALS LANDING! Just footsteps from THETIS COVE & enveloped by acres of park land setting A tranquil wooded oasis. Situated near all major amenities, popular local coffee shops, grocery, shopping hubs for major bus routes, pharmacy, post office minutes away. THIS location offers a country setting with city convenience. Inside you will 9 ft CEILINGS, elegant crown moldings in this spacious 2 bed 2 bath condo with a gigantic luxury ensuite bath. Newer paint, carpeting and pristinely kept by original owner who custom upgraded unit. Flooded by natural light SE exposure and big PICTURE windows, accentuated by classy maple floors & maple shaker cabinets with all you can imagine modern finishings throughout such as SS appliances, electrical granite accented fireplace and grand GRANITE eating bar plus formal size entrance, LR, DR and big bedrooms! Take in the sun on your HUGE private patio overlooking NATURAL wooded green space. In-suite laundry with newer appliances laundry plus workshop/ hobby room, secure underground parking & separate storage. This is an award-winning building built in 2008 that will tick many boxes on your wish list. A perfect place for you to call your forever home for those who enjoy modern upscale comforts, walkability, amenities, and the perks of having kayaking/ocean walks at your doorstep. | Karen Love PREC* (250) 727-5868 | Karen@KarenLove.com | RE/MAX Island Properties |
 LOVEREALESTATE - Sutton Group West Coast Realty
Seaside popular ADMIRALS LANDING! Just footsteps from THETIS COVE & enveloped by acres of park land setting A tranquil wooded oasis. Situated near all major amenities, popular local coffee shops, grocery, shopping hubs for major bus routes, pharmacy, post office minutes away. THIS location offers a country setting with city convenience. Inside you will 9 ft CEILINGS, elegant crown moldings in this spacious 2 bed 2 bath condo with a gigantic luxury ensuite bath. Newer paint, carpeting and pristinely kept by original owner who custom upgraded unit. Flooded by natural light SE exposure and big PICTURE windows, accentuated by classy maple floors & maple shaker cabinets with all you can imagine modern finishings throughout such as SS appliances, electrical granite accented fireplace and grand GRANITE eating bar plus formal size entrance, LR, DR and big bedrooms! Take in the sun on your HUGE private patio overlooking NATURAL wooded green space. In-suite laundry with newer appliances laundry plus workshop/ hobby room, secure underground parking & separate storage. This is an award-winning building built in 2008 that will tick many boxes on your wish list. A perfect place for you to call your forever home for those who enjoy modern upscale comforts, walkability, amenities, and the perks of having kayaking/ocean walks at your doorstep. | Karen Love PREC* (250) 727-5868 | Karen@KarenLove.com | RE/MAX Island Properties |
50