
Search results for "Pharmacy usati" in Home Design Ideas

 Kimberley Bryan
Photo: Kimberley Bryan © 2013 Houzz
Home office - contemporary home office idea in Seattle
Home office - contemporary home office idea in Seattle
 E CUMMINGS ARCHITECT PC
Eric Cummings
Entry abstract study.
Home design - mid-sized contemporary medium tone wood floor home design idea in Denver with white walls
Home design - mid-sized contemporary medium tone wood floor home design idea in Denver with white walls

 THE BOLD BRUSH LLC
detail of a playful mosaic to reflect the families varied interests.
Inspiration for a mid-sized contemporary galley eat-in kitchen remodel in San Francisco
Inspiration for a mid-sized contemporary galley eat-in kitchen remodel in San Francisco
Find the right local pro for your project


 Village Home Stores
Birch cabinetry in a rich "Mocha" stain is paired with a painted gray "Fog" island. Cambria "Torquay" quartz counters beneath beveled subway tile. - Village Home Stores





 Tiger Lily's Greenwich
Master Bathroom with honey comb tile in shower stall adds a feature pop for the space.
Transitional bathroom photo in Miami
Transitional bathroom photo in Miami


 Century Stair Company
Wooden handrail system and newels combined with delicate and strong metal cables and freestanding stringers, make this staircase a showpiece int this beautiful and modern home. CSC 1976-2020 © Century Stair Company ® All rights reserved
 A Plus Gutter Systems
 Inc.
Inspiration for a modern home design remodel in Los Angeles
Inspiration for a modern home design remodel in Los Angeles
 Cutuli Homes
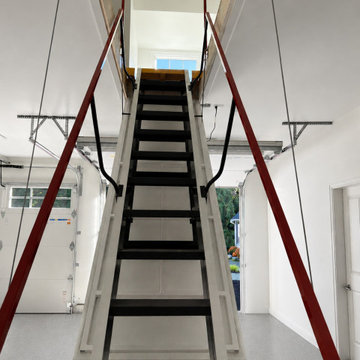
Designed to make every square foot of this custom home addition functional and accessible, this remote-controlled electric attic ladder provides convenient access from the three-car garage to a large finished living space above the garage. Unlike a traditional pull-down attic stair, this motorized ladder features wide stair-style treads and dual handrails, creating a more comfortable and practical way to reach the upper-level bonus space.
Operated by remote control, the electric retractable ladder lowers and raises effortlessly, allowing the homeowners to take advantage of the expansive above-garage living area without sacrificing valuable garage floor space to a permanent staircase. The upper level provides flexible square footage that can serve as a bonus room, guest room, home office, hobby room, storage room, or multipurpose living space as the family's needs change.
This thoughtful feature was incorporated into a larger Redmond, Washington home remodel and addition that included a three-car garage addition and expanded living spaces designed around an active family's lifestyle. The combination of motorized access, space-saving design, wide treads, safety handrails, and finished bonus space above the garage demonstrates how thoughtful custom construction can turn traditionally underused square footage into valuable, easily accessible living space.

 US Cellar Systems
This custom wine room is another proof of excellent partnership by US Cellar Systems and Coastal Custom Wine Cellars. Coastal utilized one of our wine cellar cooling systems and installed attractive wine racks.
The total capacity of this beautiful wine cellar is 585 bottles.
Need help? Contact us today! http://www.winecellarrefrigerationsystems.com/contact.aspx
US Cellar Systems
2470 Brayton Ave.
Signal Hill, California 90755
(562) 513-3017
dan@uscellarsystems.com
Learn more about the project: http://www.winecellarrefrigerationsystems.com/coastal-custom-wine-cellars-santa-ana-orange-county-ca/
 Concept Renovations, Inc.
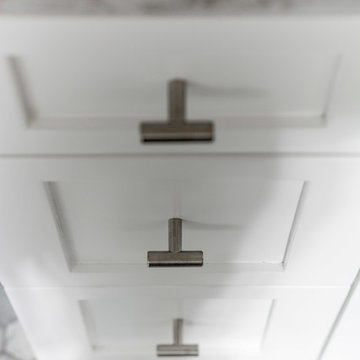
For this Encino Timeless Bathroom project, we embraced a classic yet modern aesthetic to create a serene and functional space that exudes elegance. The homeowners, long-time Encino residents, wanted a bathroom that felt timeless and welcoming. We achieved this by combining soft, neutral tones with high-end materials, such as subway tiles for the walls and hexagonal mosaic tiles for the shower floor. A large window allows natural light to flood the space, highlighting the polished chrome fixtures and frameless glass shower doors. Custom built-in shelving was incorporated for added convenience, maintaining the clean, minimalist look.
This project was special because the homeowners shared stories of their travels, inspiring us to incorporate design elements that reflect both luxury and comfort. The timeless layout and durable materials ensure this bathroom will remain stylish for years to come, perfectly complementing their Encino home.


 MJ Neal Architects
Jett Butler of FODA
Large trendy concrete floor hallway photo in Austin with white walls
Large trendy concrete floor hallway photo in Austin with white walls

 Nicole Zules Decorative & Fine Artist and Muralist
Set in Music City, Nashville Tn, the designer's goal for the clients conference room was to create a subtle wall finish to add warmth and lyricism to a contemporary room decor.


 User
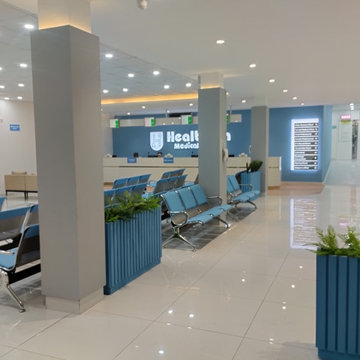
This two-storey medical diagnostic center was conceived as a modern, fully-equipped facility for pre-departure medical tests required by GCC nations. Covering 9,000 sq. ft., the project includes complete architectural and interior design, alongside MEP and structural services. Precision placement of medical equipment, combined with sleek, premium finishing, ensured international accreditation and functional excellence.
? Main Ring Road near Kohat Road, Peshawar
?️ Scope: Design + Execution (Turnkey Solution)
33