
Search results for "Pharmacy" in Home Design Ideas

 User
Minimalist gray floor bathroom photo in San Francisco with flat-panel cabinets, light wood cabinets, white walls, an undermount sink and white countertops

 J. Kretschmer Architect: Art & Architecture
J. Kretschmer
Inspiration for a timeless u-shaped eat-in kitchen remodel in San Francisco with an undermount sink, beaded inset cabinets, white cabinets, granite countertops, white backsplash, ceramic backsplash and stainless steel appliances
Inspiration for a timeless u-shaped eat-in kitchen remodel in San Francisco with an undermount sink, beaded inset cabinets, white cabinets, granite countertops, white backsplash, ceramic backsplash and stainless steel appliances

 Wilson Lighting
Inspiration for a large eclectic formal and open concept medium tone wood floor and brown floor living room remodel in Kansas City with beige walls, a standard fireplace and a stone fireplace
Find the right local pro for your project
 Wilson Lighting
Nichole Kennelly Photography
Living room - large contemporary formal and open concept dark wood floor living room idea in Kansas City with beige walls, a standard fireplace and a wood fireplace surround
Living room - large contemporary formal and open concept dark wood floor living room idea in Kansas City with beige walls, a standard fireplace and a wood fireplace surround
 Desert Peak Architects
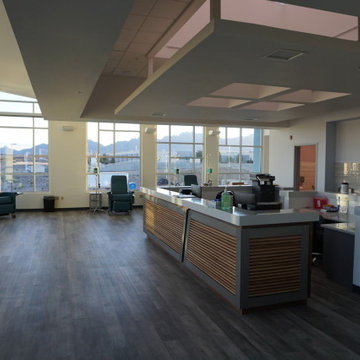
The Lohman Oncology Building is a 11,600 sf building of type II construction. The upper floor of the Oncology Building houses an Oncology Clinic. The ground floor of the building was constructed as a shell space. Desert Peak Architects are currently working on the two tenant improvement designs for the bottom floor. The Oncology Clinic includes a large open space with large windows with exceptional views of the Organ Mountains and plenty of natural light for patients with extended treatment periods. Other spaces within the Oncology Suite include a waiting area, reception area, medical assistant area, pharmacy, office spaces and multiple exam rooms. The form of the building is largely the result of providing ample daylight and views for the treatment area. The second story overhangs the ground floor to further emphasize the space from the exterior.

 Classic Coastal
This master bedroom is tranquil and soothing. Soft blue gray on the walls with creme pin-tucked bedding is spa-like. Custom crafted headboard made by Classic Coastal Contractors anchors the sleeping space. Painted furniture keeps the soft look. Pharmacy style lamps provide reading light without taking up square footage. Mirrors provide reflective light and a softness to the space.


 Melyssa Robert Designer
Vanité effet bois, Grand miroir, tuile effet béton, contour miroir effet bois, bain / douche, mur de tuile, luminaire original.
Wood effect vanity, Large mirror, concrete effect tile, wood effect mirror outline, bath / shower tile wall, original luminaire

 Richard Harp Homes, Inc.
Inspiration for a transitional kids' ceramic tile and white floor bathroom remodel in Little Rock with recessed-panel cabinets, white cabinets, an undermount sink, blue walls and white countertops

Alcove bathtub - small traditional white tile and ceramic tile ceramic tile alcove bathtub idea in San Francisco with a two-piece toilet and gray walls
 Wilson Lighting
Example of a large eclectic formal and open concept medium tone wood floor and brown floor living room design in Kansas City with beige walls, a standard fireplace and a stone fireplace


 Desert Peak Architects
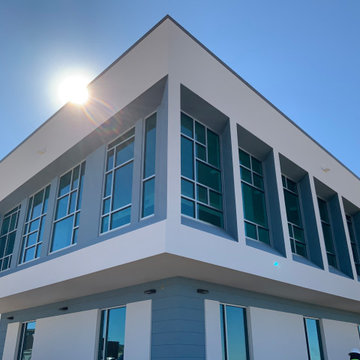
The Lohman Oncology Building is a 11,600 sf building of type II construction. The upper floor of the Oncology Building houses an Oncology Clinic. The ground floor of the building was constructed as a shell space. Desert Peak Architects are currently working on the two tenant improvement designs for the bottom floor. The Oncology Clinic includes a large open space with large windows with exceptional views of the Organ Mountains and plenty of natural light for patients with extended treatment periods. Other spaces within the Oncology Suite include a waiting area, reception area, medical assistant area, pharmacy, office spaces and multiple exam rooms. The form of the building is largely the result of providing ample daylight and views for the treatment area. The second story overhangs the ground floor to further emphasize the space from the exterior.

 Change Your Bathroom©
A custom vanity with towers and built in medicine cabinets behind mirrors. Sconce lighting, glass back splash and under cabinet lighting. Kohler Pinstripe fixtures in a polished nickel finish

 Hudson Place Realty
Property Marketed by Hudson Place Realty - Style meets substance in this circa 1875 townhouse. Completely renovated & restored in a contemporary, yet warm & welcoming style, 295 Pavonia Avenue is the ultimate home for the 21st century urban family. Set on a 25’ wide lot, this Hamilton Park home offers an ideal open floor plan, 5 bedrooms, 3.5 baths and a private outdoor oasis.
With 3,600 sq. ft. of living space, the owner’s triplex showcases a unique formal dining rotunda, living room with exposed brick and built in entertainment center, powder room and office nook. The upper bedroom floors feature a master suite separate sitting area, large walk-in closet with custom built-ins, a dream bath with an over-sized soaking tub, double vanity, separate shower and water closet. The top floor is its own private retreat complete with bedroom, full bath & large sitting room.
Tailor-made for the cooking enthusiast, the chef’s kitchen features a top notch appliance package with 48” Viking refrigerator, Kuppersbusch induction cooktop, built-in double wall oven and Bosch dishwasher, Dacor espresso maker, Viking wine refrigerator, Italian Zebra marble counters and walk-in pantry. A breakfast nook leads out to the large deck and yard for seamless indoor/outdoor entertaining.
Other building features include; a handsome façade with distinctive mansard roof, hardwood floors, Lutron lighting, home automation/sound system, 2 zone CAC, 3 zone radiant heat & tremendous storage, A garden level office and large one bedroom apartment with private entrances, round out this spectacular home.
 User
In the corner of this South Carolina mountain house’s office sits an overstuffed chair with ottoman dressed in a dark taupe chenille and finished with bronze nails. The nails compliment the pharmacy style floor lamp that stands at the ready for an evening read, while a taupe limed-oak side table offers the perfect spot to rest a toddy prepared in the wet bar nearby. Moldings painted the same taupe as the wet bar are balanced by ivory walls that keep the space light and bright. The walnut-stained hardwood floors blend with the handrail and newel of the stairs, all serving to anchor the space. The iron balusters coordinate with the wall sconce in the background. Hanging next to the sconce is a landscape painting in a palette of golds, greens, blues and whites.

 Liv Companies LLC Design + Build
Photography by Willie Chandler
Design and Construction by Liv Companies LLC, David Pollard AIA
Drop-in bathtub - mid-sized contemporary master gray tile and porcelain tile porcelain tile drop-in bathtub idea in Chicago with an integrated sink, furniture-like cabinets, light wood cabinets, solid surface countertops, a two-piece toilet and gray walls
Drop-in bathtub - mid-sized contemporary master gray tile and porcelain tile porcelain tile drop-in bathtub idea in Chicago with an integrated sink, furniture-like cabinets, light wood cabinets, solid surface countertops, a two-piece toilet and gray walls
 Wilson Lighting
Inspiration for a mid-sized transitional freestanding desk ceramic tile and beige floor home office remodel in St Louis with gray walls

 White Diamond Cabinets & Design
Design by White Diamond Cabinets & Design
https://whitediamondcabinets.com/
 A. Klein Interior Design LLC
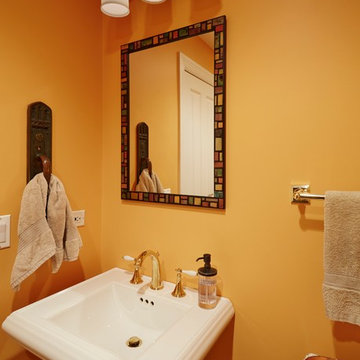
Wanting to add some zing to this traditional powder room we used a color not usually used in the rest of the home. Because people spend a short amount of time in a powder room it enables you to go bolder with your wall treatment choices. The awkward niche space was filled in nicely with an industrial pharmacy cabinet, found at a Round Top antique show. Touches of bronze bring it all together. Kaskel Photo
43