
Search results for "Pharmacy" in Home Design Ideas

 Wilson Lighting
Example of a large eclectic formal and open concept medium tone wood floor and brown floor living room design in Kansas City with beige walls, a standard fireplace and a stone fireplace
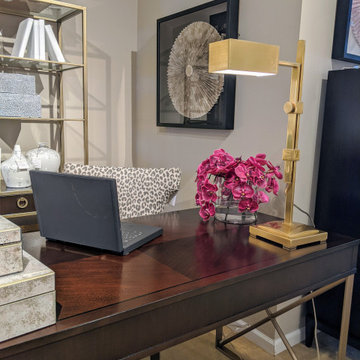
 Kate Marchesini for Ethan Allen Somerville, NJ
Don't forget a desk lamp on top of your desk. Most of us usually rely on our computer screens for light but the minute you pull your notes away from your screen your in the dark. Not only does a beautiful lamp add light but also think of it as an accessory. A table lamp can add the warm glow onto your desk that adds all the dramatic lighting in a room. It focuses the attention to the desk and the desk top. If your desk is small consider a stream lined contemporary lamp on a traditional desk. This is an eclectic approach that works every time.
 Wilson Lighting
Nichole Kennelly Photography
Example of a mid-sized transitional freestanding desk dark wood floor and brown floor home office design in Kansas City with blue walls
Example of a mid-sized transitional freestanding desk dark wood floor and brown floor home office design in Kansas City with blue walls
Find the right local pro for your project


 Dave Knecht
Karen Knecht Photography
Inspiration for a small coastal 3/4 white tile and ceramic tile mosaic tile floor bathroom remodel in Chicago with beaded inset cabinets, blue cabinets and marble countertops
Inspiration for a small coastal 3/4 white tile and ceramic tile mosaic tile floor bathroom remodel in Chicago with beaded inset cabinets, blue cabinets and marble countertops

 The Redesign Company
design by christina britt lewis, photography by angela statzer
Bedroom - eclectic bedroom idea in Charlotte
Bedroom - eclectic bedroom idea in Charlotte

 The Guy Corporation
light maple cabinets
Leather Sofa- Hancock & Moore/ Randall Allan
Leather Chair, side table, entertainment center, art glass lamps- homeowner's original, Stickley
Side Table and Coffee Table- Hickory Chair Co.
Daybeds- Custom upholstery covers. William Morris fabric
Lighted Fan- Monte Carlo Fans
Wall Sconces- Meyda art glass
floor- Downs "Beautiful Dreamer" in Eggshell
floor lamps- Sonneman pharmacy style lamps
windows- Pella, Hunter Douglas cellular shades at either side of entertainment center
cabinet hardware, cast bronze- Shaub/ Assa Abloy
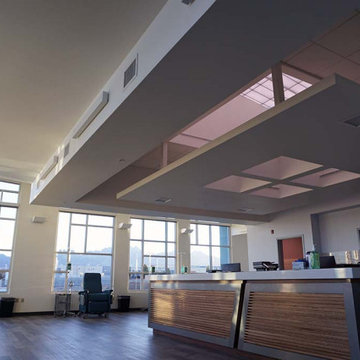
 Desert Peak Architects
The Lohman Oncology Building is a 11,600 sf building of type II construction. The upper floor of the Oncology Building houses an Oncology Clinic. The ground floor of the building was constructed as a shell space. Desert Peak Architects are currently working on the two tenant improvement designs for the bottom floor. The Oncology Clinic includes a large open space with large windows with exceptional views of the Organ Mountains and plenty of natural light for patients with extended treatment periods. Other spaces within the Oncology Suite include a waiting area, reception area, medical assistant area, pharmacy, office spaces and multiple exam rooms. The form of the building is largely the result of providing ample daylight and views for the treatment area. The second story overhangs the ground floor to further emphasize the space from the exterior.
 Wilson Lighting
Large eclectic formal and open concept medium tone wood floor and brown floor living room photo in Kansas City with beige walls, a standard fireplace and a stone fireplace

 M A Jaworski Landscape Design
Coneflowers (Echinacea) are native North American plants, forming the basis of health products you can find in any pharmacy. They are beautiful as well as functional, and available in a wide variety of colours. Pro tip: the single coneflowers, illustrated here, are better for the environment than the double coneflowers. The single flowers will have many more pollinators visiting than the double form. These were planted in this garden in the fall of 2024, and are reliably hardy when grown in the ground. (However, they may not overwinter in containers and may not survive in raised beds - check your cultivar's zone rating). Photo here is of coneflowers grown in-ground in Pembroke (zone 4b), actually one full zone colder than Ottawa, where they come back every year, better and better with time!
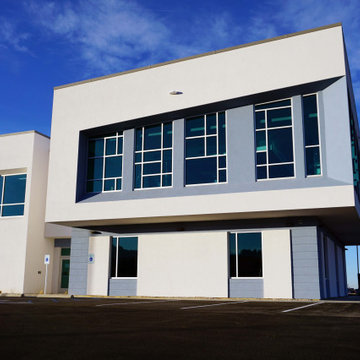 Desert Peak Architects
The Lohman Oncology Building is a 11,600 sf building of type II construction. The upper floor of the Oncology Building houses an Oncology Clinic. The ground floor of the building was constructed as a shell space. Desert Peak Architects are currently working on the two tenant improvement designs for the bottom floor. The Oncology Clinic includes a large open space with large windows with exceptional views of the Organ Mountains and plenty of natural light for patients with extended treatment periods. Other spaces within the Oncology Suite include a waiting area, reception area, medical assistant area, pharmacy, office spaces and multiple exam rooms. The form of the building is largely the result of providing ample daylight and views for the treatment area. The second story overhangs the ground floor to further emphasize the space from the exterior.

 LED Inspirations
Inspire 2700 Super Bright used to under-light bottles.
Minimalist home bar photo in New Orleans
Minimalist home bar photo in New Orleans
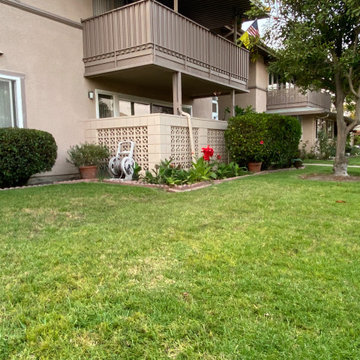
 Kim Wells | Keller Williams Realty, Inc
This Sr Community 55+ property is located in Mutual 15, noted as the BEST location in the community-nice and bright! A pet friendly community is one that will WOW you! Ocean breezes offer that same comfortable lifestyle where ever you find yourself in the city! 41G is an end unit 2 bd|2 ba home w/ carpet, laminate and tile flooring. Kitchen is updated with white cabinetry, features a trash compactor, dishwasher, electric stove top, w/ single wall oven and built in microwave. The refrigerator is included features water/ice dispenser. Front bedroom features a laminate floors. Both bedrooms are on the SE side so you rise with the sun! The master bath has an expanded walk in shower. Community laundry room is just steps away as well as the detached carport. Outside of the community you are within 3.5 miles of Seal Beach pier & beach. Walk Main Street to the beach & enjoy sunsets, concerts in the park, annual Fish Fry and more! Within 1 mi to shopping centers w/ pharmacy, grocery, banks, retail shops including pet, cleaners, dentist, beauty, clothing and home stores. Everyone's favorite Costco is a 10 min drive! Inside the Community Amenities include: 9 hole golf course, pool, jacuzzi, gym, table tennis, wood shops, craft rooms, pool tables, croquet, mini farm, RV lot, car wash, amphitheater, & wifi hotspots! With over 200 clubs available to be joined too! LWSB has a 24/7 Security Guarded Entry, library, credit union, health care center, pharmacy, post office and cafe'.
 The Guy Corporation
floor- Downs "Beautiful Dreamer" in Eggshell
walls- Sherwin Williams "White Hyacinth"
sofa, coffee table and side tables- Stickley furniture
lighting- Meyda art glass ceiling and wall sconces, Hudson Valley picture light
upholstered leather glider lounge chairs and ottoman- C.R. Laine
Englomise/ Iron Nesting Tables- Johnathan Charles Furniture
floor lamps- Sonneman pharmacy lamps
2 seat bench- Comfort Design
Painting- C.W. Mundy original over sofa. custom framing throughout room. antique tapestry

 User
Living room library - small eclectic enclosed dark wood floor living room library idea in San Francisco with beige walls
 The Redesign Company
design by christina britt lewis, photography by angela statzer
Living room - traditional living room idea in Charlotte
Living room - traditional living room idea in Charlotte


 Lume Photography
Home Dimensions Custom Carpentry 2014
Photo by Lume Photography
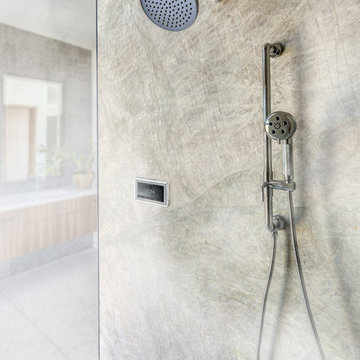
Bathroom - modern master bathroom idea in Detroit with an undermount sink, recessed-panel cabinets and gray walls
Bathroom - modern master bathroom idea in Detroit with an undermount sink, recessed-panel cabinets and gray walls
 The Guy Corporation
light maple cabinets
Leather Sofa- Hancock & Moore/ Randall Allan
Leather Chair, side table, entertainment center, art glass lamps- homeowner's original, Stickley
Side Table and Coffee Table- Hickory Chair Co.
Daybeds- Custom upholstery covers. William Morris fabric
Lighted Fan- Monte Carlo Fans
Wall Sconces- Meyda art glass
floor- Downs "Beautiful Dreamer" in Eggshell
floor lamps- Sonneman pharmacy style lamps
windows- Pella, Hunter Douglas cellular shades at either side of entertainment center
cabinet hardware, cast bronze- Shaub/ Assa Abloy

 ROTHERS Design/Build
Two-story library with circular opening to second floor
Study room - large mediterranean freestanding desk dark wood floor study room idea in Kansas City with beige walls
Study room - large mediterranean freestanding desk dark wood floor study room idea in Kansas City with beige walls
44