
Search results for "Pharmacy" in Home Design Ideas

 The Rinfret Group
Example of a mid-sized transitional freestanding desk dark wood floor and brown floor study room design in New York with beige walls and no fireplace
 User
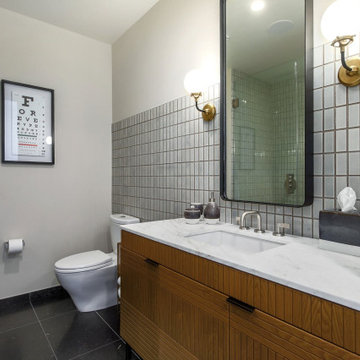
Mid century modern guest bathroom reminiscent of an old-time pharmacy with cool toned backsplash and medical themed art.
Example of a mid-sized minimalist 3/4 blue tile single-sink bathroom design in Austin with medium tone wood cabinets and white countertops
Example of a mid-sized minimalist 3/4 blue tile single-sink bathroom design in Austin with medium tone wood cabinets and white countertops

 Angela Dechard Design
Bathroom - mid-sized modern master green tile and glass sheet bathroom idea in Portland with a drop-in sink, flat-panel cabinets, white cabinets, marble countertops and green walls
Find the right local pro for your project


 Talie Jane Interiors & Construction
Mountain Modern Kids Bedroom.
Photography by Randall Hazeltine.
Example of a mid-sized and bedroom mountain style gender-neutral carpeted and beige floor teen room design with beige walls
Example of a mid-sized and bedroom mountain style gender-neutral carpeted and beige floor teen room design with beige walls

 Joei McIntire Design
Zachary Cornwell Photography
Huge transitional master carpeted bedroom photo in Denver with beige walls, a standard fireplace and a stone fireplace
Huge transitional master carpeted bedroom photo in Denver with beige walls, a standard fireplace and a stone fireplace

 Wilson Lighting
Inspiration for a large eclectic formal and open concept medium tone wood floor and brown floor living room remodel in Kansas City with beige walls, a standard fireplace and a stone fireplace

 Amy Lind Interiors
Transitional master white tile and porcelain tile double-sink double shower photo in Atlanta with shaker cabinets, white cabinets, white walls, an undermount sink, marble countertops, a hinged shower door, gray countertops, a niche and a freestanding vanity
 Angela Dechard Design
Mid-sized minimalist master green tile and glass sheet bathroom photo in Portland with a drop-in sink, flat-panel cabinets, white cabinets, marble countertops and green walls
 A. Klein Interior Design LLC
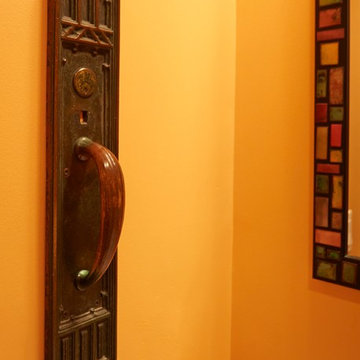
Wanting to add some zing to this traditional powder room we used a color not usually used in the rest of the home. Because people spend a short amount of time in a powder room it enables you to go bolder with your wall treatment choices. The awkward niche space was filled in nicely with an industrial pharmacy cabinet, found at a Round Top antique show. Touches of bronze bring it all together. Kaskel Photo

 building Lab, inc.
building Lab is a design build firm specializing in Mid-Century-Modern architecture.
Skylight floods the master bath with natural light. Custom walnut cabinets. Porcelain wall tiles by Heath Ceramics. Photo by Scott Hargis.

 SuzAnn Kletzien Design
Two Birds Photography
Inspiration for a transitional open concept game room remodel in Chicago with a wall-mounted tv
Inspiration for a transitional open concept game room remodel in Chicago with a wall-mounted tv

 California Closets Southdale
Luxe wardrobe with custom aluminum framed doors, strip lighting to accent designer shoes, puck lighting to accent designer purses in our Milano Grey finish and white finish.

 T.S. Adams Studio, Architects
Elegant family room photo in Atlanta with white walls, a standard fireplace and a wall-mounted tv
 Tam Realty
Example of a trendy master bathroom design in San Francisco with flat-panel cabinets, dark wood cabinets, white walls and an undermount sink

 Gulf Building LLC
This 6,300 SF French Traditional home located in Fort Lauderdale combines the elegance of it interior with a rustic look on its exterior. Rich colors enhance a warm and cozy atmosphere. Dark wood beams across the ceiling are the perfect touch to complete this French traditional style.

 Oumf design
Bathroom - coastal bathroom idea in Montreal with a drop-in sink, medium tone wood cabinets, white walls and flat-panel cabinets


 Angela Dechard Design
Bathroom - mid-sized modern master green tile and glass sheet bathroom idea in Portland with a drop-in sink, flat-panel cabinets, white cabinets, marble countertops and green walls

 Susy McBride Design
Treve Johnson Photography
Example of a large transitional open concept dark wood floor and brown floor family room design in San Francisco with beige walls, a standard fireplace, a stone fireplace and a media wall
Example of a large transitional open concept dark wood floor and brown floor family room design in San Francisco with beige walls, a standard fireplace, a stone fireplace and a media wall
40