
Search results for "Pharmacy" in Home Design Ideas

 Benjamin Andrew Construction
Avery Lynn Photography
Open concept kitchen - large farmhouse u-shaped medium tone wood floor and brown floor open concept kitchen idea in Atlanta with an undermount sink, shaker cabinets, white cabinets, granite countertops, white backsplash, subway tile backsplash, stainless steel appliances, an island and black countertops
Open concept kitchen - large farmhouse u-shaped medium tone wood floor and brown floor open concept kitchen idea in Atlanta with an undermount sink, shaker cabinets, white cabinets, granite countertops, white backsplash, subway tile backsplash, stainless steel appliances, an island and black countertops

 Lush Interiors Inc.
Rental Living Room
Inspiration for a mid-sized mid-century modern open concept living room remodel in Calgary with white walls and a tv stand
Inspiration for a mid-sized mid-century modern open concept living room remodel in Calgary with white walls and a tv stand

Find the right local pro for your project

 Dependable Renovations Ltd
Small elegant light wood floor and beige floor great room photo in Calgary with beige walls and no fireplace

 Nix Group Architects
Barton Creek Residence - Custom Design - Jim Nix - AIA - Austin Architect - Nix Group Architects – Residential and Commercial Architecture Firm - Austin Texas – 78701.
Hallway Sliding Door


 Maureen Stevens Design
New Orleans cottage with brick fireplace and brick accent wall
Fireplace brick painted green and white
White accent pieces on top of fire place mantle


 Ilene Wetson Art & Design, Inc
Wenge wood custom built-in bookshelves make this elegant dining room into a sophisticated library as well.
Photo credit: Yale Wagner
Example of a mid-sized trendy freestanding desk carpeted study room design in New York with no fireplace and beige walls
Example of a mid-sized trendy freestanding desk carpeted study room design in New York with no fireplace and beige walls

 Kitchen Solvers of the Gulf Coast
This was a kitchen remodel with new cabinets. The cabinets are Bridgewood Advantage Andale door in maple with stone grey stain. We also installed a Cambria Torquay countertop and multiple walls have tile mosaic from floor to ceiling. The ceiling and soffits were raised and we added ceiling lighting and under cabinet lights to complete the look.

 Closet Factory - Colorado
Inspiration for a mid-sized transitional built-in desk light wood floor and brown floor study room remodel in Denver with gray walls and no fireplace


 Follow The Grain Carpentry
4'' oak colonial crown moulding
Family room - craftsman family room idea in Toronto
Family room - craftsman family room idea in Toronto
 Roberts Architects & Construction
David Roberts AIA
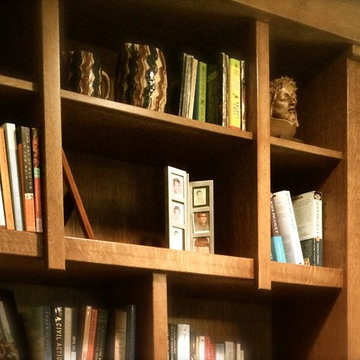
Inspiration for a craftsman home design remodel in Chicago
Inspiration for a craftsman home design remodel in Chicago

 Whiski Kitchen Design Studio
Inspiration for a mid-sized contemporary u-shaped eat-in kitchen remodel in Detroit with an integrated sink, flat-panel cabinets, red cabinets, concrete countertops, white backsplash, ceramic backsplash, white appliances and a peninsula


78