
Search results for "Phenomenal" in Home Design Ideas
 Renewal by Andersen of Westchester
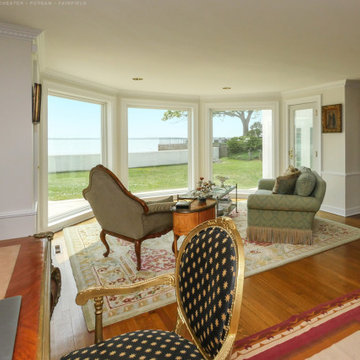
Remarkable living room with stunning new windows we installed. These large and dramatic new picture windows, overlooking an extraordinary water view, look phenomenal in this amazing home with an elegant style. Our design consultants can help you find the perfect windows and doors at Renewal by Andersen of Westchester, Putnam and Fairfield counties, serving much of New York and Connecticut.
. . . . . . . . . . .
It's the perfect time to replace your windows and doors -- Get started now: (866) 531-9672
www.windowanddoorsavings.com
 Green Mountain Builders
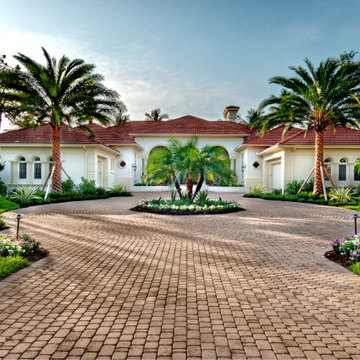
Green Mountain Builders, Southwest Florida’s leading remodeler specializes in creating phenomenal outdoor environments. This complete outdoor living remodel transformed a lackluster space into a dream outdoor experience. This scenic Bonita Bay setting features a spectacular pool and spa makeover, two comfortable under roof sitting areas and poolside lounging. The under cover outdoor kitchen area comes complete with outdoor dining for six, elegant kitchen appliances, with ample prep and counter space, providing seating for four. The kitchen area is highlighted with a gorgeous natural wood vaulted ceiling. The screen enclosure features a mega, picture window to enhance the water views. This is the perfect staycation home and is ideal for family fun and entertaining.
 Dynamic Garage Door
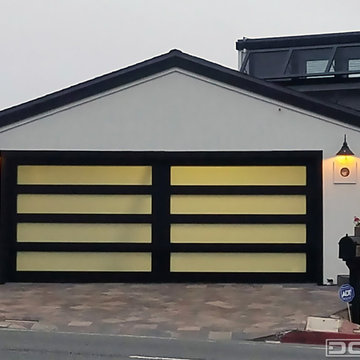
Orange County, CA - Updating your Mid Century home with a new glass garage door can be a phenomenal way to create a renewed look while maintaining the essence of the Mid Century architectural style. Our glass garage doors are specifically designed to preserve the historical value of your home. When we design a door we focus on two main goals, the first is architectural correctness and the second is, each client's personal taste and goals. Having these two focus points have driven our custom glass garage doors beyond what the current market offers. We don't limit sizes, colors and/or glass types. We work individually on each project to capture the entire curb appeal of home in a way that will harmonize with the addition of a fabulous new garage door that will more than likely have neighbors turning green with envy! Let us do the same for your home by consulting with one of our door designers at (855) 343-DOOR
Find the right local pro for your project
 Paula McDonald Design Build & Interiors
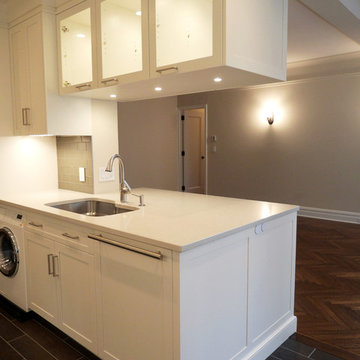
Complete Gut Renovation: DOB Permit required for 2 Bedroom, 1 and 1/2 bath prewar in estate condition. Created a great open room for kitchen/dining/living room by removing walls between kitchen and living room, opening doorways, changing and adding closets, upgrading electric to 100 AMPs. The additional glass double depth storage over the peninsula opened the space between the kitchen and the dining/living room. The washer and dryer were included, with the bonus of a true powder room off the kitchen. The refinished dark original floors were a perfect finish for a phenomenal transformation!
Construction Duration: 3 1/2 months
 Dee Dee Lear

Phenomenal great room that provides incredible function with a beautiful and serene design, furnishings and styling. Hickory beams, HIckory planked fireplace feature wall, clean lines with a light color palette keep this home light and breezy. The extensive windows and stacking glass doors allow natural light to flood into this space.
 South Cypress
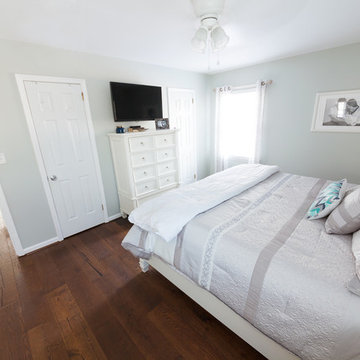
The finished master bedroom looks phenomenal! The dark hardwood gives an excellent contrast to the white in the bedroom!
Example of a mid-sized mountain style master dark wood floor bedroom design in Birmingham with gray walls and no fireplace
Example of a mid-sized mountain style master dark wood floor bedroom design in Birmingham with gray walls and no fireplace

 TVL Creative Ltd.
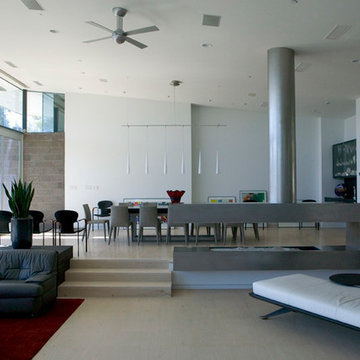
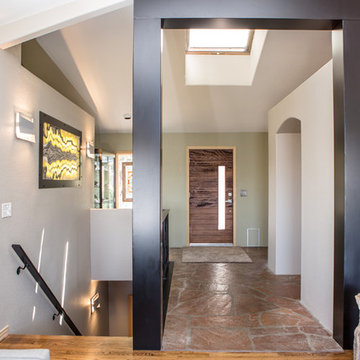
This project is one of the most extensive TVL scopes to date! This house sits in a phenomenal site location in Golden and features a number of incredible and original architectural details. However, years of shifting had caused massive structural damage to the home on both the main and basement levels, resulting in shifting door frames, split drywall, and sinking floors. These shifts prompted the clients to seek remodeling assistance in the beginning of their renovation adventure. At first, the scope involved a new paint and lighting scheme with a focus on wall repair and structural improvement. However, the scope eventually evolved into a re-design of the entire home. Few spaces in this house were left untouched, with the remodeling scope eventually including the kitchen, living room, pantry, entryway and staircase, master bedroom, master bathroom, full basement, and basement bedrooms and bathrooms. Expanding the scope in this way allowed for a design that is cohesive space to space, and creates an environment that captures the essence of the family's persona at every turn. There are many stunning elements to this renovation, but a few favorites include the insanely gorgeous custom steel elements at the front entry, Tharp custom cabinetry in the kitchen and pantry, and unique stone in just about every room of the house. Our clients for this project are both geologists. This alone opened an entire world of unique interest in material that we have never explored before. From natural quartzite countertops that mimic mountain ranges to silky metallic accent tiles behind the bathtub, this project does not shy away from unique stone finds and accents. Conceptually, the clients' love for stone and natural elements is present just about everywhere: the dining room chandelier conceptually takes the form of stalactite, the island pendants are formed concrete, stacked stone adorns the large back wall of the shower, and a back-lit onyx art piece sits in a dramatic niche at the home's entry. We love the dramatic result of this renovation and are so thrilled that our clients can enjoy a home that truly reflects their passions for years to come!
 Renewal by Andersen of NJ-NY Metro
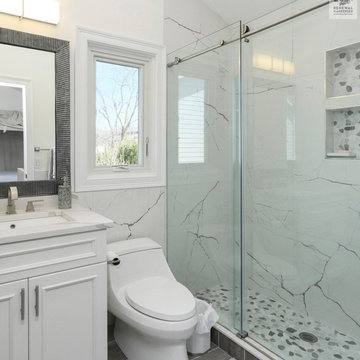
Spectacular bathroom with new casement window we installed. With glass enclosed shower and modern one-piece toilet, this marble-appointed bathroom looks phenomenal with a new white window letting in lots of light. We are your full service window retailer and installer at Renewal by Andersen of New Jersey, New York City, Staten Island and The Bronx.
. . . . . . . . . .
Find out more about replacing your windows -- Contact us today: (844) 245-2799
 Blue Label Granite
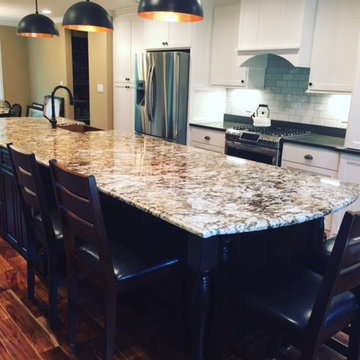
A beautiful way to create enormous counter space! The elegant edge profile and custom design make this a phenomenal gathering space!
Kitchen - rustic kitchen idea in Austin
Kitchen - rustic kitchen idea in Austin
 Globe Electric
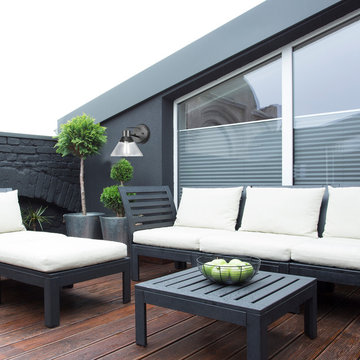
Whether you live in a big or small space, have a house, balcony, rooftop, or an entire backyard to work with, the Bolton 1-Light Outdoor Wall Sconce makes your outdoor living space feel like an extension of your home. The seeded glass shade and modern vintage design creates a super chic and inviting outdoor space you'll want to lounge in all night with your friends. Add it on either side of your front door for a grand entrance or on the side of your home for additional outdoor lighting options. The Bolton looks phenomenal anywhere you place and is customizable by adding any medium base light bulb. Try out a vintage Edison bulb or a designer bulb for some of the trendiest looks right now. The options are truly endless.
 MDRN Remodeling Company
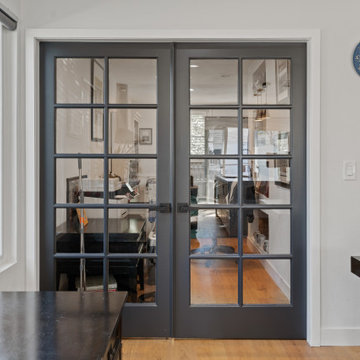
This Toluca Lake kitchen addition and house remodel is so stunning! ✨
From the moment we met our client Cynthia to discuss her home renovation project we were able to understand her true needs and desires for her home and we really exceeded her expectations. I'm so proud of how amazing everything turnout!
Here’s what our client had to say about her remodeling experience with MDRN Remodeling Company ???
Phenomenal. That's MDRN Remodeling. When people say to me "You're the only one who has ever said they had an amazing experience with their contractors," you know you hired the right people. Guil, Eyal and their exceptional crew were an absolute dream to work with, and I would share that sentiment ten times over with any potential clients who need a general contractor.
Cynthia C. read the full review on Yelp ⭐⭐⭐⭐⭐ https://www.yelp.com/biz/mdrn-remodeling-co-north-hollywood
Designed, built and professionally managed by MDRNremodelingco.com (888)696-6376
 Michael Barron-Wike Architect AIA
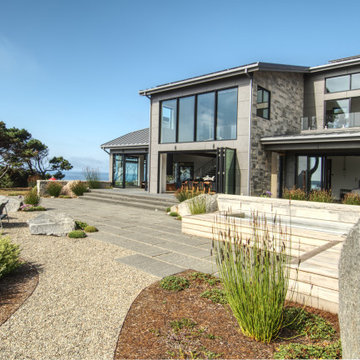
Spectacular, indoor/outdoor living while sheltered from coast weather extremes. A passive solar, totally sustainable, fire-proof home. This project was designed from over 35 years of custom residential projects along the northern California coast. Thank you to a phenomenal team of creative people, including the Fallows!!
 Voelkel
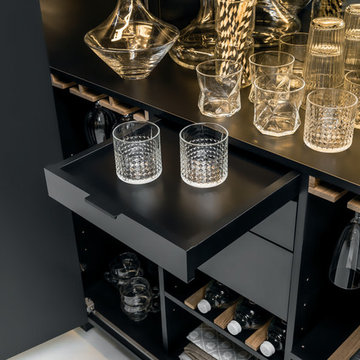
A close up look at our "Simple Minibar" in black showcasing the phenomenal storage capabilities of this one of a kind unit. Sleek and compact the "Simple Minibar" comes with integrated bottle racks, wine glass holders, tool drawers and even a prep counter! All this easily tucked away behind accordion doors when not in use.
 TVL Creative Ltd.
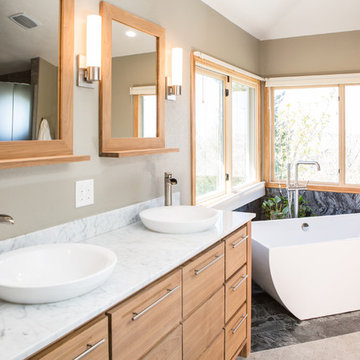
This project is one of the most extensive TVL scopes to date! This house sits in a phenomenal site location in Golden and features a number of incredible and original architectural details. However, years of shifting had caused massive structural damage to the home on both the main and basement levels, resulting in shifting door frames, split drywall, and sinking floors. These shifts prompted the clients to seek remodeling assistance in the beginning of their renovation adventure. At first, the scope involved a new paint and lighting scheme with a focus on wall repair and structural improvement. However, the scope eventually evolved into a re-design of the entire home. Few spaces in this house were left untouched, with the remodeling scope eventually including the kitchen, living room, pantry, entryway and staircase, master bedroom, master bathroom, full basement, and basement bedrooms and bathrooms. Expanding the scope in this way allowed for a design that is cohesive space to space, and creates an environment that captures the essence of the family's persona at every turn. There are many stunning elements to this renovation, but a few favorites include the insanely gorgeous custom steel elements at the front entry, Tharp custom cabinetry in the kitchen and pantry, and unique stone in just about every room of the house. Our clients for this project are both geologists. This alone opened an entire world of unique interest in material that we have never explored before. From natural quartzite countertops that mimic mountain ranges to silky metallic accent tiles behind the bathtub, this project does not shy away from unique stone finds and accents. Conceptually, the clients' love for stone and natural elements is present just about everywhere: the dining room chandelier conceptually takes the form of stalactite, the island pendants are formed concrete, stacked stone adorns the large back wall of the shower, and a back-lit onyx art piece sits in a dramatic niche at the home's entry. We love the dramatic result of this renovation and are so thrilled that our clients can enjoy a home that truly reflects their passions for years to come!
 Alloy Homes Incorporated
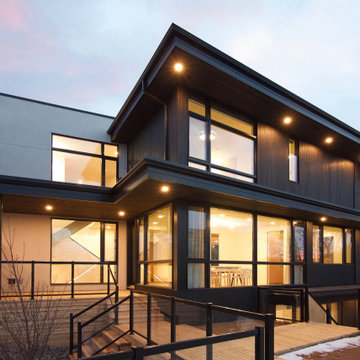
A phenomenal custom home whose every angle is designed to frame beautiful views of the downtown skyline. A 20' grade difference between the street and back alley led to some unique architectural solutions including a detached garage with a tunnel and green roof. "Yakisugi" is a reference to the Japanese burnt wood siding in which the majority of the home is clad.
 Nikki Levy Interiors
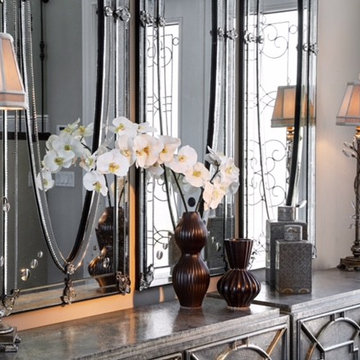
Over-the-top simplicity is the hallmark of this phenomenal entry
Transitional entryway photo in Miami
Transitional entryway photo in Miami
 A Direct Cabinet Distributor Corp
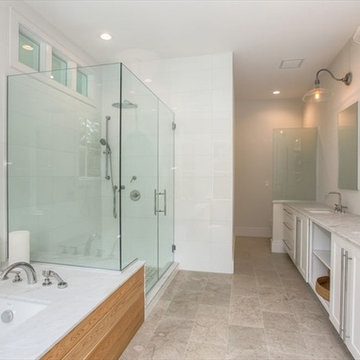
A Direct's designers had the pleasure of working with a phenomenal interior designer and contractor on this spec build (Spiotta Construction & Debra Simon Designs). The designer likes to emphasize clean lines. This idea was pared with the warmth of wood, and the modern feel of metal elements all through the house. All cabinetry and K&B designs provided by A Direct. Debra Simon & Gene Spiotta really brought our designs and products to life. Don't you think?
Spiotta Construcion & Debra Simon Designs
 Cynthia B. Wilson Interior Design
 I began working with the owners of this house in 2013. We started with the living and dining rooms. No new furniture was purchased, but the rooms transformed when we changed the wall and ceiling colors, added lighting and light fixtures, rearranged artwork, rugs and furniture. We softened the windows and added privacy with very simple linen Roman blinds. We used the same linen to slipcover the sofa.
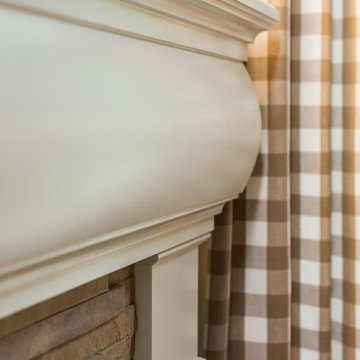
Early in 2015, we tackled the most difficult room. The relatively small family room has disproportionately high ceilings. We worked to minimize the "elevator shaft" feeling of the room by replacing the previously "wimpy" mantel, surround and hearth with a design and combination of materials that stand up to the height of the room. In addition to treating the two sets of windows stacked at ground level and again at 8' as one tall window, we painted the ceiling chocolate brown which is reflected at floor level by the new rug (Dash and Albert - Nigel) and hearth stone. The chocolate brown ceiling extends into the foyer where we hung Circa Lighting's phenomenal "Kate" lantern.
Victoria Mc Hugh Photography
 TVL Creative Ltd.
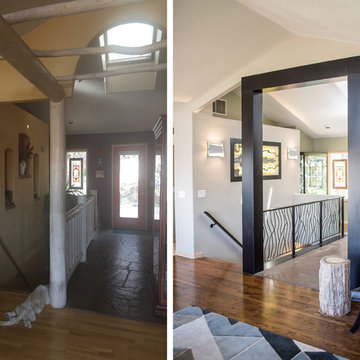
This project is one of the most extensive TVL scopes to date! This house sits in a phenomenal site location in Golden and features a number of incredible and original architectural details. However, years of shifting had caused massive structural damage to the home on both the main and basement levels, resulting in shifting door frames, split drywall, and sinking floors. These shifts prompted the clients to seek remodeling assistance in the beginning of their renovation adventure. At first, the scope involved a new paint and lighting scheme with a focus on wall repair and structural improvement. However, the scope eventually evolved into a re-design of the entire home. Few spaces in this house were left untouched, with the remodeling scope eventually including the kitchen, living room, pantry, entryway and staircase, master bedroom, master bathroom, full basement, and basement bedrooms and bathrooms. Expanding the scope in this way allowed for a design that is cohesive space to space, and creates an environment that captures the essence of the family's persona at every turn. There are many stunning elements to this renovation, but a few favorites include the insanely gorgeous custom steel elements at the front entry, Tharp custom cabinetry in the kitchen and pantry, and unique stone in just about every room of the house. Our clients for this project are both geologists. This alone opened an entire world of unique interest in material that we have never explored before. From natural quartzite countertops that mimic mountain ranges to silky metallic accent tiles behind the bathtub, this project does not shy away from unique stone finds and accents. Conceptually, the clients' love for stone and natural elements is present just about everywhere: the dining room chandelier conceptually takes the form of stalactite, the island pendants are formed concrete, stacked stone adorns the large back wall of the shower, and a back-lit onyx art piece sits in a dramatic niche at the home's entry. We love the dramatic result of this renovation and are so thrilled that our clients can enjoy a home that truly reflects their passions for years to come!
39