
Search results for "Phenomenal" in Home Design Ideas
 TVL Creative Ltd.
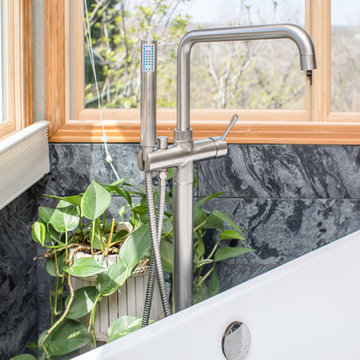
This project is one of the most extensive TVL scopes to date! This house sits in a phenomenal site location in Golden and features a number of incredible and original architectural details. However, years of shifting had caused massive structural damage to the home on both the main and basement levels, resulting in shifting door frames, split drywall, and sinking floors. These shifts prompted the clients to seek remodeling assistance in the beginning of their renovation adventure. At first, the scope involved a new paint and lighting scheme with a focus on wall repair and structural improvement. However, the scope eventually evolved into a re-design of the entire home. Few spaces in this house were left untouched, with the remodeling scope eventually including the kitchen, living room, pantry, entryway and staircase, master bedroom, master bathroom, full basement, and basement bedrooms and bathrooms. Expanding the scope in this way allowed for a design that is cohesive space to space, and creates an environment that captures the essence of the family's persona at every turn. There are many stunning elements to this renovation, but a few favorites include the insanely gorgeous custom steel elements at the front entry, Tharp custom cabinetry in the kitchen and pantry, and unique stone in just about every room of the house. Our clients for this project are both geologists. This alone opened an entire world of unique interest in material that we have never explored before. From natural quartzite countertops that mimic mountain ranges to silky metallic accent tiles behind the bathtub, this project does not shy away from unique stone finds and accents. Conceptually, the clients' love for stone and natural elements is present just about everywhere: the dining room chandelier conceptually takes the form of stalactite, the island pendants are formed concrete, stacked stone adorns the large back wall of the shower, and a back-lit onyx art piece sits in a dramatic niche at the home's entry. We love the dramatic result of this renovation and are so thrilled that our clients can enjoy a home that truly reflects their passions for years to come!
 TVL Creative Ltd.
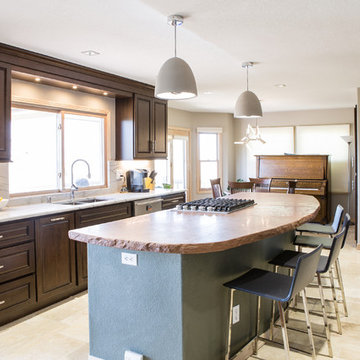
This project is one of the most extensive TVL scopes to date! This house sits in a phenomenal site location in Golden and features a number of incredible and original architectural details. However, years of shifting had caused massive structural damage to the home on both the main and basement levels, resulting in shifting door frames, split drywall, and sinking floors. These shifts prompted the clients to seek remodeling assistance in the beginning of their renovation adventure. At first, the scope involved a new paint and lighting scheme with a focus on wall repair and structural improvement. However, the scope eventually evolved into a re-design of the entire home. Few spaces in this house were left untouched, with the remodeling scope eventually including the kitchen, living room, pantry, entryway and staircase, master bedroom, master bathroom, full basement, and basement bedrooms and bathrooms. Expanding the scope in this way allowed for a design that is cohesive space to space, and creates an environment that captures the essence of the family's persona at every turn. There are many stunning elements to this renovation, but a few favorites include the insanely gorgeous custom steel elements at the front entry, Tharp custom cabinetry in the kitchen and pantry, and unique stone in just about every room of the house. Our clients for this project are both geologists. This alone opened an entire world of unique interest in material that we have never explored before. From natural quartzite countertops that mimic mountain ranges to silky metallic accent tiles behind the bathtub, this project does not shy away from unique stone finds and accents. Conceptually, the clients' love for stone and natural elements is present just about everywhere: the dining room chandelier conceptually takes the form of stalactite, the island pendants are formed concrete, stacked stone adorns the large back wall of the shower, and a back-lit onyx art piece sits in a dramatic niche at the home's entry. We love the dramatic result of this renovation and are so thrilled that our clients can enjoy a home that truly reflects their passions for years to come!
 Distinctive Domain
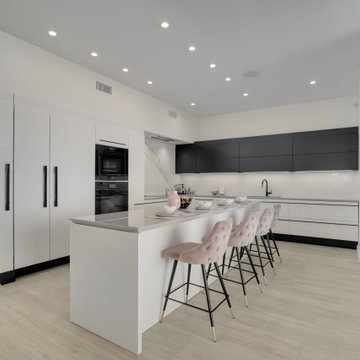
About This Project: Stunning 180' ocean and bay views abound from this spacious 3,500 sq. ft. home sitting perfectly on a 9,300 square foot lot on an ideal upper ridge-line overlooking the sea. Take in stunning sunsets while floating in the pool, playing games in the yard or entertaining friends via the ideal indoor/outdoor floor plan. Privacy awaits you beyond the entry gate as you are welcomed by the expansive views. The master suite occupies the entirety of the second-floor yielding yet more phenomenal views and seclusion that is sure to please any homeowner!
Distinctive Domain is a member of the Certified Luxury Builders Network.
Certified Luxury Builders is a network of leading custom home builders and luxury home and condo remodelers who create 5-Star experiences for luxury home and condo owners from New York to Los Angeles and Boston to Naples.
As a Certified Luxury Builder, Distinctive Domain is proud to feature photos of select projects from our members around the country to inspire you with design ideas. Please feel free to contact the specific Certified Luxury Builder with any questions or inquiries you may have about their projects. Please visit www.CLBNetwork.com for a directory of CLB members featured on Houzz and their contact information.
Find the right local pro for your project
 JL Bottone Signature Homes and Renovations
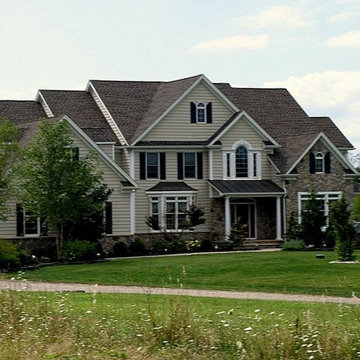
Here is a custom built house we did in New Jersey. The project was huge but as you can see the end result was phenomenal.
Example of an exterior home design in New York
Example of an exterior home design in New York
 Campagna Homes
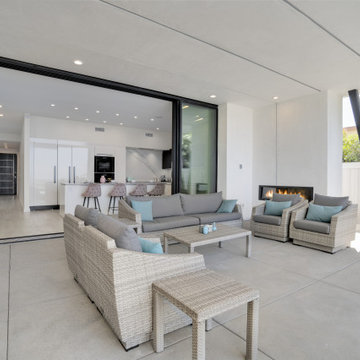
About This Project: Stunning 180' ocean and bay views abound from this spacious 3,500 sq. ft. home sitting perfectly on a 9,300 square foot lot on an ideal upper ridge-line overlooking the sea. Take in stunning sunsets while floating in the pool, playing games in the yard or entertaining friends via the ideal indoor/outdoor floor plan. Privacy awaits you beyond the entry gate as you are welcomed by the expansive views. The master suite occupies the entirety of the second-floor yielding yet more phenomenal views and seclusion that is sure to please any homeowner!
Campagna Homes is a member of the Certified Luxury Builders Network.
Certified Luxury Builders is a network of leading custom home builders and luxury home and condo remodelers who create 5-Star experiences for luxury home and condo owners from New York to Los Angeles and Boston to Naples.
As a Certified Luxury Builder, Campagna Homes is proud to feature photos of select projects from our members around the country to inspire you with design ideas. Please feel free to contact the specific Certified Luxury Builder with any questions or inquiries you may have about their projects. Please visit www.CLBNetwork.com for a directory of CLB members featured on Houzz and their contact information.
 Paula McDonald Design Build & Interiors
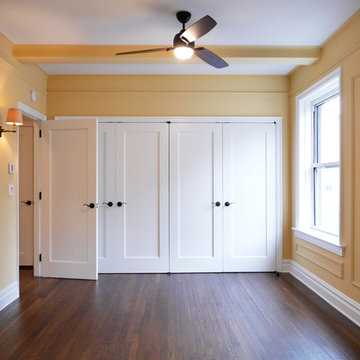
Complete Gut Renovation: DOB Permit required for 2 Bedroom, 1 and 1/2 bath prewar in estate condition. Created a great open room for kitchen/dining/living room by removing walls between kitchen and living room, opening doorways, changing and adding closets, upgrading electric to 100 AMPs. The additional glass double depth storage over the peninsula opened the space between the kitchen and the dining/living room. The washer and dryer were included, with the bonus of a true powder room off the kitchen. The refinished dark original floors were a perfect finish for a phenomenal transformation!
Construction Duration: 3 1/2 months
 Anthony West

My clients who owned this home did a phenomenal renovation to an already newer property. This dining room is really spacious and right off the front entry making for a great opening. The walls look like "wallpaper", but are painted a beautiful "plum" color and then hand dabbed in a "bronze" accent. Who knew those two colors would go well with one another! Photo credit: 7xDesign
 Norman Builders
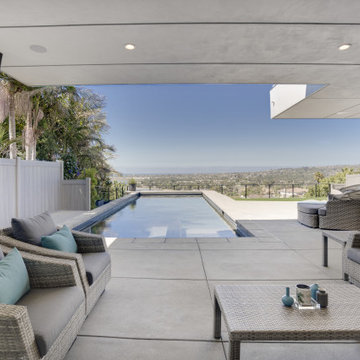
"About This Project: Stunning 180' ocean and bay views abound from this spacious 3,500 sq. ft. home sitting perfectly on a 9,300 square foot lot on an ideal upper ridge-line overlooking the sea. Take in stunning sunsets while floating in the pool, playing games in the yard or entertaining friends via the ideal indoor/outdoor floor plan. Privacy awaits you beyond the entry gate as you are welcomed by the expansive views. The master suite occupies the entirety of the second-floor yielding yet more phenomenal views and seclusion that is sure to please any homeowner!
Norman Builders is a member of the Certified Luxury Builders Network.
Certified Luxury Builders is a network of leading custom home builders and luxury home and condo remodelers who create 5-Star experiences for luxury home and condo owners from New York to Los Angeles and Boston to Naples.
As a Certified Luxury Builder, Norman Builders is proud to feature photos of select projects from our members around the country to inspire you with design ideas. Please feel free to contact the specific Certified Luxury Builder with any questions or inquiries you may have about their projects. Please visit www.CLBNetwork.com for a directory of CLB members featured on Houzz and their contact information."
 Rosborough Partners Inc.
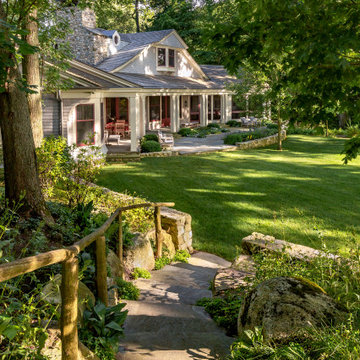
Reverse angle of this phenomenal landscape.
(Photo by Mike Crews)
Inspiration for a large traditional shade backyard stone landscaping in Chicago for summer.
Inspiration for a large traditional shade backyard stone landscaping in Chicago for summer.
 Front Range Timber
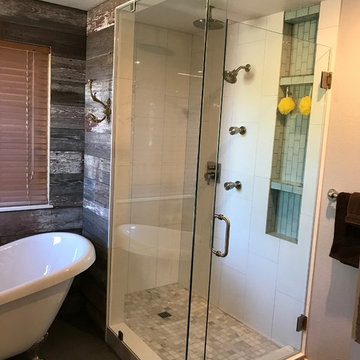
Thank you to Billy from Harley Rose Renovations for sharing these photos from this phenomenal bathroom remodel you completed using Front Range Timber’s antique barn siding. It looks amazing!
Billy
Harley Rose Renovations
720.226.4936
info@harleyroserenovations.com
To see more photos and other projects check out our blog:
http://www.frontrangetimber.com/blog.html
#reclaimed wood#weathered wood#harleyroserenovations#colorado reclaimed wood#old wood#antique wood#bathroom remodel#craftsmanship#bathroom ideas#weathered wood ideas#gray wood#grey wood#colorado contractor#accent wall
 Renewal by Andersen of Atlanta
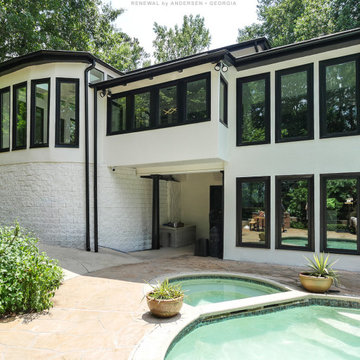
Terrific modern home with all new black windows we installed. The magnificent two-story house with spectacular in-ground pool looks phenomenal with all new black picture windows and casement windows. Find out how easy it is to replace your home windows with Renewal by Andersen of Georgia, serving the whole state.
. . . . . . . . . .
New windows are just a phone call away -- Contact us today: (844) 245-2799
 GIOVANI GLASS
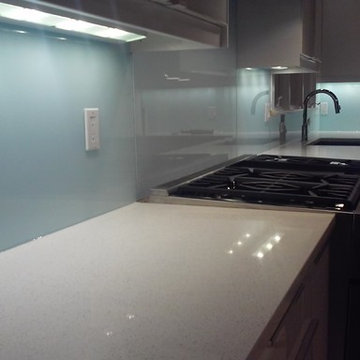
Giovani glass makes for an incredibly beautiful and unique backsplash. Since glass is naturally reflective, a glass backsplash makes your kitchen feel more spacious, and the depth of color is truly phenomenal. With over 1000 color choices, you can rest assured that your design is unique and truly reflects a personal statement.
 User
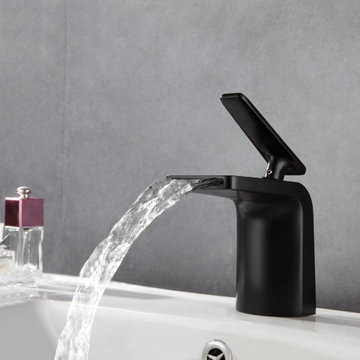
UserWith a sleek and modern design, this sink faucet will bring comfort and clarity to any bathroom environment. Its wide-mouth creates a smooth and wonderful waterfall stream, showcasing a phenomenal visual effect. Solid brass construction makes this faucet durable and easy to clean, while the matte black finish adds a modern touch and coordinates flawlessly with most other fixtures and accents. Install this single-hole brass faucet on your bathroom vanity to enjoy quality and style!
- Constructed from solid brass for durability and reliability.
- Finished in a high quality, corrosion resistant matte black.
- Suitable for single hole sink mounting.
- Not suitable for low pressure. Minimum required water pressure is 0.05 MPa (0.5 bar).
- All mounting hardware and hot/cold waterlines are included.
 KITCHEN DESIGN PLUS
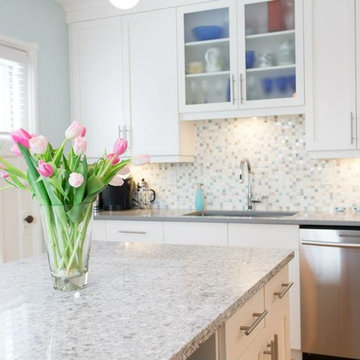
We loved everything about this client and renovation. The client was a sweetheart, we got to work with our favorite renovation guy Pat McCarthy, and we got to see happy smiling faces of children as the home was also a Montessori School. The transformation was phenomenal! All these photos were taken by the talented Mr. Randall Tomada.
Cabinets Supplied by Glenwood kitchends Ltd
Counters supplied by Jade Stone Ltd Halifax Countertops
 Silver Hammer Builders
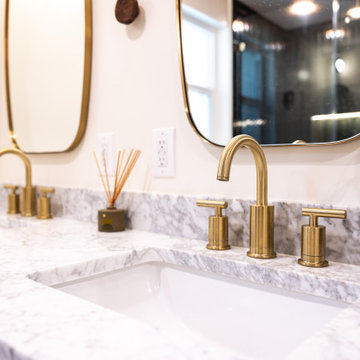
Working with Silver Hammer Builders was a fantastic experience. Adan was patient, detail-oriented, and supportive throughout the entire bathroom renovation. The attention to detail was phenomenal, and the final product is flawless. I now have a bathroom that feels like a spa every morning. Highly recommended!
 Alexis Weigand Real Estate
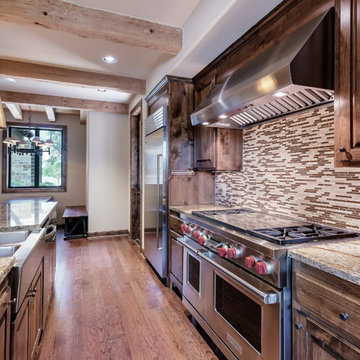
Phenomenal Equestrian Estate! 4 bed/4.5 baths/4 car garage, single story 5489 sqft ranch home on 43 ag/wildlife exempt acres. Ranch-style living adjacent to prestigious Fair Oaks Ranch. Horse property! 3000 sqft barn cross-fenced w/3 pastures. Full-sized arena with roping set up. Gourmet kitchen w/sub-zero refrigerator & alder wood cabinetry. Living/dining room w/forged iron chandeliers, floor-to-ceiling windows overlooking a private courtyard & covered stone patio cascading out to an Artisan pool & spa.
 ARP Organizing & More

Staged for the next level- Upon retirement everything on the shelving will be purged and the bins in back will be moved to the shelving. The items under the stairwell the client chose to sort through at a later date which on a project of this magnitude is perfectly fine. We don't "make" folks do it all but rather go at their pace and what is most comfortable and less stressful for them. I must say they did a phenomenal job with the amount of decisions that had to be made and it's only going to get better!
 Paradise Granite LLC

Fact: Taj Mahal Quartzite looks phenomenal with *any* cabinet finish. This stone is one of our favorites for its polished marble look and fantastic durability.
 Tim Disalvo & Co.
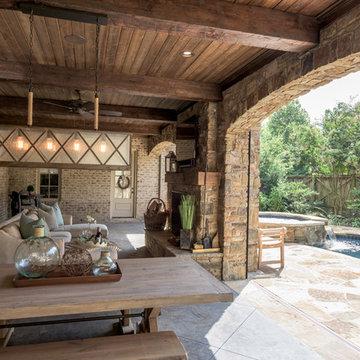
The Toy's luxurious patio and pool is a phenomenal indoor-outdoor living space with both a sitting and dining area as well as an outdoor kitchen. Just the place to relax and entertain.
 Trinity Contracting Solutions

This was our 1st full Frame to Finish job. The homeowners were great and very easy to work with. L. Reid Builders did phenomenal job with the frame and finish work. T and T Construction were fast and under budget with the siding and roofing.
37