
Search results for "Phenomenal" in Home Design Ideas
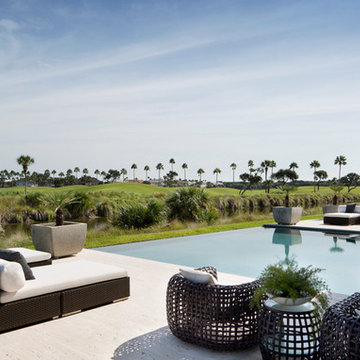
 Windsor Florida
“One minute it’s all air and light, and the next minute it’s a fortress, shut tight against the outside world,” said architect Hugh Newell Jacobsen, referring to his design for this versatile home. A central great room boasts dramatic 38-foot-tall ceilings and tall pocketing doors that extend the room to the outdoor living spaces and pool terraces. Outside, a sweeping lawn sets the stage for phenomenal views over a lake to the golf course and village beyond. Photograph Jessica Glynn. Copyright Windsor.
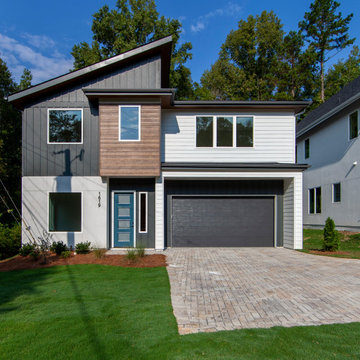
 Chelsea Building Group
Located on the former site of the Kale Knitting Mills in the white-hot MoRa neighborhood, Kale Mills is a brand-new subdivision comprised of four contemporary homes. Each home boasts a large, open kitchen and unique design features. Built with CBG's exceptional quality, these homes feature phenomenal design and impeccable attention to detail. Zoned for Myers Park High School, Kale Mills makes the perfect home for your family.
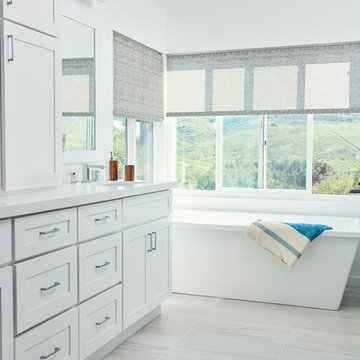
 Alexis Manfer, Inc.
This Mom requested a large soaking tub in her Master bathroom retreat. We designed the room so the impressive tub was located next to the windows providing phenomenal views of the outdoor greenery and letting loads of natural sunlight in. Custom grey window treatments compliment the floor tile and allow the client's to decide how much privacy and light they prefer.
Find the right local pro for your project
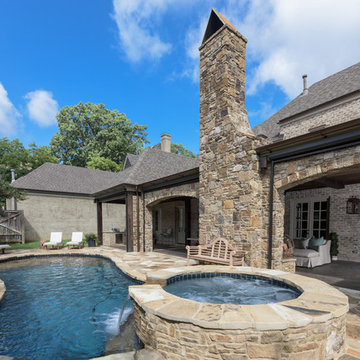
 Tim Disalvo & Co.
The Toy's luxurious patio and pool is a phenomenal indoor-outdoor living space with both a sitting and dining area as well as an outdoor kitchen. Just the place to relax and entertain.
 Laurie Brasnett
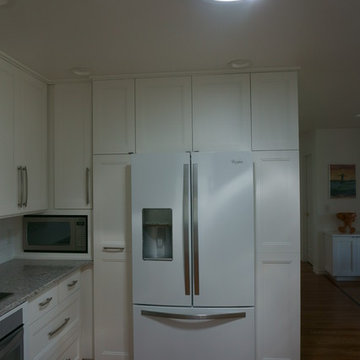
Phenomenal storage area. Fridge was recessed into wall. Microwave inset underneath three tier wall turntable for seasonings. Pantry pullout to left for canned goods. Side opening pantry to right for easy access from dining and living areas.
photo: Laurie Brasnett
 Jarrett Design
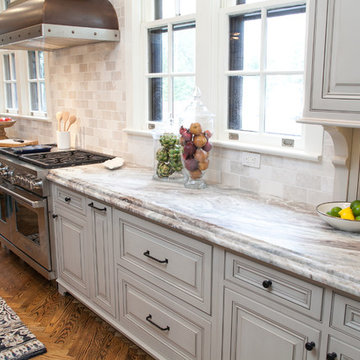
Many recent renovations had already taken place at this phenomenal old Tudor home. The kitchen redo was saved for last. Our mission, imposed by our client, was to create a jaw-dropping, ultra-functional space for family and friends to gather in for years to come. Naturally, the new kitchen would have to reflect the style of the home seamlessly.
One challenge was to incorporate very large professional style appliances into the space while keeping the feel of a stately, yet warm home. Custom wood panels were designed for the refrigerator units to give a furniture feel. A copper hood was designed to bring in an old world element. Wood panels were applied to all other appliances – two dishwashers, a wine refrigerator, and a beverage refrigerator.
An iron I-beam that separated the original kitchen from the butler’s pantry and back entry was covered in wood with chamfers to match the other ceiling beams in the home by a local woodworker.
Due to the age of the home, the outside walls are concrete block. This necessitated chiseling troughs into the concrete for electrical wiring. Ceilings were studded randomly, so finding openings for recessed lighting was hit or miss. A large cluster of wiring and plumbing to the second floor had to be hidden behind cabinetry to the left of and above the refrigerators. HVAC wasn’t straight forward either. Toe kick heaters from the old kitchen had to be replaced with other sources. A propane tank had to be added to fuel the large dual fuel, double oven range. The homeowner wanted to add a walk-in pantry for extra storage, so space was taken from an existing exterior space. This created the need for extra insulation, supplemental heat and added lighting. Needless to say, mechanicals were a big challenge.
Natural stone was added in backsplash areas to the ceiling to mimic the rectangular stone on the exterior of the home. Wood panels fill the backsplash areas under wall cabinets. Large chandeliers light the space. Open shelves at the wet bar/prep area offer convenient storage for grab and go service items. A built-in pantry with antique mirrored mullion doors hides a microwave, several other small appliances as well as dishes and food items. This pantry was tucked into an alcove for an added architectural element. Herringbone wood floors are classic and timeless. Wrought iron hardware and shelf brackets fit right in. Large Barley twist legs ground the island giving a nod to the Tudor style.
Mission accomplished.
Matt Villano Photography
 Homework Remodels
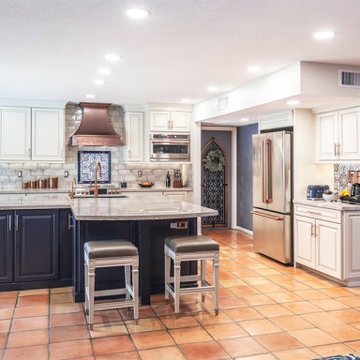
To create a semi-private area for the family landing zone, we chose to relocate the garage entry door to the house. Its new space was currently an awkward hall access to the dining room from the kitchen. Our design expert suggested extending the existing garage door entry wall to create a private entrance, then using the new wall space for the refrigerator and coffee bar. We then repeat the arched doorway seen in other areas. This space plan allocation has turned into one of the homeowners’ favorite features of the new area. In that same corner of the open space was a desk with an arched niche. The height and width were perfect to create a new doorway to the dining room. Now the two arched doorways look phenomenal together like they were always meant to be.
 ARTANA
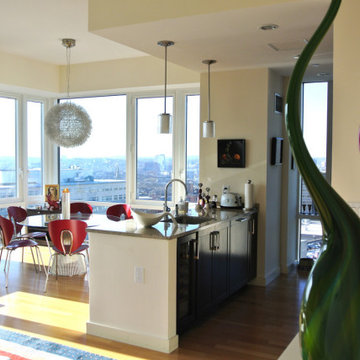
Design within reach museum quailty offerings are seen here in the Platner Table and seating. The glass table keeps the space airy and prevents blocking the phenomenal view from any angle or seat height. The circular chandelier that behaves like a moon in the night sky was imported from San Fran and is made of paperclips. It's an artsy surprise for dinner guests who will likely assume its comprised of traditional materials. Tradition has no home here. Instead, this space called home is transcending. A one of a kind. Like its owner.

 Magical Landscapes, LLC
Lavender 'Phenomenal' overlooking Little Lime Hydrangeas, lawn, Blue Ice Cypress, and Hudson River.
This is an example of a mediterranean backyard landscaping in New York.
This is an example of a mediterranean backyard landscaping in New York.
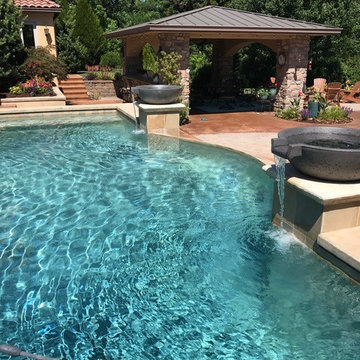
 Water Scuppers and Bowls, LLC
The simple addition of bowls can make all the difference in a landscape. This homeowner did a phenomenal job, as he took this addition on as a DIY project.
Photo Cred: Bob R.
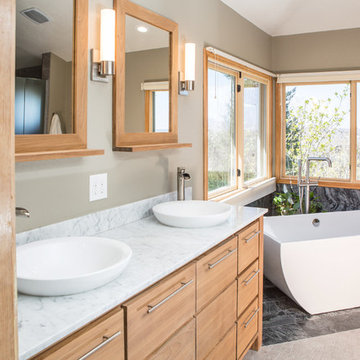
 TVL Creative Ltd.
This project is one of the most extensive TVL scopes to date! This house sits in a phenomenal site location in Golden and features a number of incredible and original architectural details. However, years of shifting had caused massive structural damage to the home on both the main and basement levels, resulting in shifting door frames, split drywall, and sinking floors. These shifts prompted the clients to seek remodeling assistance in the beginning of their renovation adventure. At first, the scope involved a new paint and lighting scheme with a focus on wall repair and structural improvement. However, the scope eventually evolved into a re-design of the entire home. Few spaces in this house were left untouched, with the remodeling scope eventually including the kitchen, living room, pantry, entryway and staircase, master bedroom, master bathroom, full basement, and basement bedrooms and bathrooms. Expanding the scope in this way allowed for a design that is cohesive space to space, and creates an environment that captures the essence of the family's persona at every turn. There are many stunning elements to this renovation, but a few favorites include the insanely gorgeous custom steel elements at the front entry, Tharp custom cabinetry in the kitchen and pantry, and unique stone in just about every room of the house. Our clients for this project are both geologists. This alone opened an entire world of unique interest in material that we have never explored before. From natural quartzite countertops that mimic mountain ranges to silky metallic accent tiles behind the bathtub, this project does not shy away from unique stone finds and accents. Conceptually, the clients' love for stone and natural elements is present just about everywhere: the dining room chandelier conceptually takes the form of stalactite, the island pendants are formed concrete, stacked stone adorns the large back wall of the shower, and a back-lit onyx art piece sits in a dramatic niche at the home's entry. We love the dramatic result of this renovation and are so thrilled that our clients can enjoy a home that truly reflects their passions for years to come!
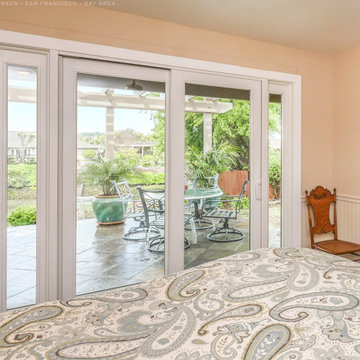
 Renewal By Andersen Bay Area
Superb sliding door with side lights we installed in this fanciful guest bedroom. This delightful room with wainscoting and wood floors looks phenomenal with this pretty patio door that open up to an amazing outdoor space. Get started replacing your doors and windows today with Renewal by Andersen of San Francisco serving the whole Bay Area.
. . . . . . . . . .
New doors and windows are just a phone call away -- Contact us today: (844) 245-2799
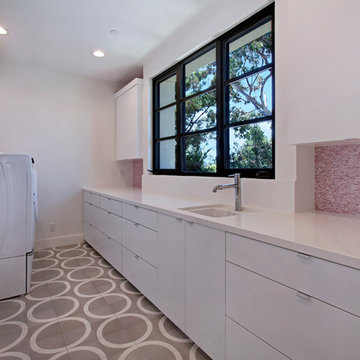
 Clarke Design and Staging
Builder: Haven Development Group, Inc.
Architect: Mars Hill Studio
Photography: Jeri Koegel
Laundry room - contemporary laundry room idea in Orange County
Laundry room - contemporary laundry room idea in Orange County
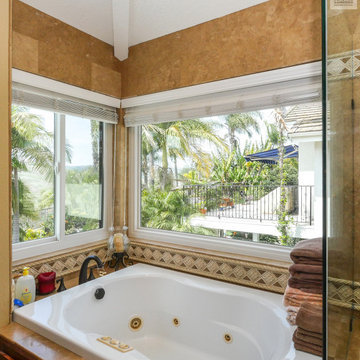 Renewal By Andersen Bay Area
Gorgeous bathroom with new windows we installed. With a contemporary style, this new sliding window and large picture window look amazing over a phenomenal hot tub. Our windows bring improved style and efficiency to any home with Renewal by Andersen of San Francisco, serving the whole Bay Area and surrounding regions.
. . . . . . . . . .
Now is the perfect time to replace your windows -- Contact us today: (844) 245-2799
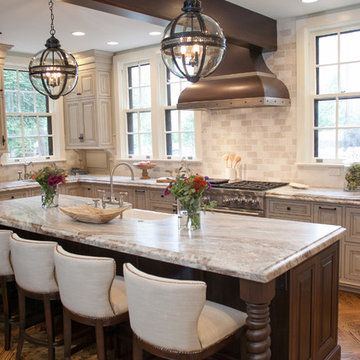 Jarrett Design
Many recent renovations had already taken place at this phenomenal old Tudor home. The kitchen redo was saved for last. Our mission, imposed by our client, was to create a jaw-dropping, ultra-functional space for family and friends to gather in for years to come. Naturally, the new kitchen would have to reflect the style of the home seamlessly.
One challenge was to incorporate very large professional style appliances into the space while keeping the feel of a stately, yet warm home. Custom wood panels were designed for the refrigerator units to give a furniture feel. A copper hood was designed to bring in an old world element. Wood panels were applied to all other appliances – two dishwashers, a wine refrigerator, and a beverage refrigerator.
An iron I-beam that separated the original kitchen from the butler’s pantry and back entry was covered in wood with chamfers to match the other ceiling beams in the home by a local woodworker.
Due to the age of the home, the outside walls are concrete block. This necessitated chiseling troughs into the concrete for electrical wiring. Ceilings were studded randomly, so finding openings for recessed lighting was hit or miss. A large cluster of wiring and plumbing to the second floor had to be hidden behind cabinetry to the left of and above the refrigerators. HVAC wasn’t straight forward either. Toe kick heaters from the old kitchen had to be replaced with other sources. A propane tank had to be added to fuel the large dual fuel, double oven range. The homeowner wanted to add a walk-in pantry for extra storage, so space was taken from an existing exterior space. This created the need for extra insulation, supplemental heat and added lighting. Needless to say, mechanicals were a big challenge.
Natural stone was added in backsplash areas to the ceiling to mimic the rectangular stone on the exterior of the home. Wood panels fill the backsplash areas under wall cabinets. Large chandeliers light the space. Open shelves at the wet bar/prep area offer convenient storage for grab and go service items. A built-in pantry with antique mirrored mullion doors hides a microwave, several other small appliances as well as dishes and food items. This pantry was tucked into an alcove for an added architectural element. Herringbone wood floors are classic and timeless. Wrought iron hardware and shelf brackets fit right in. Large Barley twist legs ground the island giving a nod to the Tudor style.
Mission accomplished.
Matt Villano Photography
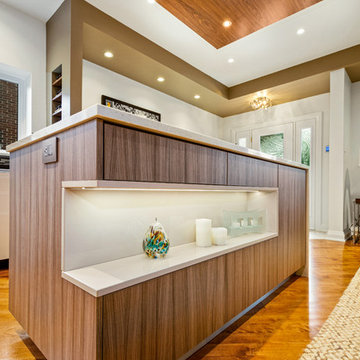
 Suzanne Martin Design
Ground Floor Redesign, Entry, Basement Stairwell, Kitchen, Living and Dining Rooms.
Architecturally, we removed the original closed in front vestibule and stairwell walls. We also removed a redundant side door (another is located at back) and flipped the basement stairs to be accessed at the front entrance instead of the kitchen. This redesign allowed the entire space to be opened-up and provide well-needed space for the new kitchen. A full glass railing quietly protects the below closet and pantry area, while offering the feeling of spaciousness and controls traffic from the front door directly into the kitchen. Brilliant idea!
A feature to the Living Room is a new built-out wall exhibiting a recessed flat-screen television and linear fireplace with a circulation vent system.
The kitchen island hosts the built-in oven, a microwave drawer, and induction cooktop. The built-in fridge sits adjacent to a pullout pantry which is complemented by a corner lemans corner system. A spice niche and the key niche in the entry add some fun storage. All appliances are built-in and only 24" wide, making counter space a privilege. The island front boasts an illuminated display niche to complement a stone waterfall facing the entry. Island toe kicks were tucked back 9” to create the illusion of a “floating” island.
The ceiling is thoughtfully designed with painted bulkheads to contribute to defining the three primary spaces as one entity for comfortable interaction. Anchoring the island is a suspended walnut canopy housing a recessed hood fan and an array of recessed lighting.
Hardwood flooring was re-pieced and refinished to be level with the new entry "pebble tiles" which promote a sense of nature and non-slip care.
A phenomenal transformation indeed, these home-owners absolutely love the results of their renovations.

 Paradise Granite LLC
Fact: Taj Mahal Quartzite looks phenomenal with *any* cabinet finish. This stone is one of our favorites for its polished marble look and fantastic durability.
 Alair Homes Aurora Newmarket
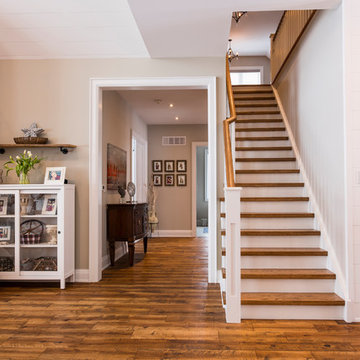
A stunning 4,000 square foot home nestled in the country side. The homeowners chose a phenomenal lot with gorgeous views to build a dream home for their family. Natural light streams into every room. Beautiful hand-scraped birch flooring, barn board doors, spectacular light fixtures and a floor-to-ceiling Town & Country Essex County stone fireplace. Our client was the visionary behind the designing of this project! What a beautiful home for this family to grow up in.
 Paula McDonald Design Build & Interiors
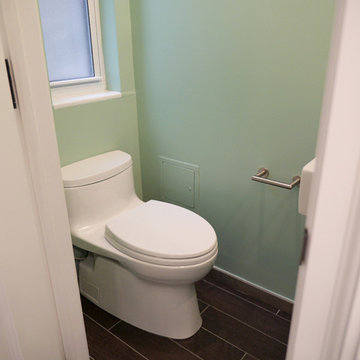
Complete Gut Renovation: DOB Permit required for 2 Bedroom, 1 and 1/2 bath prewar in estate condition. Created a great open room for kitchen/dining/living room by removing walls between kitchen and living room, opening doorways, changing and adding closets, upgrading electric to 100 AMPs. The additional glass double depth storage over the peninsula opened the space between the kitchen and the dining/living room. The washer and dryer were included, with the bonus of a true powder room off the kitchen. The refinished dark original floors were a perfect finish for a phenomenal transformation!
Construction Duration: 3 1/2 months
 AKA Insight

A marble Bathroom with direct and indirect lighting sets a luxurious and relaxed tone.
A washer dryer tucked out of sight.
Phenomenal storage is recessed in thick walls.
photo Eduard Hueber © archphoto.com
35