
Search results for "Phenomenon" in Home Design Ideas
 Bray & Scarff
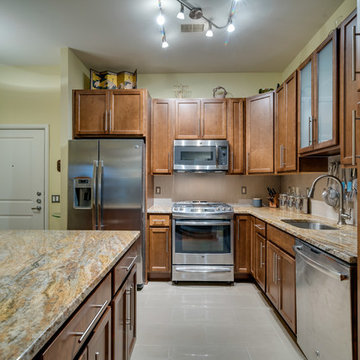
We removed the old "builder grade" cabinets that were missing lots of function. Replaced with maple wood Schrock cabinetry. Creating more space in the corners and making the island larger. There is much more functional storage space and room for the wine cooler that the customer wanted. The colors were chosen to go with the current theme of the home.
Cabinetry: Schrock
Cabinetry Construction: Maple
Cabinetry Finish/Color: Leather
Cabinetry Door Style: Guthrey, partial overlay
Counters: Jurassic Gold
Flooring: Studio Beige, Polished Porcelain - Italy
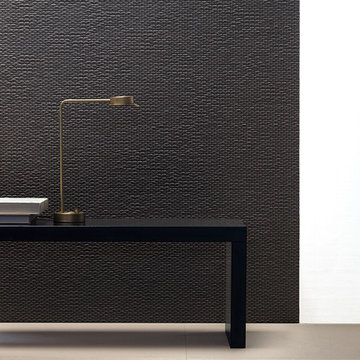
Backsplash: Mutina Phenomenon Rain C Grigio - Italy
Appliances - GE Profile - Bray & Scarff, North Arlington
Photography by: Eddie Avenue
 Dynia Architects
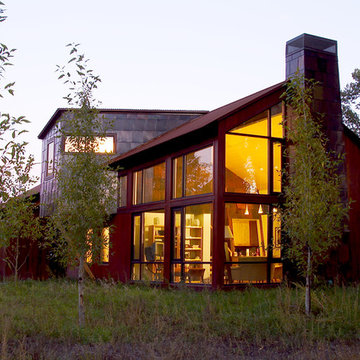
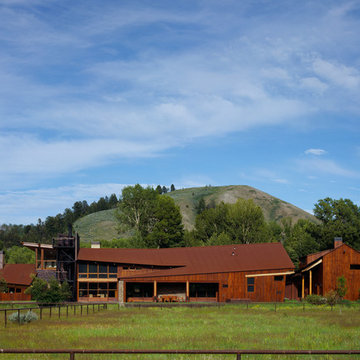
This residential compound includes a primary residence, guesthouse, barn, dining pavilion and entry gate. The distinctive form of the architecture is derived from the Teton Range extending to the south. To respond to this phenomenon, the ridge of the gable roof is angled to allow the north wall to gently rise toward the west, mimicking the line of the mountains. The south wall naturally rises to the east capturing the preferred morning light. The materials - wood, rusted steel, copper panels, and stone - form a monochromatic palette to reinforce the sculptural energy of each building.
A.I.A. Western Mountain Region Design Award of Citation 2005
A.I.A. Wyoming Chapter Design Award of Honor 2004
Project Year: Pre-2005
 Bray & Scarff
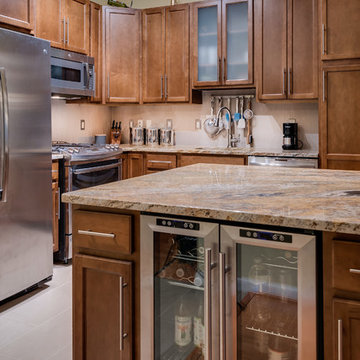
We removed the old "builder grade" cabinets that were missing lots of function. Replaced with maple wood Schrock cabinetry. Creating more space in the corners and making the island larger. There is much more functional storage space and room for the wine cooler that the customer wanted. The colors were chosen to go with the current theme of the home.
Cabinetry: Schrock
Cabinetry Construction: Maple
Cabinetry Finish/Color: Leather
Cabinetry Door Style: Guthrey, partial overlay
Counters: Jurassic Gold
Flooring: Studio Beige, Polished Porcelain - Italy
Backsplash: Mutina Phenomenon Rain C Grigio - Italy
Appliances - GE Profile - Bray & Scarff, North Arlington
Photography by: Eddie Avenue
Find the right local pro for your project
 Dynia Architects
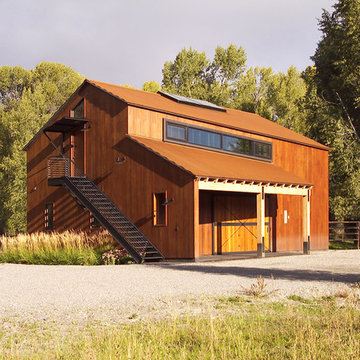
This residential compound includes a primary residence, guesthouse, barn, dining pavilion and entry gate. The distinctive form of the architecture is derived from the Teton Range extending to the south. To respond to this phenomenon, the ridge of the gable roof is angled to allow the north wall to gently rise toward the west, mimicking the line of the mountains. The south wall naturally rises to the east capturing the preferred morning light. The materials - wood, rusted steel, copper panels, and stone - form a monochromatic palette to reinforce the sculptural energy of each building.
A.I.A. Western Mountain Region Design Award of Citation 2005
A.I.A. Wyoming Chapter Design Award of Honor 2004
Project Year: Pre-2005
 Dynia Architects
This residential compound includes a primary residence, guesthouse, barn, dining pavilion and entry gate. The distinctive form of the architecture is derived from the Teton Range extending to the south. To respond to this phenomenon, the ridge of the gable roof is angled to allow the north wall to gently rise toward the west, mimicking the line of the mountains. The south wall naturally rises to the east capturing the preferred morning light. The materials - wood, rusted steel, copper panels, and stone - form a monochromatic palette to reinforce the sculptural energy of each building.
A.I.A. Western Mountain Region Design Award of Citation 2005
A.I.A. Wyoming Chapter Design Award of Honor 2004
Project Year: Pre-2005

 Creative Edge Landscapes
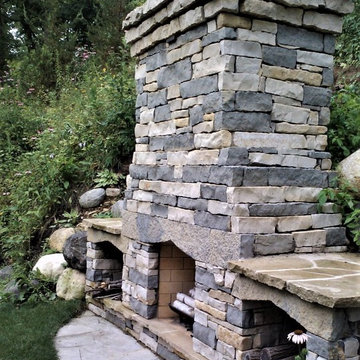
This natural stone fireplace sits prominently a the end of a grassy terrace, surrounded by native plants. It almost appears to be a natural phenomenon as it commands attention from the designated sitting space on the deck below and every window facing the backyard.
Set into the hillside to maximize space in a very narrow backyard, it works with the slope by acting as a mini-retention wall.
 Alderwood Landscape Architecture and Construction
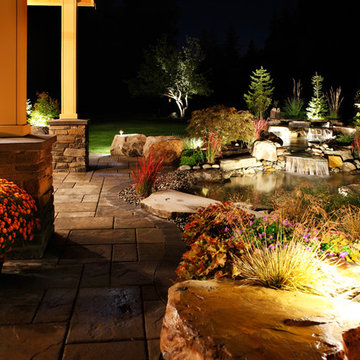
This is an example of a large southwestern full sun backyard stone formal garden in Seattle.
 Bray & Scarff
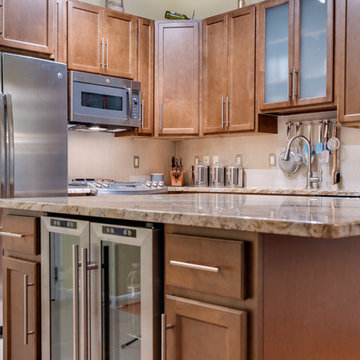
We removed the old "builder grade" cabinets that were missing lots of function. Replaced with maple wood Schrock cabinetry. Creating more space in the corners and making the island larger. There is much more functional storage space and room for the wine cooler that the customer wanted. The colors were chosen to go with the current theme of the home.
Cabinetry: Schrock
Cabinetry Construction: Maple
Cabinetry Finish/Color: Leather
Cabinetry Door Style: Guthrey, partial overlay
Counters: Jurassic Gold
Flooring: Studio Beige, Polished Porcelain - Italy
Backsplash: Mutina Phenomenon Rain C Grigio - Italy
Appliances - GE Profile - Bray & Scarff, North Arlington
Photography by: Eddie Avenue
 Nancy Finneson | DeMane Design
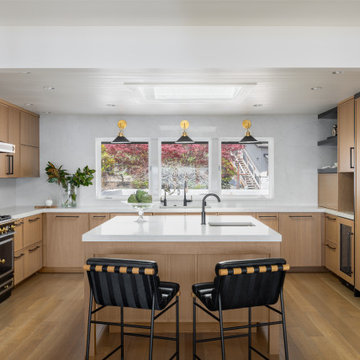
This waterfront home experienced flooding due to a natural phenomenon known as a "King Tide." As a result, the home underwent a comprehensive renovation in a contemporary style, featuring state-of-the-art amenities. The initial focus involved establishing a clear path to the kitchen. Prior, four separate pathways led into this area. By removing log posts and closing off a side entrance, a single-entry point was created, resulting in a more streamlined layout and a defined entryway.
All elements were elevated and modernized, including cabinetry, appliances, enhanced storage solutions, and lighting.
 Slow Flowers LLC
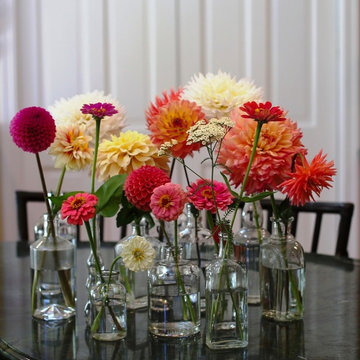
Floral designer Dyana Zweng of a bit of earth flowers describes this charming collection: "Dahlias, zinnias and yarrow are from Apple Valley Farm, a tiny local organic farmer near me. The vessels are all old bottles. Since many are old whisky bottles I think these would be great on the bar at a wedding where you can ask: 'Bartender, I’ll just have a dahlia please. Make mine a double.'”
Photography: A bit of earth flowers
 Varaluz

The famous desert US military test site has given birth to rumors of captive aliens, alien spacecraft and various other UFO phenomenon. Now we add our two cents to the legends. Our Area 51 features recycled steel and recycled glass in a fixture where the inner structure becomes the exoskeleton and the concept of crystals is turned inside out - literally.
Overall Dimensions: 18 "Dia. x 16 "H
 Varaluz
The famous desert US military test site has given birth to rumors of captive aliens, alien spacecraft and various other UFO phenomenon. Now we add our two cents to the legends. Our Area 51 features recycled steel and recycled glass in a fixture where the inner structure becomes the exoskeleton and the concept of crystals is turned inside out - literally.
Overall Dimensions: 18 "Dia. x 16 "H

 User
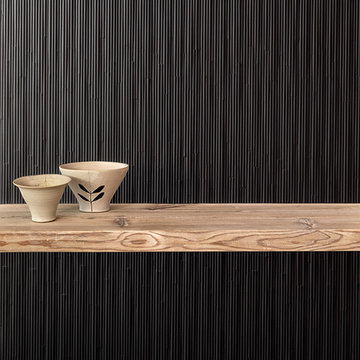
UserThe luminous phenomenon of an aurora is captured by Artis. Varying color and complexity reflect through the bottom of these brilliant accessories.

 Insight Creative Solutions, llc.
The Simple Pleasures project required macro shots of all the things I love. This emphasized the simplicity of each subject and how they effortlessly manifest gratification. Unique angles, clarity and details were among my main objectives. Ultimately, my goal was to convey this fundamental lesson of simple pleasures in a creative photographic message in hopes of illustrating the value of this explainable phenomenon. I chose items that most of us walk by most of the time without much thought. As a result, this project is a pictorial representation of some of the amazing inexpensive sources of joy in my world. Photography is one way for me to express the way I think, feel, and love. What I have captured with my camera last longer then the fleeting moments of bliss. These images help me think of the little things, long after they have vanished. ©Christina Hankinson
 Insight Creative Solutions, llc.
The Simple Pleasures project required macro shots of all the things I love. This emphasized the simplicity of each subject and how they effortlessly manifest gratification. Unique angles, clarity and details were among my main objectives. Ultimately, my goal was to convey this fundamental lesson of simple pleasures in a creative photographic message in hopes of illustrating the value of this explainable phenomenon. I chose items that most of us walk by most of the time without much thought. As a result, this project is a pictorial representation of some of the amazing inexpensive sources of joy in my world. Photography is one way for me to express the way I think, feel, and love. What I have captured with my camera last longer then the fleeting moments of bliss. These images help me think of the little things, long after they have vanished. ©Christina Hankinson
 Studio 68/32
Denis Melnik

Mid-sized elegant formal and open concept ceramic tile living room photo with white walls, a standard fireplace, a stone fireplace and a media wall
Mid-sized elegant formal and open concept ceramic tile living room photo with white walls, a standard fireplace, a stone fireplace and a media wall
 Aritz Design and Construction Pte Ltd
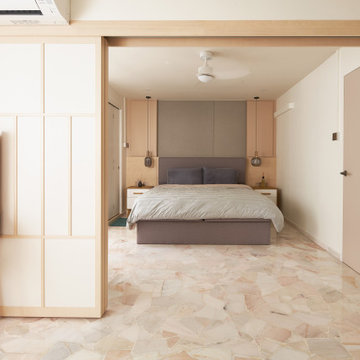
A home which incorporates the travel memories of the newly-wed owners and the current phenomenon of working from home. Adaptability and transformative design which gives freedom of space, flexibility of usage and expression of individuality. A home that works.
 Studio 68/32
Denis Melnik
Inspiration for a mid-sized timeless formal and open concept ceramic tile living room remodel with white walls, a standard fireplace, a stone fireplace and a media wall
Inspiration for a mid-sized timeless formal and open concept ceramic tile living room remodel with white walls, a standard fireplace, a stone fireplace and a media wall
5