
Search results for "Photographer based" in Home Design Ideas

 Next Stage Design + Build
This busy executive with refined tastes requested a luxurious space with low-maintenance materials.
Photographer: Spencer Toy
Inspiration for a small eclectic master blue tile and glass tile porcelain tile and brown floor alcove shower remodel in San Francisco with flat-panel cabinets, blue cabinets, a one-piece toilet, blue walls, an undermount sink, quartz countertops, a hinged shower door and white countertops
Inspiration for a small eclectic master blue tile and glass tile porcelain tile and brown floor alcove shower remodel in San Francisco with flat-panel cabinets, blue cabinets, a one-piece toilet, blue walls, an undermount sink, quartz countertops, a hinged shower door and white countertops

 Misiaszek Turpin pllc
Resting upon a 120-acre rural hillside, this 17,500 square-foot residence has unencumbered mountain views to the east, south and west. The exterior design palette for the public side is a more formal Tudor style of architecture, including intricate brick detailing; while the materials for the private side tend toward a more casual mountain-home style of architecture with a natural stone base and hand-cut wood siding.
Primary living spaces and the master bedroom suite, are located on the main level, with guest accommodations on the upper floor of the main house and upper floor of the garage. The interior material palette was carefully chosen to match the stunning collection of antique furniture and artifacts, gathered from around the country. From the elegant kitchen to the cozy screened porch, this residence captures the beauty of the White Mountains and embodies classic New Hampshire living.
Photographer: Joseph St. Pierre

 Bluebonnet Builders LLC
Using a rustic cabinet set from Kraft Maid we designed this kitchen with a sea green Cambria quartz. Refinished and new oak floors stained to a muted grey brown tone. A lovely paint job by Vladamir with Cascade Painting.
Photographer: Aaron Bickford
Find the right local pro for your project

 Mauk Cabinets by Design
Design and Installation by Mauk Cabinets by Design, in Tipp City, OH.
Designer: Aaron Mauk.
Photographer: Shelley Schilperoot
Mid-sized cottage l-shaped medium tone wood floor eat-in kitchen photo with a farmhouse sink, shaker cabinets, white cabinets, granite countertops, beige backsplash, stone tile backsplash, stainless steel appliances and an island
Mid-sized cottage l-shaped medium tone wood floor eat-in kitchen photo with a farmhouse sink, shaker cabinets, white cabinets, granite countertops, beige backsplash, stone tile backsplash, stainless steel appliances and an island
 Bluebonnet Builders LLC
Using a rustic cabinet set from Kraft Maid we designed this kitchen with a sea green Cambria quartz. Refinished and new oak floors stained to a muted grey brown tone. A lovely paint job by Vladamir with Cascade Painting.
Photographer: Aaron Bickford
 Mauk Cabinets by Design
Design and Installation by Mauk Cabinets by Design, in Tipp City, OH.
Designer: Aaron Mauk.
Photographer: Shelley Schilperoot
Eat-in kitchen - mid-sized farmhouse l-shaped medium tone wood floor eat-in kitchen idea with a farmhouse sink, shaker cabinets, white cabinets, granite countertops, beige backsplash, stone tile backsplash, stainless steel appliances and an island
Eat-in kitchen - mid-sized farmhouse l-shaped medium tone wood floor eat-in kitchen idea with a farmhouse sink, shaker cabinets, white cabinets, granite countertops, beige backsplash, stone tile backsplash, stainless steel appliances and an island
 DDK Kitchen Design Group
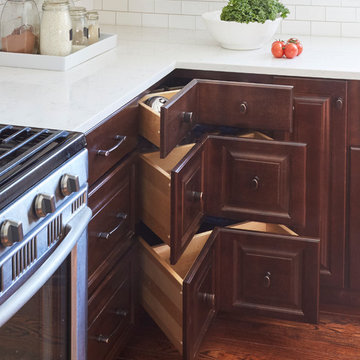
This is the perfect combinations of finishes. These cabinets are maple. The base cabinets all stained with a beautiful columbia stain. The upper cabinets painted white. The combination is wonderful and fits right in with the floor. Crown molding to the ceiling is a beautiful detail that adds elegance. The island has seating for family and friends. Glass door cabinets accentuate the window and sunlight. These are raised panel doors with slab drawer heads on the top and it makes a nice combination.
Designed by Dana Martin for DDK Kitchen Design Group
Photographed by Mike Kaskel
Cabinets by Cabico Custom Cabinetry



 Bluebonnet Builders LLC
Using a rustic cabinet set from Kraft Maid we designed this kitchen with a sea green Cambria quartz. Refinished and new oak floors stained to a muted grey brown tone. A lovely paint job by Vladamir with Cascade Painting.
Photographer: Aaron Bickford

 Creative Touch Interiors
Photographer: Julie Soefer
Example of a large classic open concept medium tone wood floor living room design in Houston with beige walls, a standard fireplace, a stone fireplace and a concealed tv
Example of a large classic open concept medium tone wood floor living room design in Houston with beige walls, a standard fireplace, a stone fireplace and a concealed tv

 Brian O'Keefe Architect, P.C.
Traditional Hamptons with an Edge | Renovation by Brian O'Keefe Architect, PC, with Interior Design by Nathan Egan | Photograph by Nathan Egan.
Inspiration for a large timeless master multicolored tile and matchstick tile dark wood floor freestanding bathtub remodel in New York with marble countertops
Inspiration for a large timeless master multicolored tile and matchstick tile dark wood floor freestanding bathtub remodel in New York with marble countertops
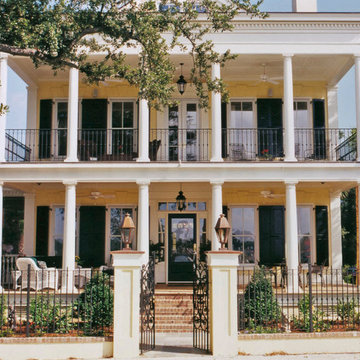
 Chadsworth Columns
Column Design #200
- PolyStone® Fiberglass Composite Columns.
- Tuscan Capitals & Bases.
- Plain, Round, Tapered FRP Composite Shafts.
Column Sizes: 10" x 10' & 12" x 10'
Project Location: Mount Pleasant, South Carolina
- Superpositioned or Stacked Porch Columns
Photography: Grimball Photographics - Residential, Exterior

 CiJJJ Photography Inc.
Oh!
So those 2 large doors weren't for cupboard space?!
They were actually the handles and base of this custom designed double-sized Murphy-style bed. The mechanism for the Murphy-style bed are hidden away under the enclosed shelf adjacent to the bed.
And let's not forget to mention the 4 cupboards plus shelving space located upon entry into the room.


 Vision Interiors
The Holloway blends the recent revival of mid-century aesthetics with the timelessness of a country farmhouse. Each façade features playfully arranged windows tucked under steeply pitched gables. Natural wood lapped siding emphasizes this homes more modern elements, while classic white board & batten covers the core of this house. A rustic stone water table wraps around the base and contours down into the rear view-out terrace.
Inside, a wide hallway connects the foyer to the den and living spaces through smooth case-less openings. Featuring a grey stone fireplace, tall windows, and vaulted wood ceiling, the living room bridges between the kitchen and den. The kitchen picks up some mid-century through the use of flat-faced upper and lower cabinets with chrome pulls. Richly toned wood chairs and table cap off the dining room, which is surrounded by windows on three sides. The grand staircase, to the left, is viewable from the outside through a set of giant casement windows on the upper landing. A spacious master suite is situated off of this upper landing. Featuring separate closets, a tiled bath with tub and shower, this suite has a perfect view out to the rear yard through the bedroom's rear windows. All the way upstairs, and to the right of the staircase, is four separate bedrooms. Downstairs, under the master suite, is a gymnasium. This gymnasium is connected to the outdoors through an overhead door and is perfect for athletic activities or storing a boat during cold months. The lower level also features a living room with a view out windows and a private guest suite.
Architect: Visbeen Architects
Photographer: Ashley Avila Photography
Builder: AVB Inc.
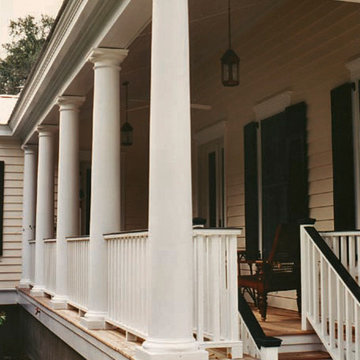 Chadsworth Columns
Column Design #200
- PolyStone® Fiberglass Composite Columns.
- Tuscan Capitals & Bases.
- Plain, Round, Tapered FRP Composite Shafts.
Column Size: 12" x 9'
Project Location: Mount Pleasant, South Carolina
Featured on Bob Vila - Mount Pleasant, South Carolina (SC)
Photography: Grimball Photographics -- Exterior, Residential

 Amy Spencer Interiors
Awarded First Place in the ASID Excellence in Design Awards for Specialty Singular Space 2016
Photographer: Shelby Spencer
Inspiration for a mid-sized transitional l-shaped light wood floor and brown floor eat-in kitchen remodel with a double-bowl sink, shaker cabinets, brown cabinets, granite countertops, beige backsplash, black appliances, no island and subway tile backsplash
Inspiration for a mid-sized transitional l-shaped light wood floor and brown floor eat-in kitchen remodel with a double-bowl sink, shaker cabinets, brown cabinets, granite countertops, beige backsplash, black appliances, no island and subway tile backsplash
 Bluebonnet Builders LLC
Using a rustic cabinet set from Kraft Maid we designed this kitchen with a sea green Cambria quartz. Refinished and new oak floors stained to a muted grey brown tone. A lovely paint job by Vladamir with Cascade Painting.
Photographer: Aaron Bickford


 User
Home Cinema and Bar shot by Ben Tynegate: London based Architectural Photographer
Example of a large trendy enclosed carpeted and white floor home theater design in Surrey with gray walls and a projector screen
Example of a large trendy enclosed carpeted and white floor home theater design in Surrey with gray walls and a projector screen

 JRP Design & Remodel
This home had a kitchen that wasn’t meeting the family’s needs, nor did it fit with the coastal Mediterranean theme throughout the rest of the house. The goals for this remodel were to create more storage space and add natural light. The biggest item on the wish list was a larger kitchen island that could fit a family of four. They also wished for the backyard to transform from an unsightly mess that the clients rarely used to a beautiful oasis with function and style.
One design challenge was incorporating the client’s desire for a white kitchen with the warm tones of the travertine flooring. The rich walnut tone in the island cabinetry helped to tie in the tile flooring. This added contrast, warmth, and cohesiveness to the overall design and complemented the transitional coastal theme in the adjacent spaces. Rooms alight with sunshine, sheathed in soft, watery hues are indicative of coastal decorating. A few essential style elements will conjure the coastal look with its casual beach attitude and renewing seaside energy, even if the shoreline is only in your mind's eye.
By adding two new windows, all-white cabinets, and light quartzite countertops, the kitchen is now open and bright. Brass accents on the hood, cabinet hardware and pendant lighting added warmth to the design. Blue accent rugs and chairs complete the vision, complementing the subtle grey ceramic backsplash and coastal blues in the living and dining rooms. Finally, the added sliding doors lead to the best part of the home: the dreamy outdoor oasis!
Every day is a vacation in this Mediterranean-style backyard paradise. The outdoor living space emphasizes the natural beauty of the surrounding area while offering all of the advantages and comfort of indoor amenities.
The swimming pool received a significant makeover that turned this backyard space into one that the whole family will enjoy. JRP changed out the stones and tiles, bringing a new life to it. The overall look of the backyard went from hazardous to harmonious. After finishing the pool, a custom gazebo was built for the perfect spot to relax day or night.
It’s an entertainer’s dream to have a gorgeous pool and an outdoor kitchen. This kitchen includes stainless-steel appliances, a custom beverage fridge, and a wood-burning fireplace. Whether you want to entertain or relax with a good book, this coastal Mediterranean-style outdoor living remodel has you covered.
Photographer: Andrew - OpenHouse VC

 Kate Lester Interiors
Example of a beach style medium tone wood floor and brown floor dining room design in Los Angeles with white walls
101