
Search results for "Photographer based" in Home Design Ideas
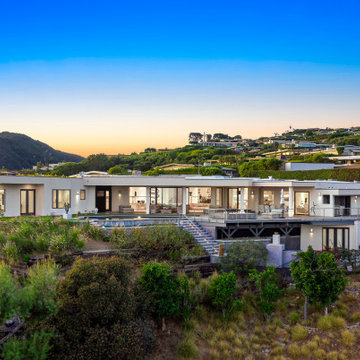
 ESTATE PHOTOS L.A
. is a Real Estate Creative Agency based in Los Angeles, California that specializes in creating stunning photographs for the real estate, architectural, interior design, and hospitality industries.
We provide editorial and commercial architectural and interior photography for Architects, Interior Designers, Luxury Real Estate Professionals, Builders, Developers, Contractors, Manufacturers, and Trade and Consumer Magazines. Our images have been used for advertising campaigns, design portfolios, editorial pieces, corporate websites, brochures, and sales materials, or to simply showcase a property or project.

 User
This shows the deep storage created by the diagonal wall cabinet in the corner and the Super Susan in the Base Corner Cabinet. I used LED lighting below and above the wall cabinets.
Jon Upson - Photographer

 Gretchen Lyons
The homeowners wanted to make sure the redesign of the kitchen included an eat in space for their entire family.
This space is not only beautiful it is functional as well. The base cabinets have additional storage for items needed but not used everyday.
In Cooperation with: Myriad Designs https://www.houzz.com/pro/myriaddesigns/myriad-designs
& Elizabeth Bettis Photographer
https://www.linensandlacestudios.com/
Find the right local pro for your project

 Lin Lee & Associates
Led lighting streams through glass shelves and makes the shell tile sparkle.
Scott Hassen, photographer
Trendy kitchen photo in Miami
Trendy kitchen photo in Miami

 Fireclay Tile
Hawaii-based photographer and blogger Elana Jadallah invokes the islands' aqua blue oceans with her latest kitchen remodel.
Example of a mid-sized transitional kitchen design in San Francisco with blue backsplash and ceramic backsplash
Example of a mid-sized transitional kitchen design in San Francisco with blue backsplash and ceramic backsplash
 User
Modern Surrey ensuite bathroom shot by Ben Tynegate: London based Architectural Photographer
Inspiration for a large modern master white tile and ceramic tile porcelain tile and brown floor freestanding bathtub remodel in Surrey with furniture-like cabinets, dark wood cabinets, a bidet, gray walls, a console sink and wood countertops
Inspiration for a large modern master white tile and ceramic tile porcelain tile and brown floor freestanding bathtub remodel in Surrey with furniture-like cabinets, dark wood cabinets, a bidet, gray walls, a console sink and wood countertops

 Art | Harrison Interiors & Collection
The homeowner of this 1914 historic residence wanted to create a modern bathroom with a vintage feel. The designers decided on the timeless look of marble and designed the walls to incorporate a harlequin-patterned tile that added natural texture. The crown, base, and casing were all custom-designed marble that was cut on site. A touch-latched mirror was installed to conceal a medicine cabinet and television. Beth Singer Photographer, Inc.



 M² Perspectives
What is there even to say about this beautiful navy 50's inspired kitchen. By taking out the wall between the kitchen and living-room, we were able to create this amazing open concept on this bungalows main floor. Navy shaker tongue and grove style base cabinets paired with simple shaker white uppers and gold hardware accents AH! a must have.
Photographer: Melissa Margaret
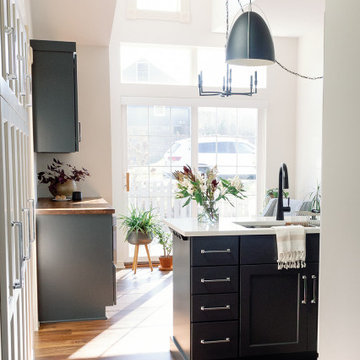
 Beyond Kitchens
Photographer: Marit Williams Photography
Enclosed kitchen - mid-sized transitional l-shaped medium tone wood floor and brown floor enclosed kitchen idea with an undermount sink, shaker cabinets, black cabinets, quartz countertops, white backsplash, porcelain backsplash, stainless steel appliances, a peninsula and white countertops
Enclosed kitchen - mid-sized transitional l-shaped medium tone wood floor and brown floor enclosed kitchen idea with an undermount sink, shaker cabinets, black cabinets, quartz countertops, white backsplash, porcelain backsplash, stainless steel appliances, a peninsula and white countertops
 Beyond Kitchens
Photographer: Marit Williams Photography
Mid-sized transitional l-shaped medium tone wood floor and brown floor enclosed kitchen photo with an undermount sink, shaker cabinets, black cabinets, quartz countertops, white backsplash, porcelain backsplash, stainless steel appliances, a peninsula and white countertops
Mid-sized transitional l-shaped medium tone wood floor and brown floor enclosed kitchen photo with an undermount sink, shaker cabinets, black cabinets, quartz countertops, white backsplash, porcelain backsplash, stainless steel appliances, a peninsula and white countertops
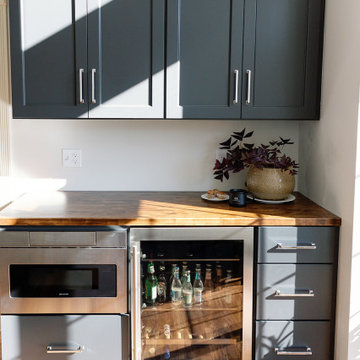 Beyond Kitchens
Photographer: Marit Williams Photography
Example of a mid-sized transitional l-shaped medium tone wood floor and brown floor enclosed kitchen design with an undermount sink, shaker cabinets, black cabinets, quartz countertops, white backsplash, porcelain backsplash, stainless steel appliances, a peninsula and white countertops
Example of a mid-sized transitional l-shaped medium tone wood floor and brown floor enclosed kitchen design with an undermount sink, shaker cabinets, black cabinets, quartz countertops, white backsplash, porcelain backsplash, stainless steel appliances, a peninsula and white countertops
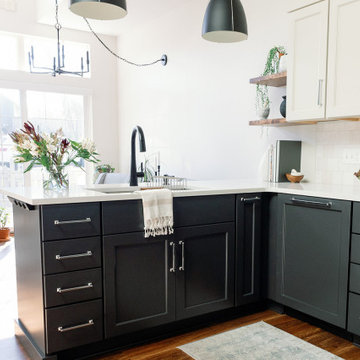 Beyond Kitchens
Photographer: Marit Williams Photography
Mid-sized transitional l-shaped medium tone wood floor and brown floor enclosed kitchen photo with an undermount sink, shaker cabinets, black cabinets, quartz countertops, white backsplash, porcelain backsplash, stainless steel appliances, a peninsula and white countertops
Mid-sized transitional l-shaped medium tone wood floor and brown floor enclosed kitchen photo with an undermount sink, shaker cabinets, black cabinets, quartz countertops, white backsplash, porcelain backsplash, stainless steel appliances, a peninsula and white countertops
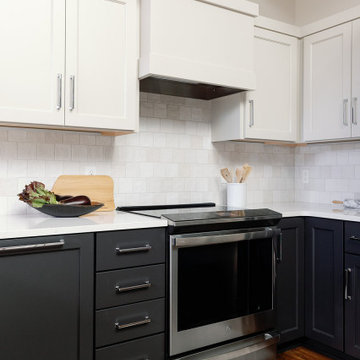 Beyond Kitchens
Photographer: Marit Williams Photography
Enclosed kitchen - mid-sized transitional l-shaped medium tone wood floor and brown floor enclosed kitchen idea with an undermount sink, shaker cabinets, black cabinets, quartz countertops, white backsplash, porcelain backsplash, stainless steel appliances, a peninsula and white countertops
Enclosed kitchen - mid-sized transitional l-shaped medium tone wood floor and brown floor enclosed kitchen idea with an undermount sink, shaker cabinets, black cabinets, quartz countertops, white backsplash, porcelain backsplash, stainless steel appliances, a peninsula and white countertops



 Visbeen Architects
Builder: J. Peterson Homes
Interior Designer: Francesca Owens
Photographers: Ashley Avila Photography, Bill Hebert, & FulView
Capped by a picturesque double chimney and distinguished by its distinctive roof lines and patterned brick, stone and siding, Rookwood draws inspiration from Tudor and Shingle styles, two of the world’s most enduring architectural forms. Popular from about 1890 through 1940, Tudor is characterized by steeply pitched roofs, massive chimneys, tall narrow casement windows and decorative half-timbering. Shingle’s hallmarks include shingled walls, an asymmetrical façade, intersecting cross gables and extensive porches. A masterpiece of wood and stone, there is nothing ordinary about Rookwood, which combines the best of both worlds.
Once inside the foyer, the 3,500-square foot main level opens with a 27-foot central living room with natural fireplace. Nearby is a large kitchen featuring an extended island, hearth room and butler’s pantry with an adjacent formal dining space near the front of the house. Also featured is a sun room and spacious study, both perfect for relaxing, as well as two nearby garages that add up to almost 1,500 square foot of space. A large master suite with bath and walk-in closet which dominates the 2,700-square foot second level which also includes three additional family bedrooms, a convenient laundry and a flexible 580-square-foot bonus space. Downstairs, the lower level boasts approximately 1,000 more square feet of finished space, including a recreation room, guest suite and additional storage.

 LH Design
Westfield NJ Home Office
Photographer - Lynne HIrsh
Interior Designer - Lynne Hirsh
Contractor - Lucarello Construction
Cabinets - Peter Biffen
Transitional home office photo in New York
Transitional home office photo in New York
 Beyond Kitchens
Photographer: Marit Williams Photography
Enclosed kitchen - mid-sized transitional l-shaped medium tone wood floor and brown floor enclosed kitchen idea with an undermount sink, shaker cabinets, black cabinets, quartz countertops, white backsplash, porcelain backsplash, stainless steel appliances, a peninsula and white countertops
Enclosed kitchen - mid-sized transitional l-shaped medium tone wood floor and brown floor enclosed kitchen idea with an undermount sink, shaker cabinets, black cabinets, quartz countertops, white backsplash, porcelain backsplash, stainless steel appliances, a peninsula and white countertops
 M² Perspectives
What is there even to say about this beautiful navy 50's inspired kitchen. By taking out the wall between the kitchen and living-room, we were able to create this amazing open concept on this bungalows main floor. Navy shaker tongue and grove style base cabinets paired with simple shaker white uppers and gold hardware accents AH! a must have.
Photographer: Melissa Margaret

Sponsored
Sunbury, OH

J.Holderby - Renovations
Franklin County's Leading General Contractors - 2X Best of Houzz!
 User
This sparkling dining room is a cheerful space where people like to gather. This bright, colorful space is a stand-out with the multiple colors in the custom traversing linen draperies, upholstered dining chairs with chrome nail heads and the breathtaking crystal chandelier. This is a dining room for long evenings with friends.
Photographer: Rolando Diaz
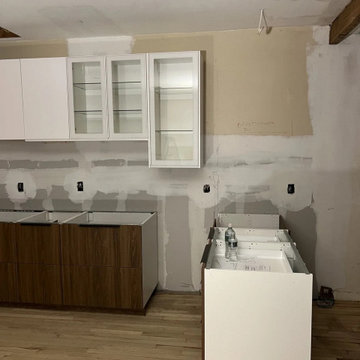
 IKEA Kitchen Installers NY, NJ, RI, MA, DE and CT
Two-tone IKEA kitchen with walnut-look base and tall pantry cabinets and white glass-front wall cabinets, photographed mid-installation as the island, pantry wall and appliance openings come together. Installed by Kitchen Installers, independent IKEA kitchen specialists serving NYC, Long Island, Westchester and New Jersey.

 Deborah Gordon Designs
Photographer: David Verdugo
Inspiration for a mid-sized transitional l-shaped light wood floor open concept kitchen remodel in San Diego with shaker cabinets, dark wood cabinets, quartz countertops, multicolored backsplash, stainless steel appliances, an island, a double-bowl sink and stone tile backsplash
Inspiration for a mid-sized transitional l-shaped light wood floor open concept kitchen remodel in San Diego with shaker cabinets, dark wood cabinets, quartz countertops, multicolored backsplash, stainless steel appliances, an island, a double-bowl sink and stone tile backsplash
98