
Search results for "Photographer based" in Home Design Ideas

 HUDSON DESIGN Architecture & Construction Mgmt
The conversion of this iconic American barn into a Writer’s Studio was conceived of as a tranquil retreat with natural light and lush views to stimulate inspiration for both husband and wife. Originally used as a garage with two horse stalls, the existing stick framed structure provided a loft with ideal space and orientation for a secluded studio. Signature barn features were maintained and enhanced such as horizontal siding, trim, large barn doors, cupola, roof overhangs, and framing. New features added to compliment the contextual significance and sustainability aspect of the project were reclaimed lumber from a razed barn used as flooring, driftwood retrieved from the shores of the Hudson River used for trim, and distressing / wearing new wood finishes creating an aged look. Along with the efforts for maintaining the historic character of the barn, modern elements were also incorporated into the design to provide a more current ensemble based on its new use. Elements such a light fixtures, window configurations, plumbing fixtures and appliances were all modernized to appropriately represent the present way of life.
Photographer: Erik Fred

 Bluebonnet Builders LLC
Using a rustic cabinet set from Kraft Maid we designed this kitchen with a sea green Cambria quartz. Refinished and new oak floors stained to a muted grey brown tone. A lovely paint job by Vladamir with Cascade Painting.
Photographer: Aaron Bickford
 Bluebonnet Builders LLC
Using a rustic cabinet set from Kraft Maid we designed this kitchen with a sea green Cambria quartz. Refinished and new oak floors stained to a muted grey brown tone. A lovely paint job by Vladamir with Cascade Painting.
Photographer: Aaron Bickford
Find the right local pro for your project
 User
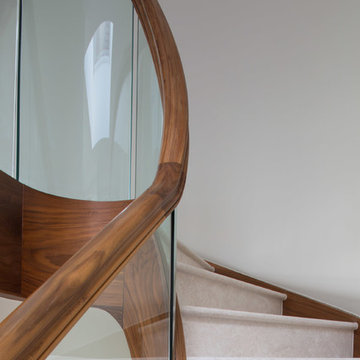
Staircase shot by Ben Tynegate: Architectural Photographer based in London
Example of a large trendy marble curved wood railing staircase design in Surrey with marble risers
Example of a large trendy marble curved wood railing staircase design in Surrey with marble risers
 Bluebonnet Builders LLC
Using a rustic cabinet set from Kraft Maid we designed this kitchen with a sea green Cambria quartz. Refinished and new oak floors stained to a muted grey brown tone. A lovely paint job by Vladamir with Cascade Painting.
Photographer: Aaron Bickford

 Tom Ralston Concrete
Lit up and photographed by Jeffrey Luhn the Turowski residence looks like Las Vegas West. Warm Epay benches flank each side of the water feature and concrete fire pit.

 Lux Decor
Designed by Lux Decor.
Photographed by Angela Auclair Photography
Inspiration for a mid-sized contemporary dark wood floor bedroom remodel in Montreal with white walls
Inspiration for a mid-sized contemporary dark wood floor bedroom remodel in Montreal with white walls

Sponsored
Columbus, OH

Snider & Metcalf Interior Design, LTD
Leading Interior Designers in Columbus, Ohio & Ponte Vedra, Florida

 RRS Design + Build, LLC
Allison Cartwright, Photographer
RRS Design + Build is a Austin based general contractor specializing in high end remodels and custom home builds. As a leader in contemporary, modern and mid century modern design, we are the clear choice for a superior product and experience. We would love the opportunity to serve you on your next project endeavor. Put our award winning team to work for you today!

 M² Perspectives
What is there even to say about this beautiful navy 50's inspired kitchen. By taking out the wall between the kitchen and living-room, we were able to create this amazing open concept on this bungalows main floor. Navy shaker tongue and grove style base cabinets paired with simple shaker white uppers and gold hardware accents AH! a must have.
Photographer: Melissa Margaret
 Charles Vincent George Architects, Inc.
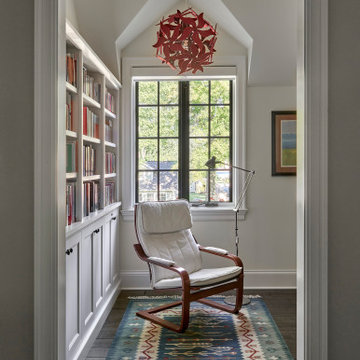
Naperville, IL Residence by Charles Vincent George Architects
www.cvgarchitects.com
Photographs by Tony Soluri
Home design - transitional home design idea in Chicago
Home design - transitional home design idea in Chicago
 Beyond Kitchens
Photographer: Marit Williams Photography
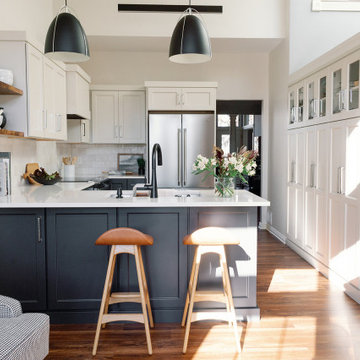
Mid-sized transitional l-shaped medium tone wood floor and brown floor enclosed kitchen photo with an undermount sink, shaker cabinets, black cabinets, quartz countertops, white backsplash, porcelain backsplash, stainless steel appliances, a peninsula and white countertops
Mid-sized transitional l-shaped medium tone wood floor and brown floor enclosed kitchen photo with an undermount sink, shaker cabinets, black cabinets, quartz countertops, white backsplash, porcelain backsplash, stainless steel appliances, a peninsula and white countertops

 Architectural DesignWorks, LLC (ADW)
Gary Canner (Photographer):
The Guest bathroom features a wall mounted vanity/mirror set for ease of cleaning and keeping an open feeling.
Example of a mid-sized transitional multicolored tile and porcelain tile porcelain tile bathroom design in Boston with medium tone wood cabinets, green walls, an undermount sink and wood countertops
Example of a mid-sized transitional multicolored tile and porcelain tile porcelain tile bathroom design in Boston with medium tone wood cabinets, green walls, an undermount sink and wood countertops

 Lori Dennis, Inc.
Construction by: SoCal Contractor
Interior Design by: Lori Dennis Inc
Photography by: Roy Yerushalmi
Bedroom - large eclectic master light wood floor and gray floor bedroom idea in Los Angeles with white walls
Bedroom - large eclectic master light wood floor and gray floor bedroom idea in Los Angeles with white walls

Sponsored
Sunbury, OH

J.Holderby - Renovations
Franklin County's Leading General Contractors - 2X Best of Houzz!
 User
Modern Surrey home open plan living room shot by Ben Tynegate: London based Architectural Photographer
Example of a large minimalist formal and open concept medium tone wood floor and brown floor living room design in Surrey with beige walls, a two-sided fireplace, a stone fireplace and a wall-mounted tv
Example of a large minimalist formal and open concept medium tone wood floor and brown floor living room design in Surrey with beige walls, a two-sided fireplace, a stone fireplace and a wall-mounted tv
 M² Perspectives
What is there even to say about this beautiful navy 50's inspired kitchen. By taking out the wall between the kitchen and living-room, we were able to create this amazing open concept on this bungalows main floor. Navy shaker tongue and grove style base cabinets paired with simple shaker white uppers and gold hardware accents AH! a must have.
Photographer: Melissa Margaret
 M² Perspectives
What is there even to say about this beautiful navy 50's inspired kitchen. By taking out the wall between the kitchen and living-room, we were able to create this amazing open concept on this bungalows main floor. Navy shaker tongue and grove style base cabinets paired with simple shaker white uppers and gold hardware accents AH! a must have.
Photographer: Melissa Margaret
 DDK Kitchen Design Group
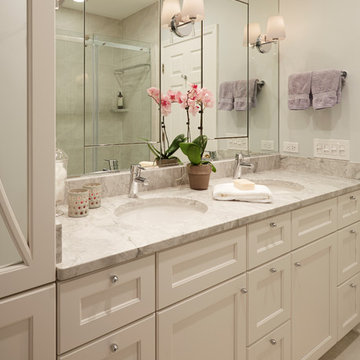
This grey and white bathroom covers all the bases. The cabinets are custom maple wood painted white. The medicine cabinets are incorporated into the mirror. The shining star is the pantry storage for linens with the beautiful mirrored mullion doors. Granite countertops with undermount sinks.
Designed by Nancy Henry for DDK Kitchen Design Group
Photographs by Mike Kaskel



 Birchwood Construction Company
You’d never know by looking at this stunning cottage that the project began by raising the entire home six feet above the foundation. The Birchwood field team used their expertise to carefully lift the home in order to pour an entirely new foundation. With the base of the home secure, our craftsmen moved indoors to remodel the home’s kitchen and bathrooms.
The sleek kitchen features gray, custom made inlay cabinetry that brings out the detail in the one of a kind quartz countertop. A glitzy marble tile backsplash completes the contemporary styled kitchen.
Photo credit: Phoenix Photographic
 Lux Decor
Designed by Lux Decor
Photographed by Angela Auclair Photography
Elegant entryway photo in Montreal
Elegant entryway photo in Montreal

 Brian O'Keefe Architect, P.C.
Traditional Hamptons with an Edge | Renovation by Brian O'Keefe Architect, PC, with Interior Design by Nathan Egan | Photograph by Nathan Egan.
Large elegant master brown tile and ceramic tile dark wood floor freestanding bathtub photo in New York with brown walls
Large elegant master brown tile and ceramic tile dark wood floor freestanding bathtub photo in New York with brown walls
97