
Search results for "Photographer based" in Home Design Ideas
 Rising Creek Custom Homes
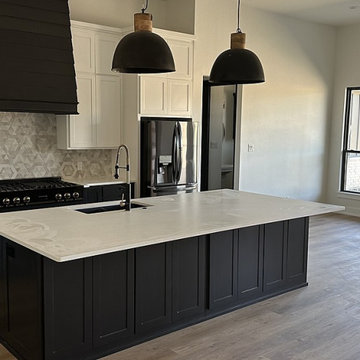
A newly finished custom kitchen, photographed before move-in.
A black shiplap-wrapped range hood rises over a black gas range with brass knobs, flanked by white shaker uppers, against a gray-and-white hexagon marble mosaic backsplash. The island is a large black shaker-panel base under a light quartz top with subtle gray veining, with a black undermount sink and black gooseneck faucet. Two black dome pendants with wood caps hang above. Grey-oak plank flooring carries through to the dining area, where a rattan pendant hangs in a bank of black-framed windows.

 Lux Decor
Designed by Lux Decor.
Photographed by Angela Auclair Photography
Example of a danish formal living room design in Montreal with white walls and a ribbon fireplace
Example of a danish formal living room design in Montreal with white walls and a ribbon fireplace

 Ricci Construction Group, Inc.
Olson Photographic
Eat-in kitchen - traditional eat-in kitchen idea in Bridgeport with an integrated sink, flat-panel cabinets, white cabinets, granite countertops and stainless steel appliances
Eat-in kitchen - traditional eat-in kitchen idea in Bridgeport with an integrated sink, flat-panel cabinets, white cabinets, granite countertops and stainless steel appliances
Find the right local pro for your project
 Lux Decor
Designed by Lux Decor
Photographed by Angela Auclair Photography
Inspiration for a modern family room remodel in Montreal
Inspiration for a modern family room remodel in Montreal
 Mauk Cabinets by Design
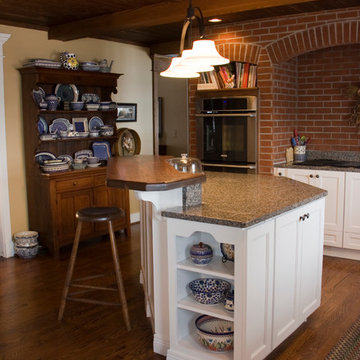
Design and Installation by Mauk Cabinets by Design, in Tipp City, OH.
Designer: Aaron Mauk.
Photographer: Shelley Schilperoot

 Lori Jolin Design, LLC.
New Construction Design Consultant
Photography by Sutter Photographers
Doorless shower - large rustic master mosaic tile floor doorless shower idea with blue walls
Doorless shower - large rustic master mosaic tile floor doorless shower idea with blue walls
 Homework Remodels
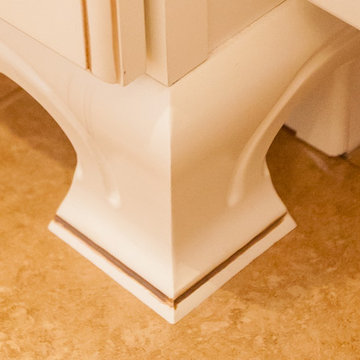
A close up view of the detailing in the furniture leg of the sink base.
Mitchell Lindell-Photographer
Home design - traditional home design idea in Phoenix
Home design - traditional home design idea in Phoenix



 User
4 Newton Lane - Private House
HOOLE - CHESTER
Redeveloped Victorian town house.
Ben Tynegate - Architectural Photographer based in London
Ornate enclosed kitchen photo in London with medium tone wood cabinets, blue backsplash, glass sheet backsplash and stainless steel appliances
Ornate enclosed kitchen photo in London with medium tone wood cabinets, blue backsplash, glass sheet backsplash and stainless steel appliances

 Drummond House co.
Tim Lee, photographer
Original paneled library, a wonderful quiet corner in the house.
Example of a small classic enclosed carpeted family room library design with brown walls, a standard fireplace, a wood fireplace surround and no tv
Example of a small classic enclosed carpeted family room library design with brown walls, a standard fireplace, a wood fireplace surround and no tv

 Daniel Contelmo Architects
The entry opens up to a large great room with vaulted ceiling that open up to the second floor hallway.
Photographer: Daniel Contelmo Jr.
Large mountain style formal and open concept light wood floor and beige floor living room photo in New York with beige walls, a standard fireplace, a stone fireplace and a concealed tv
Large mountain style formal and open concept light wood floor and beige floor living room photo in New York with beige walls, a standard fireplace, a stone fireplace and a concealed tv

 Collins DuPont Design Group
Designers: Kim Collins & Alina Dolan
Photographer: Lori Hamilton
Example of a transitional medium tone wood floor and brown floor bedroom design in Miami with white walls
Example of a transitional medium tone wood floor and brown floor bedroom design in Miami with white walls


 Misiaszek Turpin pllc
Resting upon a 120-acre rural hillside, this 17,500 square-foot residence has unencumbered mountain views to the east, south and west. The exterior design palette for the public side is a more formal Tudor style of architecture, including intricate brick detailing; while the materials for the private side tend toward a more casual mountain-home style of architecture with a natural stone base and hand-cut wood siding.
Primary living spaces and the master bedroom suite, are located on the main level, with guest accommodations on the upper floor of the main house and upper floor of the garage. The interior material palette was carefully chosen to match the stunning collection of antique furniture and artifacts, gathered from around the country. From the elegant kitchen to the cozy screened porch, this residence captures the beauty of the White Mountains and embodies classic New Hampshire living.
Photographer: Joseph St. Pierre


 TerraMai PDX
 is Portland’s source for responsibly sourced reclaimed wood from around the world. If you're like us, you try to tread lightly on the environment, but you also don't want to make sacrifices where you home is concerned. Stop by our showroom today to view our collection of live-edge slabs, custom tables, furniture, and reclaimed wood flooring.
Photographer: David Papazian

 Ana Gil-Jones Interiors
Photographer: Jon Friedrich
Example of a small country ceramic tile and beige floor great room design with blue walls and no fireplace
Example of a small country ceramic tile and beige floor great room design with blue walls and no fireplace

 Young & Borlik Architects, inc.
As viewed from the entry, the Living room is visible beyond a wide arched hallway and sitting area. Free and open circulation through formal spaces is a consistent theme. Fully articulated columns and barrel arches create rythm and order. Photographed by Marcell Puzsar.
 DDK Kitchen Design Group
Photographs by Mike Kaskel
Home design - transitional home design idea in Chicago
Home design - transitional home design idea in Chicago


 Passacantando Architects AIA
Photographer: Kevin Colquhoun
Example of a huge classic master white tile freestanding bathtub design in New York with an undermount sink, recessed-panel cabinets, dark wood cabinets, granite countertops, a one-piece toilet and blue walls
Example of a huge classic master white tile freestanding bathtub design in New York with an undermount sink, recessed-panel cabinets, dark wood cabinets, granite countertops, a one-piece toilet and blue walls
 Passacantando Architects AIA
Photographer: Kevin Colquhoun
Example of a huge classic beige three-story wood gable roof design in New York
Example of a huge classic beige three-story wood gable roof design in New York

 A & M Home Furnishings
Somerton Dwelling offers modular pieces that will work in dining rooms, bedrooms & offices. Each piece is 15 or 30" wide with separate bases & upper moldings. Available in 2 finishes.
104