
Search results for "Photographer based" in Home Design Ideas

 Bell & Associates
Created a focal point on bed alcove using a custom colored wall covering treatment.
Interior Design: Bell & Associates Interior Design, Ltd
Photograph: Steven Paul Whitsitt Photography

 Fireclay Tile
Hawaii-based photographer and blogger Elana Jadallah invokes the islands' aqua blue oceans with her latest kitchen remodel.
Mid-sized transitional kitchen photo in Hawaii with blue backsplash and ceramic backsplash
Mid-sized transitional kitchen photo in Hawaii with blue backsplash and ceramic backsplash

 Unique Home Solutions Inc.
Katia Provencher-Photographer
680 Sq. Ft. condo Model Suite. It is a small condo but feels like there is a lot of room. The colours were based on Rainy Day artwork and metal art Nick-Nacks by Olivia Salazar.
If you would like a home staging consultation or redesign of the interior of your house, give us a call. Unique Home Solutions Inc. has been in business since 2006.
Joanne Vroom 514-222-5553
Find the right local pro for your project

 Bess Jones Interiors
Thompson Photographic
Inspiration for a southwestern dining room remodel in Phoenix
Inspiration for a southwestern dining room remodel in Phoenix


 Misiaszek Turpin pllc
Resting upon a 120-acre rural hillside, this 17,500 square-foot residence has unencumbered mountain views to the east, south and west. The exterior design palette for the public side is a more formal Tudor style of architecture, including intricate brick detailing; while the materials for the private side tend toward a more casual mountain-home style of architecture with a natural stone base and hand-cut wood siding.
Primary living spaces and the master bedroom suite, are located on the main level, with guest accommodations on the upper floor of the main house and upper floor of the garage. The interior material palette was carefully chosen to match the stunning collection of antique furniture and artifacts, gathered from around the country. From the elegant kitchen to the cozy screened porch, this residence captures the beauty of the White Mountains and embodies classic New Hampshire living.
Photographer: Joseph St. Pierre

 Tate Studio Architects
Great room sitting area, dining, kitchen and open plan that flows to pool and patio. Architecture and Interiors - Tate Studio, Builder - Peak Ventures - Glen Ernst, Photography - Thompson Photographic.



 User
Contemporary Surrey home exterior shot by Ben Tynegate: London based Architectural Photographer
Example of a large trendy red three-story brick gable roof design in Surrey with a tile roof
Example of a large trendy red three-story brick gable roof design in Surrey with a tile roof
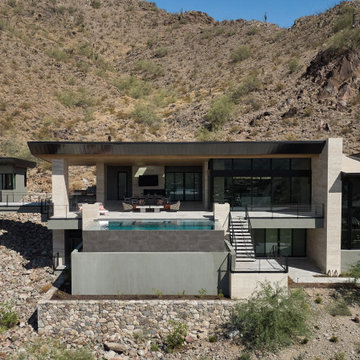
 Drewett Works
Situated on a steep slope, this contemporary residence features a pool that had to be built on a massive base in order to sit level with the patio. A detached casita at left is accessed by a floating walkway.
Project Details // Straight Edge
Phoenix, Arizona
Architecture: Drewett Works
Builder: Sonora West Development
Interior design: Laura Kehoe
Landscape architecture: Sonoran Landesign
Photographer: Laura Moss
Pool: Mossman Brothers Pools
https://www.drewettworks.com/straight-edge/

 YORK ENTERPRISES LLC
This 125 year old home had a renovation based on one historical photograph. We removed siding and the front porch rails that were not historically correct. We restored or replicated all of the siding and trim using the photo as a guide. As we removed the siding on the peak we uncovered markings of the original scroll work. Templates were created and the scroll work was replicated. The porch railing was replicated as best possible, compromising the historical look and current codes. Open Door Productions; Matt Francis
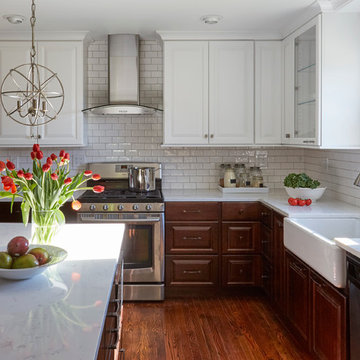
 DDK Kitchen Design Group
This is the perfect combinations of finishes. These cabinets are maple. The base cabinets all stained with a beautiful columbia stain. The upper cabinets painted white. The combination is wonderful and fits right in with the floor. Crown molding to the ceiling is a beautiful detail that adds elegance. The island has seating for family and friends. Glass door cabinets accentuate the window and sunlight. These are raised panel doors with slab drawer heads on the top and it makes a nice combination.
Designed by Dana Martin for DDK Kitchen Design Group
Photographed by Mike Kaskel
Cabinets by Cabico Custom Cabinetry
 Misiaszek Turpin pllc
Resting upon a 120-acre rural hillside, this 17,500 square-foot residence has unencumbered mountain views to the east, south and west. The exterior design palette for the public side is a more formal Tudor style of architecture, including intricate brick detailing; while the materials for the private side tend toward a more casual mountain-home style of architecture with a natural stone base and hand-cut wood siding.
Primary living spaces and the master bedroom suite, are located on the main level, with guest accommodations on the upper floor of the main house and upper floor of the garage. The interior material palette was carefully chosen to match the stunning collection of antique furniture and artifacts, gathered from around the country. From the elegant kitchen to the cozy screened porch, this residence captures the beauty of the White Mountains and embodies classic New Hampshire living.
Photographer: Joseph St. Pierre
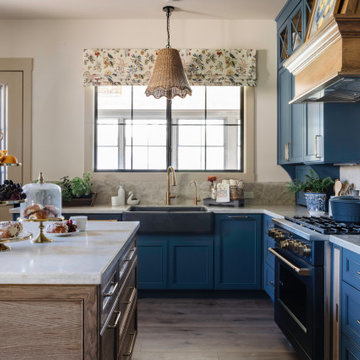




 John Robert Wiltgen Design, Inc.
In the new design scheme, deep brown upholstery gives Christian Liagre club chairs solid prominence in the family room. They pull up to an existing table base that has been treated to a new red onyx top. “Images of Ta Prahm,’’ a photograph by Luca Tettoni came with the family from Cambodia. The patterning of the silver lamp base is repeated in the custom patterned rugs.
 YORK ENTERPRISES LLC
This 125 year old home had a renovation based on one historical photograph. We removed siding and the front porch rails that were not historically correct. We restored or replicated all of the siding and trim using the photo as a guide. As we removed the siding on the peak we uncovered markings of the original scroll work. Templates were created and the scroll work was replicated. The porch railing was replicated as best possible, compromising the historical look and current codes. Open Door Productions; Matt Francis
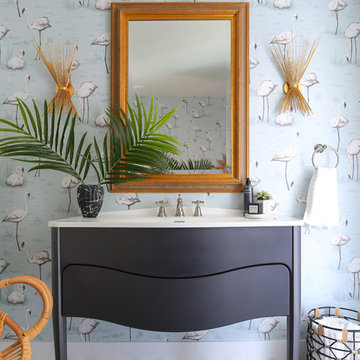
 Murphy Deesign
This bathroom is a glam/bohemian combination perfectly attuned to the Palm Springs client I was working for. Both modern and vintage pieces marry the style, and make it feel both lived in, AND entirely unique!
Photo Cred: Fred Moser


 Dennis Thompson Architect
Chad Carper- Contractor
Fred Rothenberg - Photographer
Arts and crafts enclosed medium tone wood floor living room photo in Santa Barbara with white walls, a standard fireplace, a tile fireplace and a wall-mounted tv
Arts and crafts enclosed medium tone wood floor living room photo in Santa Barbara with white walls, a standard fireplace, a tile fireplace and a wall-mounted tv

 Passacantando Architects AIA
Photographer: Kevin Colquhoun
Inspiration for a huge timeless beige three-story wood gable roof remodel in New York
Inspiration for a huge timeless beige three-story wood gable roof remodel in New York

 Next Stage Design + Build
Designer: Charlotte Tully LEED Green Assoc., UDCP
Photographer: CasaMokio (Nate Lewis)
Custom cabinets were chosen in order to maximize every inch of storage through ergonomic internal components. Their outer embellished appearance balances old with new, by punctuating “state of the art” appliances with classic design details.
106