
Search results for "Photographer based" in Home Design Ideas

 YORK ENTERPRISES LLC
This 125 year old home had a renovation based on one historical photograph. We removed siding and the front porch rails that were not historically correct. We restored or replicated all of the siding and trim using the photo as a guide. As we removed the siding on the peak we uncovered markings of the original scroll work. Templates were created and the scroll work was replicated. The porch railing was replicated as best possible, compromising the historical look and current codes. Open Door Productions; Matt Francis

 Misiaszek Turpin pllc
Resting upon a 120-acre rural hillside, this 17,500 square-foot residence has unencumbered mountain views to the east, south and west. The exterior design palette for the public side is a more formal Tudor style of architecture, including intricate brick detailing; while the materials for the private side tend toward a more casual mountain-home style of architecture with a natural stone base and hand-cut wood siding.
Primary living spaces and the master bedroom suite, are located on the main level, with guest accommodations on the upper floor of the main house and upper floor of the garage. The interior material palette was carefully chosen to match the stunning collection of antique furniture and artifacts, gathered from around the country. From the elegant kitchen to the cozy screened porch, this residence captures the beauty of the White Mountains and embodies classic New Hampshire living.
Photographer: Joseph St. Pierre

 Homework Remodels
A shallow drawer base is excellent for make up storage. Everything is easy to find, which makes getting ready a breeze.
Mitchell Lindell-Photographer
Elegant bathroom photo in Phoenix
Elegant bathroom photo in Phoenix
Find the right local pro for your project
 Chairma Design Group
Analicia Herrmann photographer
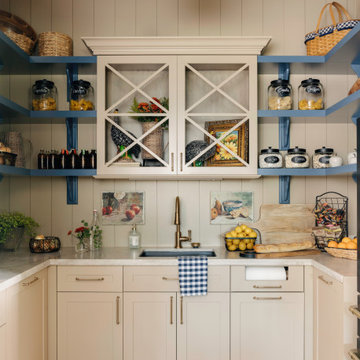
Inspiration for a french country kitchen remodel in Austin
Inspiration for a french country kitchen remodel in Austin

 User
Surrey Dining Room shot by Ben Tynegate: London based Architectural Photographer
Example of a large trendy laminate floor and white floor kitchen/dining room combo design in Surrey with white walls
Example of a large trendy laminate floor and white floor kitchen/dining room combo design in Surrey with white walls

 SieMatic New York
This small galley kitchen in Manhattan needed an efficient layout, and clean lines and materials that created more visual space. Kitchen designer Robert Dobbs put together a modern design including upper cabinets in Titan Pine wood grain laminate and base cabinets in a warm, neutral yet dramatic high gloss truffle grey for clients who wanted "not another white kitchen!"
LED lighting add to the sense of space in a room without natural light and provide task lighting. Upper cabinets include bi-fold doors that open up and make the ceiling look higher. Thin countertops and handle-free base cabinets continue the simple, horizontal and clean, linear design.
Kitchen design: Robert Dobbs, SieMatic New York
Photographer: Lauren Moss

 Turan Designs, Inc.
Elegant Traditional Master Bath with Under Mount Tub
Photographer: Sacha Griffin
Large elegant master beige tile and porcelain tile porcelain tile, beige floor and double-sink corner shower photo in Atlanta with an undermount sink, raised-panel cabinets, green cabinets, granite countertops, an undermount tub, a two-piece toilet, beige walls, a hinged shower door, beige countertops and a built-in vanity
Large elegant master beige tile and porcelain tile porcelain tile, beige floor and double-sink corner shower photo in Atlanta with an undermount sink, raised-panel cabinets, green cabinets, granite countertops, an undermount tub, a two-piece toilet, beige walls, a hinged shower door, beige countertops and a built-in vanity

Sponsored
Columbus, OH

Hope Restoration & General Contracting
Columbus Design-Build, Kitchen & Bath Remodeling, Historic Renovations
 Dezinerwallz
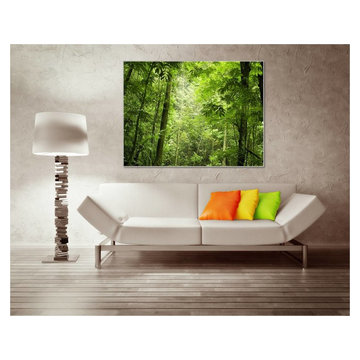
Photographic nature-based art provides a true image of calm, welcoming environments that invite the viewer to relax, even daydream into a sense of ease.
Click on the next picture to continue reading………..
 Chairma Design Group
Analicia Herrmann photographer
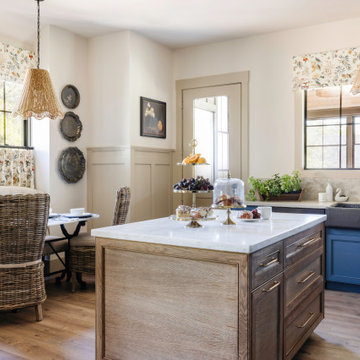
Example of a french country kitchen design in Austin
Example of a french country kitchen design in Austin

 Ashley Mitlyng, AIA
A warm white open kitchen created for easy family use while tying into the traditional craftsman home.
Photographers: Troy Gustafson & Todd Gustafson

 Kelly Darling Spadoni - Darling Interiors
*UPDATED* to show additional upgrades, taken after the original professional photographs. New wide plank hardwood floors in a gray-wash finish were installed to replace the previous darker, distressed wood floors. We also replaced the coffee table with a new round bowl coffee table. The grey sectional sofas with sleek chrome bases and colorful pillows remain. As does the custom wool area rug which softens the space.
 Chairma Design Group
Analicia Herrmann photographer
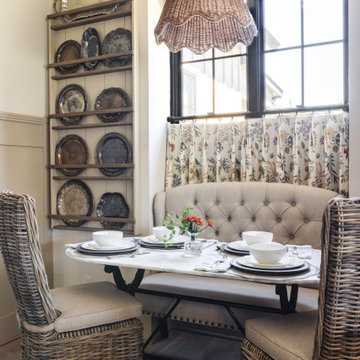
Example of a french country dining room design in Austin
Example of a french country dining room design in Austin
 YORK ENTERPRISES LLC
This 125 year old home had a renovation based on one historical photograph. We removed siding and the front porch rails that were not historically correct. We restored or replicated all of the siding and trim using the photo as a guide. As we removed the siding on the peak we uncovered markings of the original scroll work. Templates were created and the scroll work was replicated. The porch railing was replicated as best possible, compromising the historical look and current codes. Open Door Productions; Matt Francis



 Patrick Murphy Landscape Design
This is a close up photo of the eco-paver driveway. The pavers are laid on a properly installed, compacted base. Then 3/8" gravel is swept into the joints. Water then is able to flow into the subgrade, rather than end up in the storm drains. Design and Photograph by Patrick Murphy

 Fireclay Tile
Hawaii-based photographer and blogger Elana Jadallah invokes the islands' aqua blue oceans with her latest kitchen remodel--featuring our 4" Hexagons in Aqua.
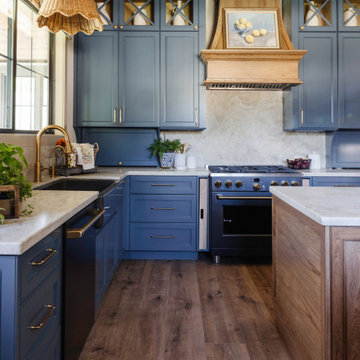 Chairma Design Group
Analicia Herrmann photographer
Example of a french country kitchen design in Austin
Example of a french country kitchen design in Austin

 User
4 Newton Lane - Private House
HOOLE - CHESTER
Redeveloped Victorian town house.
Ben Tynegate - Architectural Photographer based in London
Tub/shower combo - victorian white tile and cement tile tub/shower combo idea in London with gray walls
Tub/shower combo - victorian white tile and cement tile tub/shower combo idea in London with gray walls
 YORK ENTERPRISES LLC
This 125 year old home had a renovation based on one historical photograph. We removed siding and the front porch rails that were not historically correct. We restored or replicated all of the siding and trim using the photo as a guide. As we removed the siding on the peak we uncovered markings of the original scroll work. Templates were created and the scroll work was replicated. The porch railing was replicated as best possible, compromising the historical look and current codes. Open Door Productions; Matt Francis

 Passacantando Architects AIA
Photographer: Kevin Colquhoun
Huge traditional beige three-story wood gable roof idea in New York
Huge traditional beige three-story wood gable roof idea in New York
107