
Search results for "Photographer based" in Home Design Ideas

 Unique Home Solutions Inc.
Katia Provencher-Photographer
680 Sq. Ft. condo Model Suite. It is a small condo but feels like there is a lot of room. The colours were based on Rainy Day artwork and metal art Nick-Nacks by Olivia Salazar.
If you would like a home staging consultation or redesign of the interior of your house, give us a call. Unique Home Solutions Inc. has been in business since 2006.
Joanne Vroom 514-222-5553

 Power Luxury Residence Group
This 4,000 sf interior buildout project includes demolition of two units to create one spacious residence with 4 bedrooms, 3 bathrooms, new kitchen, dining and living space. Once demolition was complete, the team was tasked with creating a new master bath in a space that was previously the kitchen. Through collaboration and careful coordination, the space that only housed plumbing for one sink, now features a new shower, tub and toliet. The unit features custom millwork throughout including cabinetry and fireplace mantles along with custom tile, vanities and countertops. New Wolf/SubZero appliances and a new AV systems were installed. After unit completion, the team provided unique solutions for complex art installations that includes modifying the wood base at a column in the master bedroom to support paintings on two sides and the design, fabrication and installation of in-wall steel leg supports to hold a custom framed mirror from France.
Architect/Designer: Kaufman O'Neil / Mary Ellen Henderson Interior Design
Photographer: Hall+Merrick Photographers
 User
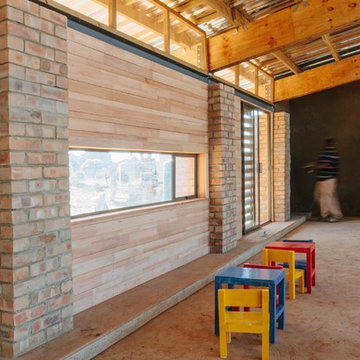
Project Tshela is a Live Build Project ran by Unit 2A from the University of Nottingham. The project sees second year students from the Architecture & Built Environment Department work in teams to design and build a creche facility for Mokomotsie Village in the Limpopo region of South Africa.
Ben Tynegate - Architectural Photographer based in London
Find the right local pro for your project
 User
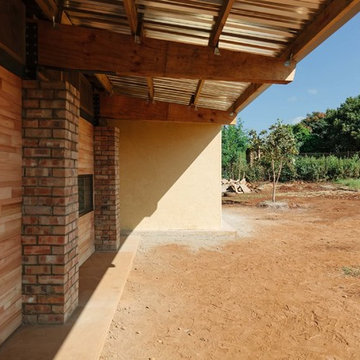
Project Tshela is a Live Build Project ran by Unit 2A from the University of Nottingham. The project sees second year students from the Architecture & Built Environment Department work in teams to design and build a creche facility for Mokomotsie Village in the Limpopo region of South Africa.
Ben Tynegate - Architectural Photographer based in London

 Kelly Darling Spadoni - Darling Interiors
*UPDATED* to show additional upgrades, taken after the original professional photographs. New wide plank hardwood floors in a gray-wash finish were installed to replace the previous darker, distressed wood floors. We also replaced the built-in entertainment center with a new custom built-in featuring pops of blue and a grey-wash wood back panel. The grey sectional sofas with sleek chrome bases and colorful pillows remain. As does the custom wool area rug which softens the space.
 DDK Kitchen Design Group
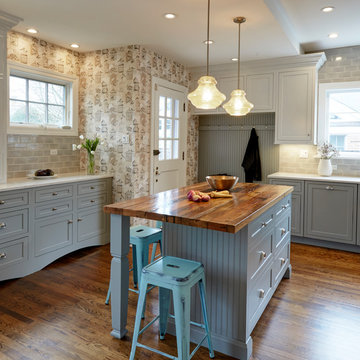
This kitchen has style! Personal Style that hits the mark.
These are custom cabinets painted in cool beautiful tones. White on the upper cabinets and grey blue on the base cabinets. Counter tops are a wow with a quiet quartz on the perimeter and reclaimed wood on the island and butlers pantry. Mudroom with bead board accent and tile ceiling high makes this a great personal statement.
Design by Dana Martin for DDK Kitchen Design Group
Photographs by Mike Kaskel
 DDK Kitchen Design Group
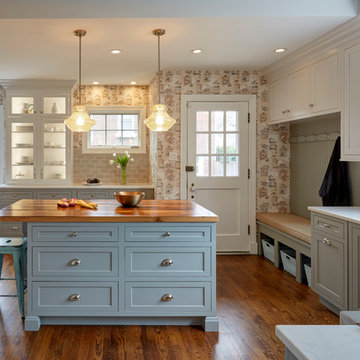
This kitchen has style! Personal Style that hits the mark.
These are custom cabinets painted in cool beautiful tones. White on the upper cabinets and grey blue on the base cabinets. Counter tops are a wow with a quiet quartz on the perimeter and reclaimed wood on the island and butlers pantry. Mudroom with bead board accent and tile ceiling high makes this a great personal statement.
Design by Dana Martin for DDK Kitchen Design Group
Photographs by Mike Kaskel


 User
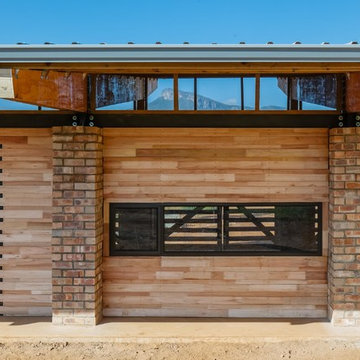
Project Tshela is a Live Build Project ran by Unit 2A from the University of Nottingham. The project sees second year students from the Architecture & Built Environment Department work in teams to design and build a creche facility for Mokomotsie Village in the Limpopo region of South Africa.
Ben Tynegate - Architectural Photographer based in London
 DDK Kitchen Design Group
This kitchen has style! Personal Style that hits the mark.
These are custom cabinets painted in cool beautiful tones. White on the upper cabinets and grey blue on the base cabinets. Counter tops are a wow with a quiet quartz on the perimeter and reclaimed wood on the island and butlers pantry. Mudroom with bead board accent and tile ceiling high makes this a great personal statement.
Design by Dana Martin for DDK Kitchen Design Group
Photographs by Mike Kaskel
 Ernesto Garcia Interior Design, LLC
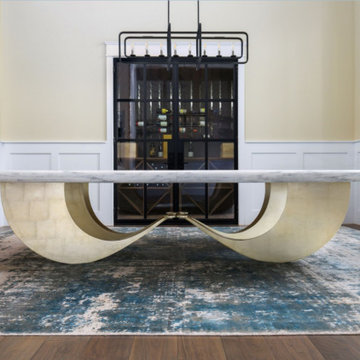
More than any other, this photograph reveals the powerful simplicity of this table. Its structural clarity is honestly and boldly declared. And yet, it will surprise you as you explore it from different angles.

 YORK ENTERPRISES LLC
This photo shows the scroll work markings uncovered when siding was removed. *** This 125 year old home had a renovation based on one historical photograph. We removed siding and the front porch rails that were not historically correct. We restored or replicated all of the siding and trim using the photo as a guide. As we removed the siding on the peak we uncovered markings of the original scroll work. Templates were created and the scroll work was replicated. The porch railing was replicated as best possible, compromising the historical look and current codes. Open Door Productions; Matt Francis
 YORK ENTERPRISES LLC
This photo shows replicated trim and restored trim before paint was applied. ** This 125 year old home had a renovation based on one historical photograph. We removed siding and the front porch rails that were not historically correct. We restored or replicated all of the siding and trim using the photo as a guide. As we removed the siding on the peak we uncovered markings of the original scroll work. Templates were created and the scroll work was replicated. The porch railing was replicated as best possible, compromising the historical look and current codes. Open Door Productions; Matt Francis

 Bullseye Wood Specialties, L.L.C
Shaker custom built-in with honey stained Knotty Cherry wood, glass doors with standard lite mullions, glass shelves and puck lighting. The arched base hides baseboard heaters. A built in heat censored fan pushes the heat from beneath the cabinet. This client further customized the installation by adding one of his favorite photographs in the center cabinet.


 Flavor Paper
Our Shimmer wallcovering makes waves in this soothing Hamptons mater suite that's designed by Sasha Bikoff.
Shot on a ferry ride from Kalymnos to Kos, Greece this image lends itself to tranquil thoughts about the boundless opportunities the world offers. Shimmer--like all of Flavor Paper's murals--is available on a range of materials, and is digitally printed to order based on the provided wall dimensions so that it's scaled and cropped to ensure no pixelation at any size.

 Great Big Canvas
Misty covered trees at the base of the Smoky Mountains. With more than a few tricks up his sleeve, professional-magician-turned-photographer Tony Sweet has traveled near and far to capture the world around him.

 Drewett Works
This homage to prairie style architecture located at The Rim Golf Club in Payson, Arizona was designed for owner/builder/landscaper Tom Beck.
This home appears literally fastened to the site by way of both careful design as well as a lichen-loving organic material palatte. Forged from a weathering steel roof (aka Cor-Ten), hand-formed cedar beams, laser cut steel fasteners, and a rugged stacked stone veneer base, this home is the ideal northern Arizona getaway.
Expansive covered terraces offer views of the Tom Weiskopf and Jay Morrish designed golf course, the largest stand of Ponderosa Pines in the US, as well as the majestic Mogollon Rim and Stewart Mountains, making this an ideal place to beat the heat of the Valley of the Sun.
Designing a personal dwelling for a builder is always an honor for us. Thanks, Tom, for the opportunity to share your vision.
Project Details | Northern Exposure, The Rim – Payson, AZ
Architect: C.P. Drewett, AIA, NCARB, Drewett Works, Scottsdale, AZ
Builder: Thomas Beck, LTD, Scottsdale, AZ
Photographer: Dino Tonn, Scottsdale, AZ

 Jackie Vella Design
This classic dining room features blue gray paint with white wainscoting. The strong dark furniture contrasts well to make the furniture stand out. The two leather dining chairs work very nicely with the soft upholstered back dining chairs.
Photographer: Leslie Farinacci



 Passacantando Architects AIA
Photographer: Kevin Colquhoun
Huge elegant beige three-story wood gable roof photo in New York
Huge elegant beige three-story wood gable roof photo in New York
 YORK ENTERPRISES LLC
This photo shows the template made from the scroll markings being used to recreate the scroll work. ** This 125 year old home had a renovation based on one historical photograph. We removed siding and the front porch rails that were not historically correct. We restored or replicated all of the siding and trim using the photo as a guide. As we removed the siding on the peak we uncovered markings of the original scroll work. Templates were created and the scroll work was replicated. The porch railing was replicated as best possible, compromising the historical look and current codes. Open Door Productions; Matt Francis
 User
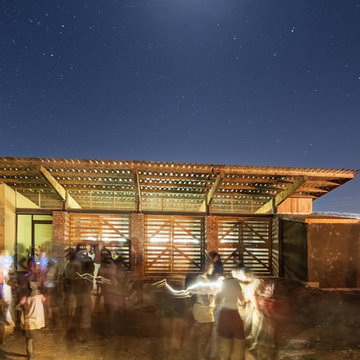
Project Tshela is a Live Build Project ran by Unit 2A from the University of Nottingham. The project sees second year students from the Architecture & Built Environment Department work in teams to design and build a creche facility for Mokomotsie Village in the Limpopo region of South Africa.
Ben Tynegate - Architectural Photographer based in London
114