
Search results for "Photographer based" in Home Design Ideas

 Ana Williamson
Photographer: Paul Dyer
Example of a mid-sized minimalist galley light wood floor eat-in kitchen design in San Francisco with an undermount sink, flat-panel cabinets, gray cabinets, marble countertops, white backsplash, stone slab backsplash, stainless steel appliances and an island
Example of a mid-sized minimalist galley light wood floor eat-in kitchen design in San Francisco with an undermount sink, flat-panel cabinets, gray cabinets, marble countertops, white backsplash, stone slab backsplash, stainless steel appliances and an island

 Misiaszek Turpin pllc
Resting upon a 120-acre rural hillside, this 17,500 square-foot residence has unencumbered mountain views to the east, south and west. The exterior design palette for the public side is a more formal Tudor style of architecture, including intricate brick detailing; while the materials for the private side tend toward a more casual mountain-home style of architecture with a natural stone base and hand-cut wood siding.
Primary living spaces and the master bedroom suite, are located on the main level, with guest accommodations on the upper floor of the main house and upper floor of the garage. The interior material palette was carefully chosen to match the stunning collection of antique furniture and artifacts, gathered from around the country. From the elegant kitchen to the cozy screened porch, this residence captures the beauty of the White Mountains and embodies classic New Hampshire living.
Photographer: Joseph St. Pierre

 Lucy G Printed Image Splashbacks
A new splashback design concentrating on simplicity and beautiful colours that creates a breathtaking illusion of tropical waters.
Printed 'image on glass' splashbacks create a visual masterpiece and WOW factor in your kitchen or bathroom.
The chosen image is direct printed the glass and the printed glass splashback is fixed with concealed fixings to the wall.
Glass is the perfect choice for a splashback - it's extremely tough, durable, scratch resistant, fireproof, easy to clean and hygienic .
Lucy G is a Auckland based landscape and fine art photographer and has hundreds images to choose from or you can get a custom design for your particular kitchen or bathroom.
Lucy can work with both NZ, Australian and International customers no problem !
Please email to enquire lucygdesign@xtra.co.nz or view her full website at www.lucygsplashbacks.co.nz
Find the right local pro for your project

 SoCal Contractor
Construction by: SoCal Contractor ( SoCalContractor.com)
Interior Design by: Lori Dennis Inc (LoriDennis.com)
Photography by: Roy Yerushalmi
Mid-sized mountain style master medium tone wood floor and gray floor bedroom photo in San Diego with white walls
Mid-sized mountain style master medium tone wood floor and gray floor bedroom photo in San Diego with white walls
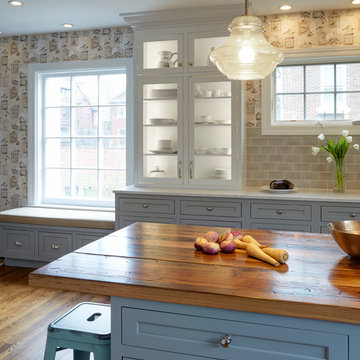
 DDK Kitchen Design Group
This kitchen has style! Personal Style that hits the mark.
These are custom cabinets painted in cool beautiful tones. White on the upper cabinets and grey blue on the base cabinets. Counter tops are a wow with a quiet quartz on the perimeter and reclaimed wood on the island and butlers pantry. Mudroom with bead board accent and tile ceiling high makes this a great personal statement.
Design by Dana Martin for DDK Kitchen Design Group
Photographs by Mike Kaskel
 DDK Kitchen Design Group
This kitchen has style! Personal Style that hits the mark.
These are custom cabinets painted in cool beautiful tones. White on the upper cabinets and grey blue on the base cabinets. Counter tops are a wow with a quiet quartz on the perimeter and reclaimed wood on the island and butlers pantry. Mudroom with bead board accent and tile ceiling high makes this a great personal statement.
Design by Dana Martin for DDK Kitchen Design Group
Photographs by Mike Kaskel

 Power Luxury Residence Group
This 4,000 sf interior buildout project includes demolition of two units to create one spacious residence with 4 bedrooms, 3 bathrooms, new kitchen, dining and living space. Once demolition was complete, the team was tasked with creating a new master bath in a space that was previously the kitchen. Through collaboration and careful coordination, the space that only housed plumbing for one sink, now features a new shower, tub and toliet. The unit features custom millwork throughout including cabinetry and fireplace mantles along with custom tile, vanities and countertops. New Wolf/SubZero appliances and a new AV systems were installed. After unit completion, the team provided unique solutions for complex art installations that includes modifying the wood base at a column in the master bedroom to support paintings on two sides and the design, fabrication and installation of in-wall steel leg supports to hold a custom framed mirror from France.
Architect/Designer: Kaufman O'Neil / Mary Ellen Henderson Interior Design
Photographer: Hall+Merrick Photographers


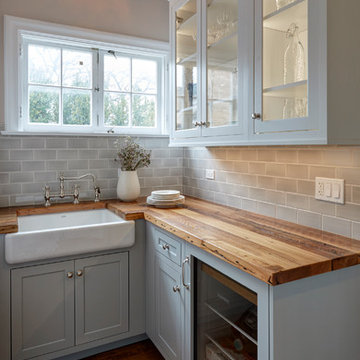 DDK Kitchen Design Group
This kitchen has style! Personal Style that hits the mark.
These are custom cabinets painted in cool beautiful tones. White on the upper cabinets and grey blue on the base cabinets. Counter tops are a wow with a quiet quartz on the perimeter and reclaimed wood on the island and butlers pantry. Mudroom with bead board accent and tile ceiling high makes this a great personal statement.
Design by Dana Martin for DDK Kitchen Design Group
Photographs by Mike Kaskel
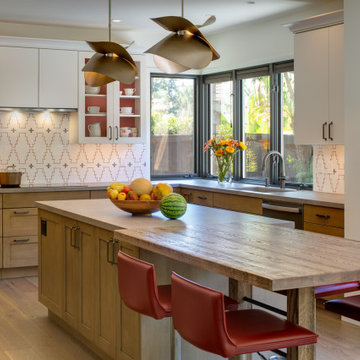
 Margaret Dean at Design Studio West
Encinitas California kitchen with Southwest influences,
Cle "New West" concrete backsplash tiles. Wood table top from Grothouse, Oak with "Driftwood" finish. Cabinets from Sollera, "Cottage White with Black Glaze" on base cabinets. Lighting by Hubberton Forge. Dekton " Keon" counter tops. Miele induction cooktop and hood. Other appliances are GE.
Designed by Margaret Dean at Design Studio West.
Photographed by Jim Brady

 Drewett Works
This homage to prairie style architecture located at The Rim Golf Club in Payson, Arizona was designed for owner/builder/landscaper Tom Beck.
This home appears literally fastened to the site by way of both careful design as well as a lichen-loving organic material palatte. Forged from a weathering steel roof (aka Cor-Ten), hand-formed cedar beams, laser cut steel fasteners, and a rugged stacked stone veneer base, this home is the ideal northern Arizona getaway.
Expansive covered terraces offer views of the Tom Weiskopf and Jay Morrish designed golf course, the largest stand of Ponderosa Pines in the US, as well as the majestic Mogollon Rim and Stewart Mountains, making this an ideal place to beat the heat of the Valley of the Sun.
Designing a personal dwelling for a builder is always an honor for us. Thanks, Tom, for the opportunity to share your vision.
Project Details | Northern Exposure, The Rim – Payson, AZ
Architect: C.P. Drewett, AIA, NCARB, Drewett Works, Scottsdale, AZ
Builder: Thomas Beck, LTD, Scottsdale, AZ
Photographer: Dino Tonn, Scottsdale, AZ
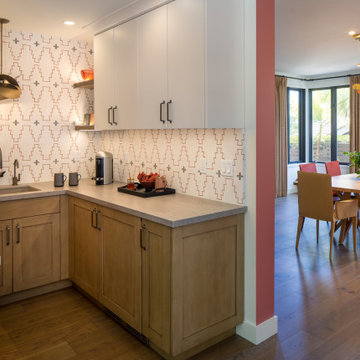 Margaret Dean at Design Studio West
Encinitas California kitchen with Southwest influences,
Cle "New West" concrete backsplash tiles. Wood table top from Grothouse, Oak with "Driftwood" finish. Cabinets from Sollera, "Cottage White with Black Glaze" on base cabinets. Lighting by Hubberton Forge. Dekton " Keon" counter tops. Miele induction cooktop and hood. Other appliances are GE.
Furniture by homeowner
Designed by Margaret Dean at Design Studio West.
Photographed by Brady Architectural Photography.

 Robinson Lighting
Sleek waterfall edge kitchen island, crisp white bar stools, and glossy domed pendants balance the richness of the wood flat panel cabinets and the wood base of the kitchen island. The cabinets are decorated with sleek pulls, maintaining the effortless and clean aesthetic of this kitchen.
Pot lights and under cabinet lighting provide an additional layer of light and offer flexibility in lighting output.
Builder: Paradigm Home
Photographer: Doug Little
ALA Lighting Specialist: Heather Reinsch
 SoCal Contractor
Construction by: SoCal Contractor ( SoCalContractor.com)
Interior Design by: Lori Dennis Inc (LoriDennis.com)
Photography by: Roy Yerushalmi
Inspiration for a mid-sized rustic master medium tone wood floor and gray floor bedroom remodel in San Diego with white walls
Inspiration for a mid-sized rustic master medium tone wood floor and gray floor bedroom remodel in San Diego with white walls

 Power Luxury Residence Group
This 4,000 sf interior buildout project includes demolition of two units to create one spacious residence with 4 bedrooms, 3 bathrooms, new kitchen, dining and living space. Once demolition was complete, the team was tasked with creating a new master bath in a space that was previously the kitchen. Through collaboration and careful coordination, the space that only housed plumbing for one sink, now features a new shower, tub and toliet. The unit features custom millwork throughout including cabinetry and fireplace mantles along with custom tile, vanities and countertops. New Wolf/SubZero appliances and a new AV systems were installed. After unit completion, the team provided unique solutions for complex art installations that includes modifying the wood base at a column in the master bedroom to support paintings on two sides and the design, fabrication and installation of in-wall steel leg supports to hold a custom framed mirror from France.
Architect/Designer: Kaufman O'Neil / Mary Ellen Henderson Interior Design
Photographer: Hall+Merrick Photographers

 Dennis Thompson Architect
Contractor: Allen Construction
Photographer: Jim Bartsch
Mid-sized elegant l-shaped light wood floor open concept kitchen photo in Santa Barbara with a farmhouse sink, recessed-panel cabinets, white cabinets, quartz countertops, white backsplash, subway tile backsplash, stainless steel appliances and no island
Mid-sized elegant l-shaped light wood floor open concept kitchen photo in Santa Barbara with a farmhouse sink, recessed-panel cabinets, white cabinets, quartz countertops, white backsplash, subway tile backsplash, stainless steel appliances and no island

 By Design Interiors Inc
A neutral guest bedroom incorporates warm wood tones, taupe, and soft grey tones. The matching bed frame and night stands are stained in a dark walnut. A grey leather tufted bench sits at the base of the bed.
Designers: Jenni Warsitz
Photographer: Cindy Jen
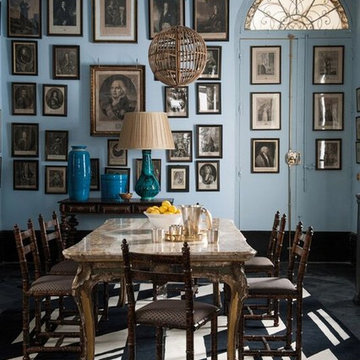
 The Rug Company
Gathering inspiration from modernist buildings, Peaks and Umbra are based on art deco motifs taken from the design and architecture of the period. Umbra plays with the scale of a graphic art deco print to produce a strong, urban feel in striking monochrome.


 OLSON LEWIS + Architects
Major gut renovation of this coastal estate preserved its basic layout while expanding the kitchen. A veranda and a pair of gazebos were also added to the home to maximize outdoor living and the water views. The interior merged the homeowners eclectic style with the traditional style of the home.
Photographer: James R. Salomon
Contractor: Carl Anderson, Anderson Contracting Services

 Bullseye Wood Specialties, L.L.C
Shaker custom built-in with honey stained Knotty Cherry wood, glass doors with standard lite mullions, glass shelves and puck lighting, decorative end panel and crown molding. The arched base hides baseboard heaters. A built in heat censored fan pushes the heat from beneath the cabinet. This client further customized the installation by adding one of his favorite photographs in the center cabinet.

 FOUR POINT DESIGN BUILD INC
Interior Designer - Laura Schwartz-Muller
General Contractor - Cliff Muller
Photographer - Brian Thomas Jones
Copyright 2014
Inspiration for a mid-sized transitional u-shaped medium tone wood floor eat-in kitchen remodel in Los Angeles with a farmhouse sink, shaker cabinets, white cabinets, solid surface countertops, white backsplash, subway tile backsplash, stainless steel appliances and a peninsula
Inspiration for a mid-sized transitional u-shaped medium tone wood floor eat-in kitchen remodel in Los Angeles with a farmhouse sink, shaker cabinets, white cabinets, solid surface countertops, white backsplash, subway tile backsplash, stainless steel appliances and a peninsula
113