
Search results for "Photographer based" in Home Design Ideas

 Talie Jane Interiors & Construction
DK Consulting - Photographer
Example of a large beach style l-shaped dining room design in Tampa with a farmhouse sink, flat-panel cabinets, white cabinets, quartzite countertops, multicolored backsplash, stone slab backsplash, black appliances and an island
Example of a large beach style l-shaped dining room design in Tampa with a farmhouse sink, flat-panel cabinets, white cabinets, quartzite countertops, multicolored backsplash, stone slab backsplash, black appliances and an island

 Cedar Hill Cabinets
The living room has a built-in entertainment center housing a flat-screen TV and book shelves. The base cabinet doors hide roll-out shelves that store DVDs, CD, tapes, etc. Photograph by Ethan Kaminsky.

 Fisher Group LLC
The often-used dining table needed to be expandable and beautiful - espresso-stained ash with marquetry base was chosen. Seating in leather is comfortable and handsome. French walnut veneer panels enhance the china cabinet.
Photographer - Eric Taylor
Find the right local pro for your project

 Morningside Architects LLP
Morningside Architect, LLP
Contractor: Lone Star Custom Homes
Photographer: Rick Gardner Photography
Mid-sized country concrete front porch photo in Austin with a roof extension
Mid-sized country concrete front porch photo in Austin with a roof extension

 Fawdry Homes Ltd
Open kitchen design. Custom steel hood vent and a custom steel island with clean white quartz countertops. Brick back splash.
Photographer = www.jonadrian.com

 MAC Design + Build
Photographs provided by Ashley Sullivan, Exposurely.
Eat-in kitchen - large contemporary l-shaped light wood floor and beige floor eat-in kitchen idea in DC Metro with an undermount sink, flat-panel cabinets, light wood cabinets, quartz countertops, multicolored backsplash, glass tile backsplash, stainless steel appliances, an island and white countertops
Eat-in kitchen - large contemporary l-shaped light wood floor and beige floor eat-in kitchen idea in DC Metro with an undermount sink, flat-panel cabinets, light wood cabinets, quartz countertops, multicolored backsplash, glass tile backsplash, stainless steel appliances, an island and white countertops

 Passacantando Architects AIA
Photographer: Kevin Colquhoun
Inspiration for a huge timeless beige three-story wood gable roof remodel in New York
Inspiration for a huge timeless beige three-story wood gable roof remodel in New York


 Passacantando Architects AIA
Photographer: Kevin Colquhoun
Example of a huge classic beige three-story wood gable roof design in New York
Example of a huge classic beige three-story wood gable roof design in New York

 Lori Jolin Design, LLC.
Sutter Photographers
The Hardware Studio - hardware
Martinwood Cabinetry - millwork
Studio GlassWorks - glass countertop
Window Design Center - awning window
Nonn's Showplace - quartz, granite countertops
• The most difficult part of the project was figuring out all the technical details to install the glass counter-top, which would weigh about 300 pounds!
• One goal was to avoid seeing the cabinet supports through the glass. The glass itself proposed problems because it had a wavy texture and separate confetti glass that could be added to the bottom. Therefore, we needed to add something below it.
• A custom steel base was designed to carry the weight yet float the glass so you are able to see the beauty of the glass itself. A small 1/2 inch trim piece on the steel was added to accomplish this task.
• Once the steel was made, we took it to the glass distributor. We turned the very heavy base upside down, traced the 1/2 inch trim piece on a full size piece of paper, and sent it to the glass manufacturer.
• After this, the base was sent to a powder coater and the raw steel was transformed into a beautiful champagne color.
• In the meantime, the glass manufacturer molded a channel for the glass to rest that would suspend the glass 1/2 inch higher than the powder coated steel base.
• The glass manufacturer was instructed to make the top of the glass smooth so it would hold a plate without rocking; they added an extra layer of 1/4 inch glass after it was fired the first time to accomplish this.
• When the base was brought to the job site, the carpenter installed a thick 6 inch block of wood through the tile and into the floor joists. The hollow 6 inch square base of the steel table was glued and screwed into the wood. The base was leveled and ready for the top to arrive several days later.
• The glass installers put it over the base, and it fit PERFECTLY! (whew)
• The steel base is 3 inches smaller than the glass, creating a see-through effect around the entire perimeter of the kidney bean shape.
• The granite was then templated by using a
specialized camera that measured the curve of the glass. However, upon arrival, the fit was less than perfect. Thanks to a patient and skilled granite installer from Nonn's Showroom who spent several hours hand grinding and polishing the curve on site until it fit perfectly.
• A small bead of silicone between the granite and the glass was all that was needed to complete the perfect installation.
• With a few shims under the end of the granite, the top is perfectly level!
• Our client was extremely excited and very patient with the process because they trusted our abilities so that the end result would be spectacular.

 CITYDESKSTUDIO, Inc.
Project Team:
Ben Awes, AIA, Principal-In-Charge, Bob Ganser AIA, Nate Dodge
Photographer: Alyssa Lee
www.alyssaleephotography.com
Example of a trendy kitchen design in Minneapolis
Example of a trendy kitchen design in Minneapolis

 Kelly Darling Spadoni - Darling Interiors
*UPDATED* to show additional upgrades, taken after the original professional photographs. New wide plank hardwood floors in a gray-wash finish were installed to replace the dated travertine floors that were starting to crack. We painted the stairs and railings black and white to be a nice background to highlight the client's artwork and vibrant red Italian floor lamp. The handrails and base details are black lacquer. The black and white patterned carpet complements the paint and is soft under foot.

 NewWest design studio, llc
The covered porches in the backyard create a variety of gathering places, and the pocketing sliding doors open up the outside to the great room.
Thompson Photographic
 Vintage Interior Design Inc.
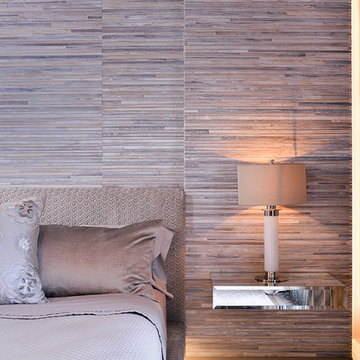
The bed and bed wall were designed and custom built for this project. The bed wall is freestanding and papered in a banana leaf wallpaper; it is backlite. The bed was also designed and custom made for this project, it has a lucite base and is lite as well.
Designs copyright 2015 Rachel Florez
Photographer: Ric Marder

 Passacantando Architects AIA
Photographer: Kevin Colquhoun
Huge elegant beige three-story wood gable roof photo in New York
Huge elegant beige three-story wood gable roof photo in New York

 Visbeen Architects
Photographer: Ashley Avila Photography
Builder: Colonial Builders - Tim Schollart
Interior Designer: Laura Davidson
This large estate house was carefully crafted to compliment the rolling hillsides of the Midwest. Horizontal board & batten facades are sheltered by long runs of hipped roofs and are divided down the middle by the homes singular gabled wall. At the foyer, this gable takes the form of a classic three-part archway.
Going through the archway and into the interior, reveals a stunning see-through fireplace surround with raised natural stone hearth and rustic mantel beams. Subtle earth-toned wall colors, white trim, and natural wood floors serve as a perfect canvas to showcase patterned upholstery, black hardware, and colorful paintings. The kitchen and dining room occupies the space to the left of the foyer and living room and is connected to two garages through a more secluded mudroom and half bath. Off to the rear and adjacent to the kitchen is a screened porch that features a stone fireplace and stunning sunset views.
Occupying the space to the right of the living room and foyer is an understated master suite and spacious study featuring custom cabinets with diagonal bracing. The master bedroom’s en suite has a herringbone patterned marble floor, crisp white custom vanities, and access to a his and hers dressing area.
The four upstairs bedrooms are divided into pairs on either side of the living room balcony. Downstairs, the terraced landscaping exposes the family room and refreshment area to stunning views of the rear yard. The two remaining bedrooms in the lower level each have access to an en suite bathroom.
 Passacantando Architects AIA
Photographer: Kevin Colquhoun
Example of a huge classic beige three-story wood gable roof design in New York
Example of a huge classic beige three-story wood gable roof design in New York

 threshold interiors
Location: New York, NY, United States
This Loft was tastefully renovated back in the '90s, but was due for an update and an expansion of the kitchen and dining areas to accommodate the client's cooking skills and entertaining needs. EnlargIing the island and adding cabinetry to delineate the office, bar and dining areas was a priority. The bathroom was updated to feel like a tranquil spa with beautiful new tile, plumbing fixtures and cabinets. Our biggest challenge was coordinating the entire renovation while our client was out of town for the Summer!
Photographed by: James Salomon


 Hillside Manor Decor
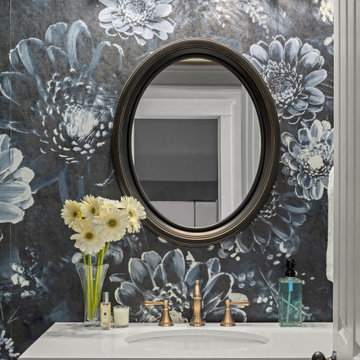
Flourishing Floral Powder Room Flair!
Anything is possible with a great team! This renovation project was a fun and colorful challenge!
We were thrilled to have the opportunity to both design and realize the client's vision 100% via Zoom throughout 2020!
Interior Designer: Sarah A. Cummings
@hillsidemanordecor
Photographer: Steven Freedman
@stevenfreedmanphotography
#stevenfreedmanphotography

 SHELTER Custom-Built Living
Matthew Scott Photographer, Inc
Inspiration for a mid-sized coastal wooden l-shaped staircase remodel in Charleston with painted risers
Inspiration for a mid-sized coastal wooden l-shaped staircase remodel in Charleston with painted risers
 SV Design
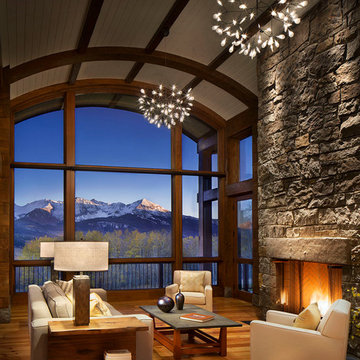
When full-time Massachusetts residents contemplate building a second home in Telluride, Colorado the question immediately arises; does it make most sense to hire a regionally based Rocky Mountain architect or a sea level architect conveniently located for all of the rigorous collaboration required for successful bespoke home design. Determined to prove the latter true, Siemasko + Verbridge accompanied the potential client as they scoured the undulating Telluride landscape in search of the perfect house site.
The selected site’s harmonious balance of untouched meadow rising up to meet the edge of an aspen grove and the opposing 180 degree view of Wilson’s Range spoke to everyone. A plateau just beyond a fork in the meadow provided a natural flatland, requiring little excavation and yet the right amount of upland slope to capture the views. The intrinsic character of the site was only enriched by an elk trail and snake-rail fence.
Establishing the expanse of Wilson’s range would be best served by rejecting the notion of selected views, the central sweeping curve of the roof inverts a small saddle in the range with which it is perfectly aligned. The soaring wave of custom windows and the open floor plan make the relatively modest house feel sizable despite its footprint of just under 2,000 square feet. Officially a two bedroom home, the bunk room and loft allow the home to comfortably sleep ten, encouraging large gatherings of family and friends. The home is completely off the grid in response to the unique and fragile qualities of the landscape. Great care was taken to respect the regions vernacular through the use of mostly native materials and a palette derived from the terrain found at 9,820 feet above sea level.
Photographer: Gibeon Photography
117