
Search results for "Photographer based" in Home Design Ideas

 Architect's Guild LLC
Two car garage with living space above and below.
Olson Photographic
Inspiration for a detached two-car garage remodel in New York
Inspiration for a detached two-car garage remodel in New York

 SALA Architects
This whole-house renovation was the third perennial design iteration for the owner in three decades. The first was a modest cabin. The second added a main level bedroom suite. The third, and most recent, reimagined the entire layout of the original cabin by relocating the kitchen, living , dining and guest/away spaces to prioritize views of a nearby glacial lake with minimal expansion. A vindfang (a functional interpretation of a Norwegian entry chamber) and cantilevered window bay were the only additions to transform this former cabin into an elegant year-round home.
Photographed by Spacecrafting


Find the right local pro for your project
 SALA Architects
Designed by Bryan Anderson
This kitchen renovation was driven by a desire to create a space for semi-formal dining in a small eat-in kitchen. By removing an imposing central island with range, and expanding a perimeter dropped soffit, we created a well-proportioned space in which to center a table for gathering. The expanded soffit cleaned up awkward angles at the ceiling and implies a thickness to the wall from which the kitchen is carved out. Small, flexible appliances enable full cooking potential, and modular cabinets provide highly functional features in minimal space. Ebony stained base cabinets recede, white-washed upper cabinets and panels reflect light, large-format ceramic counters and backsplash withstand culinary abuse, European oak flooring and accents provide warmth, and all combine under a ceiling of metallic paper to envelop users and guests in functional comfort.
Construction by Showcase Renovations, Inc. and cabinetry by Puustelli USA
Photographs by Troy Thies

 Cosulich Interiors & Antiques
This Italian pair of minimalist sofa / end tables are a statement of purist design where the simplicity becomes true elegance. Designed by Gio Ponti in 1932 and manufactured by Fontana Arte, their organic structure in brass with brushed nickel finish, raised on a round base, presents a cylindrical pole supporting two floating thick clear glass circular surfaces of different diameters, high quality with rounded edges, that can be mounted at a different height as on pictures. This makes a pair even more interesting. Accompanied by technical sheets as per photograph. Can be purchased individually.
These are in our inventory in Italy.

 Anchor Builders
Builder: Anchor Builders / Building Design, Plans, and Interior Finishes by Fluidesign Studio / Photographer: Seth Benn Photography
Example of a transitional entryway design in Minneapolis
Example of a transitional entryway design in Minneapolis




 Clopay
 Modern Steel garage doors in an Ultra-Grain wood-look finish complement the cedar siding on this custom home by Pittsburgh-based Moss Architects. Photographed by Anthony Musmanno. Installed by Clopay dealer Thomas V Giel Garage Doors.

 The Kitchen Company
Beautiful cottage kitchen designed by Gail Boling
Madison, Connecticut To get more detailed information please contact rachel@thekitchencompany.com Photographer, Dennis Carbo

 Rachel Belden Interior Design LLC
Roy Weinstein and Ken Kast of Roy Weinstein Photographer
Inspiration for a mid-sized transitional open concept medium tone wood floor and brown floor family room remodel in New York with a wall-mounted tv, beige walls, a standard fireplace and a wood fireplace surround
Inspiration for a mid-sized transitional open concept medium tone wood floor and brown floor family room remodel in New York with a wall-mounted tv, beige walls, a standard fireplace and a wood fireplace surround

 Brian O'Keefe Architect, P.C.
Centered in a bay window, the freestanding tub in this gorgeous master bath is elegant and inviting. Traditional Hamptons with an Edge | Renovation by Brian O'Keefe Architect, PC, with Interior Design by Nathan Egan | Photograph by Nathan Egan.
 StoneUnlimited Kitchen and Bath Remodeling
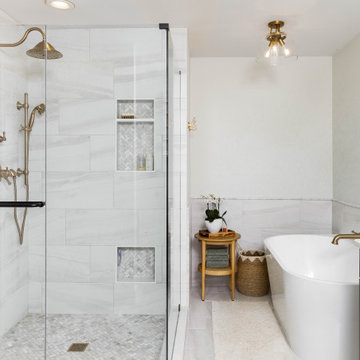
This aesthetically pleasing master bathroom is the perfect place for our clients to start and end each day. Fully customized shower fixtures and a deep soaking tub will provide the perfect solutions to destress and unwind. Our client's love for plants translates beautifully into this space with a sage green double vanity that brings life and serenity into their master bath retreat. Opting to utilize softer patterned tile throughout the space, makes it more visually expansive while gold accessories, natural wood elements, and strategically placed rugs throughout the room, make it warm and inviting.
Committing to a color scheme in a space can be overwhelming at times when considering the number of options that are available. This master bath is a perfect example of how to incorporate color into a room tastefully, while still having a cohesive design.
Items used in this space include:
Waypoint Living Spaces Cabinetry in Sage Green
Calacatta Italia Manufactured Quartz Vanity Tops
Elegant Stone Onice Bianco Tile
Natural Marble Herringbone Tile
Delta Cassidy Collection Fixtures
Want to see more samples of our work or before and after photographs of this project?
Visit the Stoneunlimited Kitchen and Bath website:
www.stoneunlimited.net
Stoneunlimited Kitchen and Bath is a full scope, full service, turnkey business. We do it all so that you don’t have to. You get to do the fun part of approving the design, picking your materials and making selections with our guidance and we take care of everything else. We provide you with 3D and 4D conceptual designs so that you can see your project come to life. Materials such as tile, fixtures, sinks, shower enclosures, flooring, cabinetry and countertops are ordered through us, inspected by us and installed by us. We are also a fabricator, so we fabricate all the countertops. We assign and manage the schedule and the workers that will be in your home taking care of the installation. We provide painting, electrical, plumbing as well as cabinetry services for your project from start to finish. So, when I say we do it, we truly do it all!
 Drewett Works
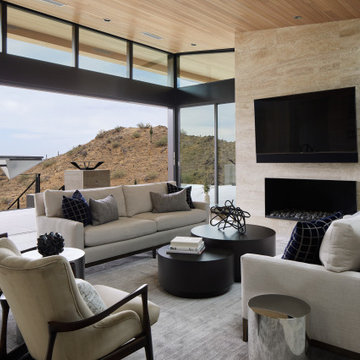
Adding a level of organic nature to his work, C.P. Drewett used wood to calm the architecture down on this contemporary house and make it more elegant. A wood ceiling and custom furnishings with walnut bases and tapered legs suit the muted tones of the living room.
Project Details // Straight Edge
Phoenix, Arizona
Architecture: Drewett Works
Builder: Sonora West Development
Interior design: Laura Kehoe
Landscape architecture: Sonoran Landesign
Photographer: Laura Moss
https://www.drewettworks.com/straight-edge/


 Architectural Surfaces
Floor: Marvel / Calacatta Extra 18x36
Dark Countertop: PentalQuartz / Grigio 3cm / Polished
Light Countertop: Lapitec / Bianco Polare 1.2cm / Satin
Photographer: Katherine Gooding
 Rachel Belden Interior Design LLC
Roy Weinstein and Ken Kast of Roy Weinstein Photographer
Large trendy master gray tile and porcelain tile porcelain tile and beige floor freestanding bathtub photo in New York with flat-panel cabinets, dark wood cabinets, marble countertops, a one-piece toilet, an undermount sink, gray walls and a hinged shower door
Large trendy master gray tile and porcelain tile porcelain tile and beige floor freestanding bathtub photo in New York with flat-panel cabinets, dark wood cabinets, marble countertops, a one-piece toilet, an undermount sink, gray walls and a hinged shower door

 Keuka Studios, Inc
Keuka Studios, inc. - Cable Railing and Stair builder,
Whetstone Builders, Inc. - GC,
James Dixon - Architect,
Kast Photographic - Photography
Inspiration for a cottage wooden cable railing staircase remodel in Bridgeport
Inspiration for a cottage wooden cable railing staircase remodel in Bridgeport
 Weitzer Company
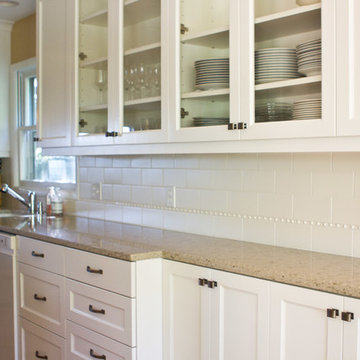
The client wanted some cabinets to remain at typical dimensions. By limiting the depth of a portion of counter space, Nick Weitzer Company created a workable, accessible surface for all users. Photographs by Cristin Norine.

Sponsored
Sunbury, OH

J.Holderby - Renovations
Franklin County's Leading General Contractors - 2X Best of Houzz!

 Catherine Schager Designs
Photographer: Dennis Jourdan
Small transitional porcelain tile and gray floor powder room photo in Chicago with flat-panel cabinets, dark wood cabinets, a two-piece toilet, beige walls, an undermount sink, quartz countertops and beige countertops
Small transitional porcelain tile and gray floor powder room photo in Chicago with flat-panel cabinets, dark wood cabinets, a two-piece toilet, beige walls, an undermount sink, quartz countertops and beige countertops

 Denise Mitchell Interiors
Island Life Photographics
Example of a beach style medium tone wood floor family room design in Vancouver with white walls, a standard fireplace and a brick fireplace
Example of a beach style medium tone wood floor family room design in Vancouver with white walls, a standard fireplace and a brick fireplace

 Durham Designs & Consulting, LLC
No detail is left out of the custom designed railing complete with the diamond shape so customary in Adirondack style homes. The peeled post are chiseled at the ends to fit into the top and base of the rails and fit alongside the heavy stained cedar supports.
Designed by Melodie Durham of Durham Designs & Consulting, LLC.
Photo by Livengood Photographs [www.livengoodphotographs.com/design].
111