
Search results for "Photographer based" in Home Design Ideas
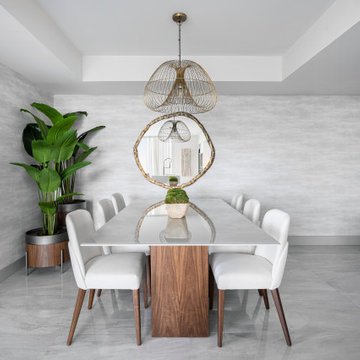


 The Kitchen Company
Farmhouse kitchen remodel designed by Gail Bolling
North Haven, Connecticut
To get more detailed information copy and paste this link into your browser. https://thekitchencompany.com/blog/kitchen-and-after-fresh-farmhouse-kitchen
Photographer, Dennis Carbo
Find the right local pro for your project

 Passacantando Architects AIA
Photographer: Kevin Colquhoun
Inspiration for a small contemporary light wood floor kitchen/dining room combo remodel in New York with gray walls, a standard fireplace and a stone fireplace
Inspiration for a small contemporary light wood floor kitchen/dining room combo remodel in New York with gray walls, a standard fireplace and a stone fireplace

 Mackin Architects
Photographer: Philip Jenson-Carter
Eat-in kitchen - large rustic light wood floor eat-in kitchen idea in New York with a farmhouse sink, glass-front cabinets, green cabinets, wood countertops, multicolored backsplash, stainless steel appliances and an island
Eat-in kitchen - large rustic light wood floor eat-in kitchen idea in New York with a farmhouse sink, glass-front cabinets, green cabinets, wood countertops, multicolored backsplash, stainless steel appliances and an island

 Mary Englert- Case Design/Remodeling Inc
Photographer: C. Davenport
Eat-in kitchen - transitional eat-in kitchen idea in DC Metro with beaded inset cabinets, beige cabinets, white backsplash, subway tile backsplash and stainless steel appliances
Eat-in kitchen - transitional eat-in kitchen idea in DC Metro with beaded inset cabinets, beige cabinets, white backsplash, subway tile backsplash and stainless steel appliances

 Envision Web
Stuart Wade, Envision Virtual Tours
Envision Virtual Tours and Web Development is an Atlanta Based group of professional photographers dedicated to client success.
Traditions of Braselton is an 1100 acre community just outside the sleepy
town of Braselton, GA. Five minutes from I-85, this master-planned community
will throw you back in time while providing easy access to the cities of
Atlanta, Athens and Gainesville as well as nearby Mall of Georgia, Lake
Lanier and Lake Hartwell.



 Howell Builders, LLC
Photographs by Wayne Moore
Example of a classic l-shaped medium tone wood floor kitchen design in Charleston with an undermount sink, shaker cabinets, medium tone wood cabinets, wood countertops, multicolored backsplash, stainless steel appliances and two islands
Example of a classic l-shaped medium tone wood floor kitchen design in Charleston with an undermount sink, shaker cabinets, medium tone wood cabinets, wood countertops, multicolored backsplash, stainless steel appliances and two islands

 Jayne Howard Studios
We photographed and supplied most of the artwork for this gorgeous midtown apartment for good friend and accomplished Interior Designer Cathy Wyner from Serendipity Interior Design based in Norwalk CT.
Photography by Jayne Howard Studios

 S & B Interiors, Inc.
Photographer - John Stillman
Custom designed wood base and etched glass table.
Mable floors with curved crystal fixture.
Large transitional kitchen/dining room combo photo in Orlando with beige walls
Large transitional kitchen/dining room combo photo in Orlando with beige walls

 Drewett Works
Positioned near the base of iconic Camelback Mountain, “Outside In” is a modernist home celebrating the love of outdoor living Arizonans crave. The design inspiration was honoring early territorial architecture while applying modernist design principles.
Dressed with undulating negra cantera stone, the massing elements of “Outside In” bring an artistic stature to the project’s design hierarchy. This home boasts a first (never seen before feature) — a re-entrant pocketing door which unveils virtually the entire home’s living space to the exterior pool and view terrace.
A timeless chocolate and white palette makes this home both elegant and refined. Oriented south, the spectacular interior natural light illuminates what promises to become another timeless piece of architecture for the Paradise Valley landscape.
Project Details | Outside In
Architect: CP Drewett, AIA, NCARB, Drewett Works
Builder: Bedbrock Developers
Interior Designer: Ownby Design
Photographer: Werner Segarra
Publications:
Luxe Interiors & Design, Jan/Feb 2018, "Outside In: Optimized for Entertaining, a Paradise Valley Home Connects with its Desert Surrounds"
Awards:
Gold Nugget Awards - 2018
Award of Merit – Best Indoor/Outdoor Lifestyle for a Home – Custom
The Nationals - 2017
Silver Award -- Best Architectural Design of a One of a Kind Home - Custom or Spec
http://www.drewettworks.com/outside-in/
 Envision Web
Stuart Wade, Envision Virtual Tours
Envision Virtual Tours and Web Development is an Atlanta Based group of professional photographers dedicated to client success.
Traditions of Braselton is an 1100 acre community just outside the sleepy
town of Braselton, GA. Five minutes from I-85, this master-planned community
will throw you back in time while providing easy access to the cities of
Atlanta, Athens and Gainesville as well as nearby Mall of Georgia, Lake
Lanier and Lake Hartwell.

 FEATHR
Swan Blue wall mural is a work by London artist Hugh Hamshaw Thomas. The original artwork is based on a photograph taken on the edge of lake landscaped by Humphry Repton (1752-1818). The artwork presents itself as if it were a blue wallpaper in a Toile de Jouy style - seemingly of a similar period to the work undertaken by Repton.
Perfect for living rooms, bedrooms and dining rooms. Create a jaw dropping centre piece for your interiors.



 Gretchen Lyons
3" thick waterfall mitered counter tops make this vanity stand out.
Photographs by Libbie Martin with Think Role.
Drop-in bathtub - large contemporary master blue tile and glass tile ceramic tile and beige floor drop-in bathtub idea with flat-panel cabinets, medium tone wood cabinets, a two-piece toilet, beige walls, an undermount sink, quartz countertops, a hinged shower door and white countertops
Drop-in bathtub - large contemporary master blue tile and glass tile ceramic tile and beige floor drop-in bathtub idea with flat-panel cabinets, medium tone wood cabinets, a two-piece toilet, beige walls, an undermount sink, quartz countertops, a hinged shower door and white countertops

 Amish Custom Kitchens
60" long movable island with flat slab hickory veneer doors on left. Tall pantry with pullouts next to refrigerator.
Grey stained birch inset doors for wall and tall cabinets with dark stained hickory full overlay base cabinets.
Lewis & Kladder, designers
Nora Benson, photographer
 Envision Web
Stuart Wade, Envision Virtual Tours
Envision Virtual Tours and Web Development is an Atlanta Based group of professional photographers dedicated to client success.
Traditions of Braselton is an 1100 acre community just outside the sleepy
town of Braselton, GA. Five minutes from I-85, this master-planned community
will throw you back in time while providing easy access to the cities of
Atlanta, Athens and Gainesville as well as nearby Mall of Georgia, Lake
Lanier and Lake Hartwell.
 Envision Web
Stuart Wade, Envision Virtual Tours
Envision Virtual Tours and Web Development is an Atlanta Based group of professional photographers dedicated to client success.
Traditions of Braselton is an 1100 acre community just outside the sleepy
town of Braselton, GA. Five minutes from I-85, this master-planned community
will throw you back in time while providing easy access to the cities of
Atlanta, Athens and Gainesville as well as nearby Mall of Georgia, Lake
Lanier and Lake Hartwell.

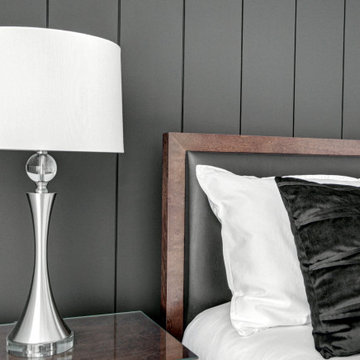
 RénoDéco etc.
Designer et photographe Lyne Brunet
Mid-sized trendy master shiplap wall bedroom photo in Montreal with black walls
Mid-sized trendy master shiplap wall bedroom photo in Montreal with black walls

 Lux Decor
Designed by Lux Decor.
Photographed by Angela Auclair Photography
Example of a trendy open concept dark wood floor and brown floor living room design in Montreal with white walls
Example of a trendy open concept dark wood floor and brown floor living room design in Montreal with white walls

 Steinhafels
Photographer: Sarah Utech
Seated home bar - mid-sized transitional galley light wood floor seated home bar idea in Milwaukee with no sink, dark wood cabinets and wood countertops
Seated home bar - mid-sized transitional galley light wood floor seated home bar idea in Milwaukee with no sink, dark wood cabinets and wood countertops
78