
Search results for "Photographer based" in Home Design Ideas

 Harmoni Designs + Build
Design and Construction Management by: Harmoni Designs, LLC.
Photographer: Scott Pease, Pease Photography
Inspiration for a small timeless master beige tile marble floor doorless shower remodel in Cleveland with an undermount sink, raised-panel cabinets, dark wood cabinets, solid surface countertops, a two-piece toilet and brown walls
Inspiration for a small timeless master beige tile marble floor doorless shower remodel in Cleveland with an undermount sink, raised-panel cabinets, dark wood cabinets, solid surface countertops, a two-piece toilet and brown walls

 Knickerbocker Group
Whitten Architects | ARCHITECT
Knickerbocker Group | INTERIOR DESIGN
Knickerbocker Group | MILLWORK & CABINETRY
Knickerbocker Group | CONSTRUCTION
Darren Setlow | PHOTOGRAPHER

 Envision Web
Stuart Wade, Envision Virtual Tours
Envision Virtual Tours and Web Development is an Atlanta Based group of professional photographers dedicated to client success.
Traditions of Braselton is an 1100 acre community just outside the sleepy
town of Braselton, GA. Five minutes from I-85, this master-planned community
will throw you back in time while providing easy access to the cities of
Atlanta, Athens and Gainesville as well as nearby Mall of Georgia, Lake
Lanier and Lake Hartwell.
Find the right local pro for your project

 Ellen Hoverkamp Photography
Burgundy and green color schemed Botanical Photograph
Example of an eclectic bedroom design in Bridgeport
Example of an eclectic bedroom design in Bridgeport

 Jayne Howard Studios
We photographed and supplied most of the artwork for this gorgeous midtown apartment for good friend and accomplished Interior Designer Cathy Wyner from Serendipity Interior Design based in Norwalk CT.
Photography by Jayne Howard Studios

 Amish Custom Kitchens
Metal clad doors on Amish-made base cabinet doors and pullouts to give the appearance of a full range when only the WOLF rangetop was used. Applied straps mimic detail on custom stainless hood above.
Nora Benson, photographer

 Henry and Co Interiors
Photographer: Nicole England
Example of a mid-sized trendy master gray tile and limestone tile ceramic tile and gray floor corner shower design in Wollongong with beaded inset cabinets, medium tone wood cabinets, a one-piece toilet, gray walls, an integrated sink, quartz countertops, a hinged shower door and white countertops
Example of a mid-sized trendy master gray tile and limestone tile ceramic tile and gray floor corner shower design in Wollongong with beaded inset cabinets, medium tone wood cabinets, a one-piece toilet, gray walls, an integrated sink, quartz countertops, a hinged shower door and white countertops


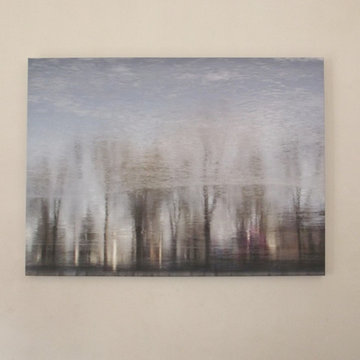
 Curtis H. Jones Photography
Contemporary Fine Art Impressionism.
Nature Photography on Gallery-Wrapped Canvas
Visually Meditative Mood-Scape
Pure Nature - No Photo Enhancements.
Canvas side-panels are custom colored to match fine art photograph
Archival Lexjet Canvas; Archival pigment-based inks.
Photographer - Curtis H. Jones

 Gretchen Lyons
The curb less shower entrance allows the homeowners to age in place. Practical and beautiful.
Photographs by Libbie Martin with Think Role.
Large trendy master blue tile and glass tile ceramic tile and beige floor drop-in bathtub photo with flat-panel cabinets, medium tone wood cabinets, a two-piece toilet, beige walls, an undermount sink, quartz countertops, a hinged shower door and white countertops
Large trendy master blue tile and glass tile ceramic tile and beige floor drop-in bathtub photo with flat-panel cabinets, medium tone wood cabinets, a two-piece toilet, beige walls, an undermount sink, quartz countertops, a hinged shower door and white countertops

 Morningside Architects LLP
Architect: Morningside Architects, LLP
Contractor: Lucas Craftsmanship, Inc.
Photographer: Miro Dvorscak Photography
Inspiration for a small craftsman ceramic tile utility room remodel in Houston with flat-panel cabinets, gray cabinets, granite countertops, gray walls and a side-by-side washer/dryer
Inspiration for a small craftsman ceramic tile utility room remodel in Houston with flat-panel cabinets, gray cabinets, granite countertops, gray walls and a side-by-side washer/dryer

 HBK Photography
 shot for luxury real estate listing
Large medium tone wood floor and brown floor foyer photo with white walls and a dark wood front door
Large medium tone wood floor and brown floor foyer photo with white walls and a dark wood front door

 GlasRaga Home Decor
Brass Bonsai Tree Sculpture with White Jade Base by GlasRaga Home Decor. Handcrafted brass bonsai tree for the kitchen. Every piece is made by hand and is subtly unique. View and purchase: https://www.glaraga.com/products/brass-bonsai-tree-sculpture-with-white-jade-base-handcrafted-oriental-tabletop-decor-statue
There is a reason certain objects end up in the photographs you keep. The Brass Bonsai Tree Sculpture with White Jade Base is that kind of object: sculptural enough to anchor a corner, quiet enough to let you work. The Brass Bonsai Tree Sculpture with White Jade Base comes from Glaraga's sculptural tabletop collection - objects designed to be looked at closely and then lived with. It is made in cast brass, and it carries the Brass Bonsai Tree mot

 Philip S. Kennedy-Grant, FAIA
Various portions of the house have been finished in beaded clapboard with fieldstone base. Here the kitchen and guest suite masses are skewed toward the south to maximize the daylight. A stone patio is adjacent to the kitchen. Photograph by Sandy Noble.



 Big Chill
Chicago based designer Kate Marker mixed our Big Chill Slim fridge in custom color Beige Red (#3012) and a 30” Classic Range in White with brass trim at the Leo Cottage in Union Pier, Michigan.
Design Credit: @katemarkerinteriors @leocottage
Photographer: @margaretrajic

 Keith Zars Pools
This dark-plastered pool looks great at night with the fire features and infinity edge spa.
Photographer: Siggi Ragnar
Hot tub - large mediterranean backyard concrete paver and custom-shaped hot tub idea in Austin
Hot tub - large mediterranean backyard concrete paver and custom-shaped hot tub idea in Austin

 Chibi Moku - Architectural Cinema - Photo - 360
See the video for this project here - https://vimeo.com/87374361
See high resolution photos here - http://flic.kr/s/aHsjTkUBWB
This is a look at Penthouse 7 at 4 Midtown in Miami, Florida. Mila Design, based in Miami, South Florida, specializes in the full "Design & Remodeling" service of retail, commercial and residential projects. The motivated Mila Design's team is passionate about creating stylish, organic, fluid and minimalist spaces. The team efficiency and creativity is present in all projects. Sensible, detail-oriented and vibrant, Mila Design's team strive for effortless, timeless and balanced spaces. The approach is always holistic, often engaging interiors, product design, and landscape design with the architecture. The results have been consistently harmonious, visceral and dramatic.
Visit - milainterior.com for more information
Cinematography by Chibi Moku - chibimoku.com
 Gretchen Lyons
A mixture of patterns, textures and materials all work beautifully together to create a tranquil space.
Photographs by Libbie Martin with Think Role.

 Jayne Howard Studios
We photographed and supplied most of the artwork for this gorgeous midtown apartment for good friend and accomplished Interior Designer Cathy Wyner from Serendipity Interior Design based in Norwalk CT.
Photography by Jayne Howard Studios
 Gretchen Lyons
A lift up cabinet allows both users of the space to access the cabinets contents at the same time.
Photographs by Libbie Martin with Think Role.
Drop-in bathtub - large contemporary master blue tile and glass tile ceramic tile and beige floor drop-in bathtub idea with flat-panel cabinets, medium tone wood cabinets, a two-piece toilet, beige walls, an undermount sink, quartz countertops, a hinged shower door and white countertops
Drop-in bathtub - large contemporary master blue tile and glass tile ceramic tile and beige floor drop-in bathtub idea with flat-panel cabinets, medium tone wood cabinets, a two-piece toilet, beige walls, an undermount sink, quartz countertops, a hinged shower door and white countertops

 Tate Studio Architects
Beautiful Master Tub set in spa-like desert surrounding with views of the local scenery. Builder – GEF Development, Interiors - Ownby Design, Photographer – Thompson Photographic.
79