
Search results for "Photographer based" in Home Design Ideas
 Gretchen Lyons
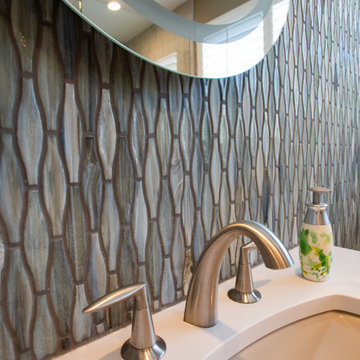
Clean and contemporary faucet keeps with the overall design of this master bathroom.
Photographs by Libbie Martin with Think Role.
Inspiration for a large contemporary master blue tile and glass tile ceramic tile and beige floor home design remodel with flat-panel cabinets, medium tone wood cabinets, a two-piece toilet, beige walls, an undermount sink, quartz countertops, a hinged shower door and white countertops
Inspiration for a large contemporary master blue tile and glass tile ceramic tile and beige floor home design remodel with flat-panel cabinets, medium tone wood cabinets, a two-piece toilet, beige walls, an undermount sink, quartz countertops, a hinged shower door and white countertops

 Mia Rao Design
Photographer - Tony Soluri
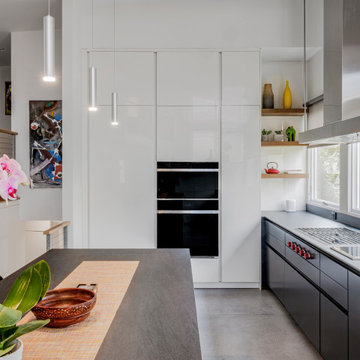
Modern wet bar. Stainless steel counter with integrated stainless steel sink. Erin Adams art glass backplash inset into matte black glass. Stainless steel detail separates tile and galss. Modern Italian cabinetry with matte white glass upper cabinets and gray lacquer base cabinets.

 WoodHart Interiors & Design, LLC
Featured on Houzz: 'Kitchen of the Week'
Photographer: Dan Farmer
Eat-in kitchen - mid-sized contemporary u-shaped medium tone wood floor and brown floor eat-in kitchen idea in Boise with flat-panel cabinets, brown cabinets, granite countertops, white backsplash, stone slab backsplash, paneled appliances, an island, an undermount sink and gray countertops
Eat-in kitchen - mid-sized contemporary u-shaped medium tone wood floor and brown floor eat-in kitchen idea in Boise with flat-panel cabinets, brown cabinets, granite countertops, white backsplash, stone slab backsplash, paneled appliances, an island, an undermount sink and gray countertops
Find the right local pro for your project

 Lux Decor
Designed by Lux Decor.
Photographed by Angela Auclair Photography
Inspiration for a small timeless open concept dark wood floor living room remodel in Montreal with gray walls, a tile fireplace and a wall-mounted tv
Inspiration for a small timeless open concept dark wood floor living room remodel in Montreal with gray walls, a tile fireplace and a wall-mounted tv


 Marilyn Hill Interiors
Showcase Photographers
Mid-sized country dark wood floor great room photo in Nashville with white walls
Mid-sized country dark wood floor great room photo in Nashville with white walls
 Keitaro Yoshioka Photography
Photography project in Brookline, MA with Divine Design Center
Kitchen - kitchen idea in Boston
Kitchen - kitchen idea in Boston



 Big Chill
Chicago based designer Kate Marker mixed our Big Chill Slim fridge in custom color Beige Red (#3012) and a 30” Classic Range in White with brass trim at the Leo Cottage in Union Pier, Michigan.
Design Credit: @katemarkerinteriors @leocottage
Photographer: @margaretrajic

 Torrey Pines Landscape Co., Inc
Martin Mann photographer
Patio kitchen - small coastal backyard brick patio kitchen idea in San Diego with a pergola
Patio kitchen - small coastal backyard brick patio kitchen idea in San Diego with a pergola

 LDa Architecture & Interiors
TEAM
Architect: LDa Architecture & Interiors
Interior Designer: LDa Architecture & Interiors
Builder: Kistler & Knapp Builders, Inc.
Landscape Architect: Lorayne Black Landscape Architect
Photographer: Greg Premru Photography

 Chango
Photograph by Jacob Snavely
Inspiration for a large transitional dark wood floor enclosed dining room remodel in New York with no fireplace and beige walls
Inspiration for a large transitional dark wood floor enclosed dining room remodel in New York with no fireplace and beige walls
 Trans-Pacific Design
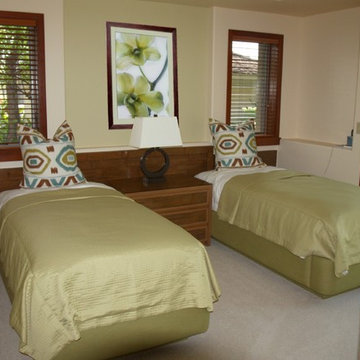
'After" The headboard wall in this guestroom was broken up with an art niche, two windows and a bump out for the air conditioning on one side. In order to simplify the look of this wall, the interior designer created a custom headboard that ran wall to wall. Other custom pieces made especially for this room are the nightstand and dresser and the upholstered bed bases. Photographer: Mary-Kay Cochrane

 Maria Aureli
The bathroom is very tiny. Using glass walls and mirrored doors created the illusion of spaciousness. Adding niches in the shower and above the vanity and using an open based vanity also achieved the spacious feeling.
This project was photographed by Andrea Hansen


 Terry Design, Inc.
Commissioned uplit sculpture appears to float above its iridescent glass tiled perimeter overflow base.
Photographer: Christian Terry
Large minimalist backyard concrete and custom-shaped pool fountain photo in Los Angeles
Large minimalist backyard concrete and custom-shaped pool fountain photo in Los Angeles

 serrao design/architecture
Detail: where the cabinet and the column meet.
john todd, photographer
Mid-sized minimalist l-shaped medium tone wood floor eat-in kitchen photo in San Francisco with an undermount sink, flat-panel cabinets, light wood cabinets, granite countertops, stone slab backsplash, stainless steel appliances and an island
Mid-sized minimalist l-shaped medium tone wood floor eat-in kitchen photo in San Francisco with an undermount sink, flat-panel cabinets, light wood cabinets, granite countertops, stone slab backsplash, stainless steel appliances and an island

 Tommy Daspit Photographer
Tommy Daspit
Example of a mid-sized trendy u-shaped dark wood floor eat-in kitchen design in Birmingham with a farmhouse sink, beaded inset cabinets, white cabinets, marble countertops, white backsplash, ceramic backsplash, stainless steel appliances and an island
Example of a mid-sized trendy u-shaped dark wood floor eat-in kitchen design in Birmingham with a farmhouse sink, beaded inset cabinets, white cabinets, marble countertops, white backsplash, ceramic backsplash, stainless steel appliances and an island

 Natalie DeNormandie
Photographed by Liz Linder (www.lizlinder.com).
Photo of a transitional landscaping in Boston.
Photo of a transitional landscaping in Boston.


 Fairview Millwork
Kitchen Designer: Shelby Brown, Fairview Millwork, Amherst, NH
Built By: Cook Custom Homes, Hollis, NH
Photographer: Brian Brown, Merrimack, NH
Inspiration for a large timeless u-shaped eat-in kitchen remodel in Boston with an undermount sink, raised-panel cabinets, white cabinets, quartz countertops, beige backsplash, stainless steel appliances and an island
Inspiration for a large timeless u-shaped eat-in kitchen remodel in Boston with an undermount sink, raised-panel cabinets, white cabinets, quartz countertops, beige backsplash, stainless steel appliances and an island

 Conscious Construction
A full kitchen and powder room remodel, modification of the existing main staircase, and new tile surround at the existing fireplace in the living room.
Photographer: Treve Johnson
In the kitchen, professional Wolf, Sub-Zero, and Miele appliances are set into modern Leicht Cabinets. Custom cabinets line another wall, hiding the Thermador Refrigerator, and Perlick Wine Refrigerator with beautiful custom made wood front panels to match new cabinet doors and drawers.
Frameless glass guardrail and custom trim work on the staircase. Refinished Brazilian Cherry hardwood floors give this gorgeous home a beautiful base. The counter tops are Caesarstone, in Organic White

 Blackband Design
AFTER: DINING ROOM | Custom wood detailing console with two oversized water prints above | Renovations + Design by Blackband Design | Photography by Tessa Neustadt
75