
Search results for "Photographer based" in Home Design Ideas

 Bilotta Kitchen & Home
This project was a gut renovation of a loft on Park Ave. South in Manhattan – it’s the personal residence of Andrew Petronio, partner at KA Design Group. Bilotta Senior Designer, Jeff Eakley, has worked with KA Design for 20 years. When it was time for Andrew to do his own kitchen, working with Jeff was a natural choice to bring it to life. Andrew wanted a modern, industrial, European-inspired aesthetic throughout his NYC loft. The allotted kitchen space wasn’t very big; it had to be designed in such a way that it was compact, yet functional, to allow for both plenty of storage and dining. Having an island look out over the living room would be too heavy in the space; instead they opted for a bar height table and added a second tier of cabinets for extra storage above the walls, accessible from the black-lacquer rolling library ladder. The dark finishes were selected to separate the kitchen from the rest of the vibrant, art-filled living area – a mix of dark textured wood and a contrasting smooth metal, all custom-made in Bilotta Collection Cabinetry. The base cabinets and refrigerator section are a horizontal-grained rift cut white oak with an Ebony stain and a wire-brushed finish. The wall cabinets are the focal point – stainless steel with a dark patina that brings out black and gold hues, picked up again in the blackened, brushed gold decorative hardware from H. Theophile. The countertops by Eastern Stone are a smooth Black Absolute; the backsplash is a black textured limestone from Artistic Tile that mimics the finish of the base cabinets. The far corner is all mirrored, elongating the room. They opted for the all black Bertazzoni range and wood appliance panels for a clean, uninterrupted run of cabinets.
Designer: Jeff Eakley with Andrew Petronio partner at KA Design Group. Photographer: Stefan Radtke

 Designer's Edge Kitchen & Bath
This West Linn 1970's split level home received a complete exterior and interior remodel. The design included removing the existing roof to vault the interior ceilings and increase the pitch of the roof. Custom quarried stone was used on the base of the home and new siding applied above a belly band for a touch of charm and elegance. The new barrel vaulted porch and the landscape design with it's curving walkway now invite you in. Photographer: Benson Images and Designer's Edge Kitchen and Bath

Find the right local pro for your project


 Mario Januario Design
Photo Credits : Yves Lefebvre photographe
Freestanding bathtub - traditional master gray tile and stone tile marble floor freestanding bathtub idea in Montreal with an undermount sink, light wood cabinets, marble countertops, white walls and recessed-panel cabinets
Freestanding bathtub - traditional master gray tile and stone tile marble floor freestanding bathtub idea in Montreal with an undermount sink, light wood cabinets, marble countertops, white walls and recessed-panel cabinets

 Interior Concepts, Inc.
Photographer: Geoffrey Hodgdon
Bedroom - transitional master bedroom idea in DC Metro
Bedroom - transitional master bedroom idea in DC Metro

 Prevo Cabinetry
Small doesn't have to mean boring. This galley kitchen has style to spare. Homeowner opted for refrigerator drawers rather than having a full size fridge. Dishwasher front panel looks like 3-drawer base to keep the unified cabinet front look. Lovely hardwood floors. And yes, the phone is for real. Photographer Robert J. Polett, Lancaster, PA.



 Lux Decor
Designed by Lux Decor.
Photographed by Angela Auclair Photography
Example of a small classic open concept living room design in Montreal
Example of a small classic open concept living room design in Montreal

 danielle colding design, inc.
The dining room area is part of a larger great room. The guitar pick table from B&B Italia inspired the color palate for the entire space with its cerused gray oak top and ochre yellow base. The gray lucite chairs from ABC allow the table base to be visible and give the area lightness. The crystal chandelier is from Design Within Reach.
Photograph by James Ransom
 Bilotta Kitchen & Home
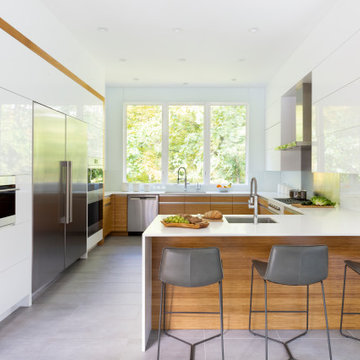
A convergence of sleek contemporary style and organic elements culminate in this elevated esthetic. High gloss white contrasts with sustainable bamboo veneers, run horizontally, and stained a warm matte caramel color. The showpiece is the 3” bamboo framing around the tall units, engineered in strips that perfectly align with the breaks in the surrounding cabinetry. So as not to clutter the clean lines of the flat panel doors, the white cabinets open with touch latches, most of which have lift-up mechanisms. Base cabinets have integrated channel hardware in stainless steel, echoing the appliances. Storage abounds, with such conveniences as tray partitions, corner swing-out lazy susans, and assorted dividers and inserts for the profusion of large drawers.
Pure white quartz countertops terminate in a waterfall end at the peninsula, where there’s room for three comfortable stools under the overhang. A unique feature is the execution of the cooktop: it’s set flush into the countertop, with a fascia of quartz below it; the cooktop’s knobs are set into that fascia. To assure a clean look throughout, the quartz is continued onto the backsplashes, punctuated by a sheet of stainless steel behind the rangetop and hood. Serenity and style in a hardworking space.
This project was designed in collaboration with Taylor Viazzo Architects.
Photography by Jason Taylor, R.A., AIA.
Written by Paulette Gambacorta, adapted for Houzz
Bilotta Designer: Danielle Florie
Architect: Taylor Viazzo Architects
Photographer: Jason Taylor, R.A., AIA

 Amish Custom Kitchens
Tall pantry (113") with pullouts next to stainless refrigerator.
Grey stained birch inset doors for wall and tall cabinets with dark stained hickory full overlay base cabinets.
Lewis & Kladder, designers
Nora Benson, photographer

 Big Chill
Chicago based designer Kate Marker mixed our Big Chill Slim fridge in custom color Beige Red (#3012) and a 30” Classic Range in White with brass trim at the Leo Cottage in Union Pier, Michigan.
Design Credit: @katemarkerinteriors @leocottage
Photographer: @margaretrajic
 Lux Decor
Designed by Lux Decor
Photographed by Angela Auclair Photography
Mid-sized elegant enclosed medium tone wood floor living room photo in Montreal with white walls, a standard fireplace, a brick fireplace and no tv
Mid-sized elegant enclosed medium tone wood floor living room photo in Montreal with white walls, a standard fireplace, a brick fireplace and no tv



 Gretchen Lyons
Every space has maximized storage. A trash can, tall storage and a divided drawer make this one useful cabinet.
Photographs by Libbie Martin with Think Role.

 Unique Home Solutions Inc.
Katia Provencher-Photographer
680 Sq. Ft. condo Model Suite. It is a small condo but feels like there is a lot of room. The colours were based on Rainy Day artwork and metal art Nick-Nacks by Olivia Salazar.
If you would like a home staging consultation or redesign of the interior of your house, give us a call. Unique Home Solutions Inc. has been in business since 2006.
Joanne Vroom 514-222-5553

 Envision Web
Stuart Wade, Envision Virtual Tours
Envision Virtual Tours and Web Development is an Atlanta Based group of professional photographers dedicated to client success.
Traditions of Braselton is an 1100 acre community just outside the sleepy
town of Braselton, GA. Five minutes from I-85, this master-planned community
will throw you back in time while providing easy access to the cities of
Atlanta, Athens and Gainesville as well as nearby Mall of Georgia, Lake
Lanier and Lake Hartwell.

 Maria Aureli
The bathroom is very tiny. Using glass walls and mirrored doors created the illusion of spaciousness. Adding niches in the shower and above the vanity and using an open based vanity also achieved the spacious feeling.
This project was photographed by Andrea Hansen


 Elms Interior Design
Photograph by Michael J. Lee
Mid-sized transitional l-shaped medium tone wood floor, brown floor and exposed beam kitchen photo in Boston with an undermount sink, white backsplash, ceramic backsplash, an island, recessed-panel cabinets, green cabinets, wood countertops and brown countertops
Mid-sized transitional l-shaped medium tone wood floor, brown floor and exposed beam kitchen photo in Boston with an undermount sink, white backsplash, ceramic backsplash, an island, recessed-panel cabinets, green cabinets, wood countertops and brown countertops

 Herrin Design Concepts, Inc.
Modern Dining Room using Woven Platinum Dining Chairs with Velvet Cushions. Additionally, we used a Concrete Dining Table with Stainless Steel Base, and a Vintage Modern Photographic Triptych

 Patterson and Smith Construction, Inc.
Susan Teara, photographer
Large trendy master dark wood floor and brown floor bedroom photo in Burlington with multicolored walls and no fireplace
Large trendy master dark wood floor and brown floor bedroom photo in Burlington with multicolored walls and no fireplace
76