
Search results for "Photography diptych" in Home Design Ideas

 PEG Properties & Design
.
EMBARC Architecture + Design Studios.
Kennedy Design Build.
Benjamin Gebo Photography.
Inspiration for a mid-sized transitional master light wood floor bedroom remodel in Boston with white walls and no fireplace
Inspiration for a mid-sized transitional master light wood floor bedroom remodel in Boston with white walls and no fireplace

 Kate Maloney Interior Design
Sarah Winchester Photography
Bedroom - coastal guest medium tone wood floor bedroom idea in Boston with beige walls
Bedroom - coastal guest medium tone wood floor bedroom idea in Boston with beige walls
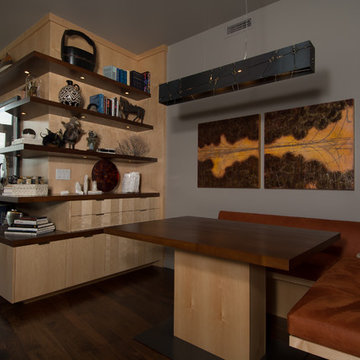
 Pangaea Interior Design, Portland, OR
Custom designed built in storage wraps around the corner of the living area into the dining niche and continues with storage below the built in banquette.
Jeffrey Freeman Photography
Find the right local pro for your project

 Margot Hartford Photography
Photo: Margot Hartford © 2017 Houzz
Inspiration for an eclectic formal and enclosed concrete floor and gray floor living room remodel with white walls, a standard fireplace, a brick fireplace and no tv
Inspiration for an eclectic formal and enclosed concrete floor and gray floor living room remodel with white walls, a standard fireplace, a brick fireplace and no tv

 jennifer rhode design
HBK photography
lisa hunt's infinity diptych hangs in the dining room. the circular design is a complementary geometric to the graphic dining chair backs.

 Amanda Martocchio Architecture
Michael Moran/OTTO photography
We took a predictable suburban spec house and transformed it into a unique home of enduring value and family-centered design. The existing footprint was expanded where it needed it most: in the family and kitchen area, creating a large square room with open views to a protected nature preserve abutting the property. An unexpected glass canopy and teak entry door are clues that what lies beyond is hardly commonplace.
The design challenge was to infuse modern-day functionality and architectural quality into a spec house. Working in partnership with Gary Cruz Studio, we designed the pared down, art-filled interiors with the goal of creating comfortable, purposeful living environments. We also sought to integrate the existing pool and rear deck into the overall building design, extending the usable space outside as a screened-in porch, a dining terrace, and a seating area around a stone fire pit.



Sponsored
Plain City, OH

The Creative Kitchen Company
Columbus Area Kitchen Remodeling and Refacing Professional

 User
Ann Hiner Photography
Trendy family room photo in Austin with a ribbon fireplace, a wall-mounted tv and beige walls
Trendy family room photo in Austin with a ribbon fireplace, a wall-mounted tv and beige walls

 Lisa Tharp Design
Michael J. Lee Photography for DESIGN NEW ENGLAND magazine
Inspiration for a large timeless home bar remodel in Boston with a standard fireplace and a stone fireplace
Inspiration for a large timeless home bar remodel in Boston with a standard fireplace and a stone fireplace

 Sutro Architects
Photography by David Livingston and John Casado
Large trendy living room photo in San Francisco
Large trendy living room photo in San Francisco

 Q Construction
Tony Soluri Photography
Mid-sized eclectic light wood floor and beige floor foyer photo in Chicago with beige walls
Mid-sized eclectic light wood floor and beige floor foyer photo in Chicago with beige walls

 Lucy Harris Studio
Notable decor elements include: Algae diptych by Marleigh Culver from Tappan, Hanno the Gorilla by David Weeks from Horne.
Photography by Sharon Radisch
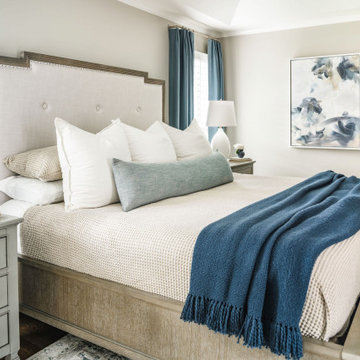
 Delphinium Design
Photography: Tiffany Ringwald
Inspiration for a primary bedroom in Charlotte, NC with neutral walls and blue accents, large upholstered bed and bench with diptych wall art.

Sponsored
Delaware, OH

Buckeye Basements, Inc.
Central Ohio's Basement Finishing ExpertsBest Of Houzz '13-'21



 George Diebold Photographs
SALTWATER SLINKY © George Diebold - Kauai, Hawaii - undulating shore break wave reproduced as a diptych

 Lichten Architects
Interiors: Michelle Gerson, Photography: Antoine Bootz
Transitional dining room photo in New York
Transitional dining room photo in New York



Sponsored
Plain City, OH
The Creative Kitchen Company
Columbus Area Kitchen Remodeling and Refacing Professional

 User
Photography by Jess Isaac
Example of a mid-sized trendy open concept light wood floor and brown floor living room design with white walls, no fireplace and a wall-mounted tv
Example of a mid-sized trendy open concept light wood floor and brown floor living room design with white walls, no fireplace and a wall-mounted tv

 Franklin Arts - Custom Artwork
Artwork by Franklin Arts
Freestanding bathtub - contemporary master beige tile freestanding bathtub idea in Miami with blue walls
Freestanding bathtub - contemporary master beige tile freestanding bathtub idea in Miami with blue walls
1