
Search results for "Phthalate free" in Home Design Ideas



 The Hudson Company
 Reclaimed White Oak New Face flooring.
Living room library - modern enclosed light wood floor living room library idea in New York with white walls, no tv and no fireplace
Living room library - modern enclosed light wood floor living room library idea in New York with white walls, no tv and no fireplace
Find the right local pro for your project







Sponsored
Delaware, OH

Buckeye Basements, Inc.
Central Ohio's Basement Finishing ExpertsBest Of Houzz '13-'21

 Benjamin Andrew Construction
Never The Rock Photography
Drop-in bathtub - large craftsman master beige tile and porcelain tile porcelain tile drop-in bathtub idea in Atlanta with shaker cabinets, white cabinets, a two-piece toilet, beige walls, an undermount sink and granite countertops
Drop-in bathtub - large craftsman master beige tile and porcelain tile porcelain tile drop-in bathtub idea in Atlanta with shaker cabinets, white cabinets, a two-piece toilet, beige walls, an undermount sink and granite countertops

 Edge Construction
Mid-sized 1950s master white tile and ceramic tile mosaic tile floor tub/shower combo photo with flat-panel cabinets, light wood cabinets, green walls, an undermount sink, a two-piece toilet and solid surface countertops




 Yazili Parke
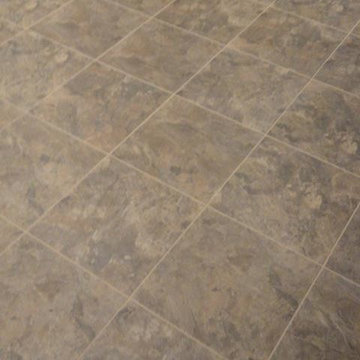
Kahve Yazılı Laminat Parke Mat Yüzey Tasarım Mikro-çizilme direnci Yerden Isıtmaya Uygun 8mmx950mmx850mm 4V AC4/32 1Pk:2.1m2 1Pk:26 Adet
Geniş spektrumlu, bizim Trendtime hat, modern döşeme tasarımı değer müşterilerinin talep hedefleniyor. Bu bağlamda, Trendtime ahşap zeminler moda-bilinçli renkler, farklı biçimlerde ve desenleri, ve sıradışı bitirir mükemmel kaliteyi birleştiren mühendislik.
özel kullanım için garanti süresi: 25 yıl
Ticari kullanım için garanti süresi: 5 yıl
özel kullanım için aşınma sınıfı: NK 23
Ticari kullanım için aşınma sınıfı: NK 32
Biçimi: 850 x 95 mm
Plank kalınlığı: 8 mm
Kenar şişme koruması: kabarma dayanıklı çekirdek panoları ve çok yönlü kenar emprenye güvenilir kenar koruması şişer emin olun.
Mikro-çizilme direnci: Bir iyice sağlam bitiş hasara karşı korur ve olumlu bir ev hissi sağlar.
Güvenli Kilit: kolay ve güvenli kurulum için mekanizma tıklayın
Yerden ısıtma sistemi: Yerden ısıtma üzerine montaj için uygundur
Renkli Dünya kırmızı kahverengi ve sıcak
yıllarda üretici garantisi Yaşam alanında 25 yaşında
Yerden ısıtma (zemin döşemesi sıcak su boruları) Evet
Ürün grubu şerit
Nem resisstant (vb banyo, mutfak, için) hayır
Dekor – Kahve ahşap deseni Şarap ve Meyve rustik
Örnek? Evet / Hayır: (burada seçiniz) Hayır (mal)
konik Evet
eğim türü all-round V-eğim, 4V
aşınma sınıfı 32
Yüzey rustik doku
Bağlantı / ortak / bağlantı türü Güvenli Kilit PRO

 Adlyn Construction Inc.
We converted this from a powder room to a full barrier free shower. Featuring a marble floor, granite countertop, new window, soft-open/close pocket door & multi-metal finishes and floor to (9') ceiling tile, this bathroom will accommodate the needs of this elderly man who has chosen to age at home.
As part of this project, we needed to obviously expand the size of the space so we eliminated the front closet, which is where the new door to the garage now resides.
 Beau Monde Fine Floors Inc
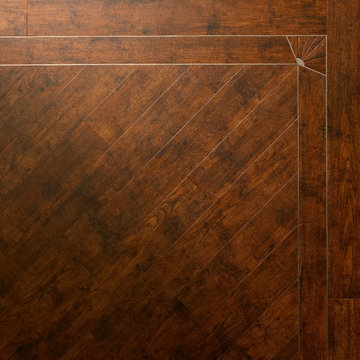
Antique wood with borders, one of over 70 wood looks available from Amtico
Home design - rustic wood look smooth glue down home design idea in San Francisco with protective coating
Home design - rustic wood look smooth glue down home design idea in San Francisco with protective coating




 Flavor Paper
If you’re on the prowl for some seriously salacious wallpaper that celebrates eroticism, masculinity and sexual liberation, then Tom of Finland is for you! A collaboration two years in the works, this carnal creation comprises two designs—TAME and XXX—both conceived by Michael Reynolds, Hoffman Creative and the Tom of Finland Foundation. A bold and ballsy tribute to the dynamic graphite and pencil drawings of Touko Laaksonen (aka Tom of Finland), the famed renegade Finnish artist known for his stylized homoerotic art and its profound effect on late twentieth century gay culture and fetish lifestyle. From cops, cowboys and bikers, to sailors, lumberjacks and leather men — there’s a little something (and then some) for everyone. That-a-boy!
Michael Reynolds is a New York-based creative director, curator, editorial stylist, book editor and design consultant. He is the US Editor of Wallpaper* Magazine and Editor at Large for Architectural Digest USA. His first book, TOM HOUSE – Tom of Finland in Los Angeles, is available through Rizzoli Publications.
Eric Hoffman founded Hoffman Creative a decade ago in New York, a firm creating brand identities for a range of clients with an ethos rooted in psychology and emotional intelligence.
Tom of Finland Foundation maintains the archive and former Los Angeles home of the 20th-century artist, known for his graphic, highly stylized illustrations. Dedicated to protecting and preserving erotic art and erotic arts education, the foundation continues to advocate the artist’s significant influence on gay and LGBT culture.

 Forward Design Build Remodel
Goals
While their home provided them with enough square footage, the original layout caused for many rooms to be underutilized. The closed off kitchen and dining room were disconnected from the other common spaces of the home causing problems with circulation and limited sight-lines. A tucked-away powder room was also inaccessible from the entryway and main living spaces in the house.
Our Design Solution
We sought out to improve the functionality of this home by opening up walls, relocating rooms, and connecting the entryway to the mudroom. By moving the kitchen into the formerly over-sized family room, it was able to really become the heart of the home with access from all of the other rooms in the house. Meanwhile, the adjacent family room was made into a cozy, comfortable space with updated fireplace and new cathedral style ceiling with skylights. The powder room was relocated to be off of the entry, making it more accessible for guests.
A transitional style with rustic accents was used throughout the remodel for a cohesive first floor design. White and black cabinets were complimented with brass hardware and custom wood features, including a hood top and accent wall over the fireplace. Between each room, walls were thickened and archway were put in place, providing the home with even more character.


 Hardin Creek Timberframe
Matt Powell
Example of a mid-sized mountain style living room design in Charlotte with gray walls
Example of a mid-sized mountain style living room design in Charlotte with gray walls
26