
Search results for "Physical beauty" in Home Design Ideas
 Gappsi
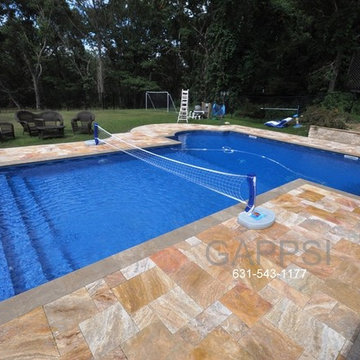
T shaped swimming pool designed by Giuseppe Abbrancati and built by Gappsi in Smithtown NY, 11787. This swimming pool is a very special pool, not only it’s beautiful, but it is also very functional and energy efficient. The layout of the backyard incorporates raised and pool area travertine patios, hot tub spa, travertine veneered walls with 2 inches travertine copings and plenty of space for tables and chairs. The T shaped swimming pool is very functional it has a very large diving deep end area making it very safe for professional diving, it has steps in deep end for easy access and exit, it has steps along the shallow area to access the pool but also serve as sitting benches for bathers that just want to sit in water, the shallow are its perfect valley ball play area like no other pool shape would offer and all these provided with less the 800 sq ft of surface making it cost effective when running the heather and the pumps to circulate the water.
This swimming pool defies the law of physics by being smaller then a 20x40 while providing a larger deep end area and a larger shallow area. For more information’s about pool constructions please visit Gappsi.com or call us at 631-543-1177.
 Montana Timber Products
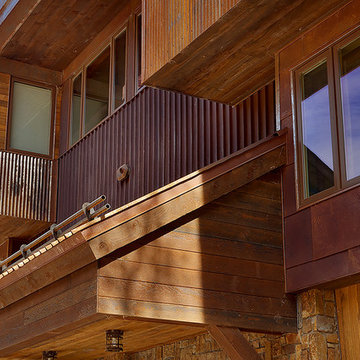
This featured project utilizes Montana Timber Products' ranchwood™ reclaimed barn wood alternative siding, our flagship product. ranchwood™ is a reclaimed barn wood alternative that it is milled from new, rough stock, kiln dried, chemical free wood.
ranchwood™ is put through a texturizing and coloring process to create the aesthetic beauty of rustic wood siding. Authentic reclaimed barn wood and reclaimed barn wood alternatives are both great choices for your next home project.
Typically less expensive than authentic reclaimed barn wood, ranchwood™ offers an uncompromising rustic wood beauty.
Vintage wood, reclaimed barn wood and reclaimed barn wood alternatives are very popular building materials due to their aesthetic beauty, traditional look, and chemical free finish.
If the environmentally friendly aspect of natural wood siding is important to you, be sure to do your homework when choosing your siding, interior accents, trim, timbers, or other wood siding products. Some companies choose to use degenerative chemicals to achieve the desired look and texture of rustic wood siding. This is not the case with Montana Timber Products.
Montana Timber Product's most commonly seen rustic siding texture options are Circle Sawn and Wire Brushed.
The Circle Sawn texture commonly seen on rustic reclaimed barn wood is created from the large circular saw blades used in more traditional milling practices. The Wire Brushed option, like the Circle Sawn, adds physical and aesthetic depth to the wood grain. In addition to the aesthetic beauty added from the texturing process, greater surface area is created, which allows the Seal-Once, 100% NO VOC waterproofer to more effectively penetrate the wood.
Whether you are looking for siding, beams, flooring, or interior accents, Montana Timber Products offers a solution for your rustic needs. All Montana Timber Products’ prefinished wood siding utilizes Seal-Once, a 100% NO VOC waterproofer with a 10 year limited warranty against water ingress.
 Montana Timber Products
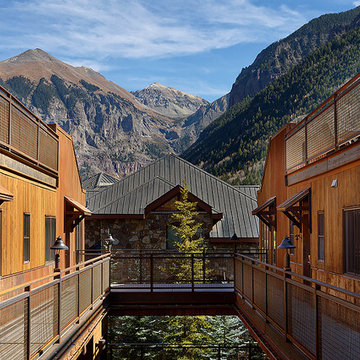
This featured project utilizes Montana Timber Products' ranchwood™ reclaimed barn wood alternative siding, our flagship product. ranchwood™ is a reclaimed barn wood alternative that it is milled from new, rough stock, kiln dried, chemical free wood.
ranchwood™ is put through a texturizing and coloring process to create the aesthetic beauty of rustic wood siding. Authentic reclaimed barn wood and reclaimed barn wood alternatives are both great choices for your next home project.
Typically less expensive than authentic reclaimed barn wood, ranchwood™ offers an uncompromising rustic wood beauty.
Vintage wood, reclaimed barn wood and reclaimed barn wood alternatives are very popular building materials due to their aesthetic beauty, traditional look, and chemical free finish.
If the environmentally friendly aspect of natural wood siding is important to you, be sure to do your homework when choosing your siding, interior accents, trim, timbers, or other wood siding products. Some companies choose to use degenerative chemicals to achieve the desired look and texture of rustic wood siding. This is not the case with Montana Timber Products.
Montana Timber Product's most commonly seen rustic siding texture options are Circle Sawn and Wire Brushed.
The Circle Sawn texture commonly seen on rustic reclaimed barn wood is created from the large circular saw blades used in more traditional milling practices. The Wire Brushed option, like the Circle Sawn, adds physical and aesthetic depth to the wood grain. In addition to the aesthetic beauty added from the texturing process, greater surface area is created, which allows the Seal-Once, 100% NO VOC waterproofer to more effectively penetrate the wood.
Whether you are looking for siding, beams, flooring, or interior accents, Montana Timber Products offers a solution for your rustic needs. All Montana Timber Products’ prefinished wood siding utilizes Seal-Once, a 100% NO VOC waterproofer with a 10 year limited warranty against water ingress.
Find the right local pro for your project
 dRemodeling Design-Build
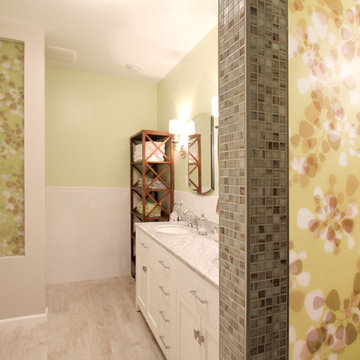
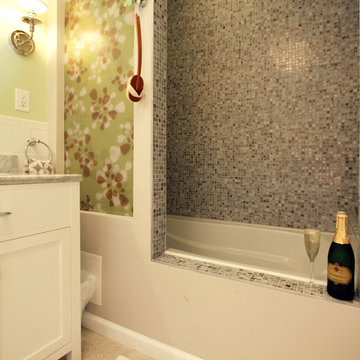
This master suite underwent a major transformation and the biggest part of that (literally and physically) was removing the large Jacuzzi tub sitting in the middle of the room. By reorienting the tub along the width of the room, it opened up the center of the space for a large modern double vanity. The shower combined with the tub feature into a nook that was bedecked in a beautiful shell mosaic. The mosaic lined all the interior walls including a built in shelving area, bench, and custom wall.
Easily the most special feature in this space is the resin panels that had been inserted into two partials walls positioned on opposite sides of the room. A mod floral pattern in a subdued lime green compliment the shell tiles and allows light to diffuse into the tub area. The opposite side provides a bit of privacy for the privy, and balances the composition as a whole. The white double vanity with a Carrera marble top and classic chrome fixtures adds a touch of class to the contemporary space. The ceramic wood plank floor tiles in a white washed finish add aesthetic warmth underfoot. Kiwi green walls sit above a staggered white subway tile wainscot that wraps around the perimeter, with a cool gray paint surround the resin panels.
A unique and fun space, our design team had a blast creating this design with the homeowner.
 dRemodeling Design-Build
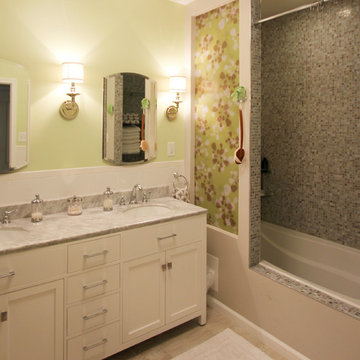
This master suite underwent a major transformation and the biggest part of that (literally and physically) was removing the large Jacuzzi tub sitting in the middle of the room. By reorienting the tub along the width of the room, it opened up the center of the space for a large modern double vanity. The shower combined with the tub feature into a nook that was bedecked in a beautiful shell mosaic. The mosaic lined all the interior walls including a built in shelving area, bench, and custom wall.
Easily the most special feature in this space is the resin panels that had been inserted into two partials walls positioned on opposite sides of the room. A mod floral pattern in a subdued lime green compliment the shell tiles and allows light to diffuse into the tub area. The opposite side provides a bit of privacy for the privy, and balances the composition as a whole. The white double vanity with a Carrera marble top and classic chrome fixtures adds a touch of class to the contemporary space. The ceramic wood plank floor tiles in a white washed finish add aesthetic warmth underfoot. Kiwi green walls sit above a staggered white subway tile wainscot that wraps around the perimeter, with a cool gray paint surround the resin panels.
A unique and fun space, our design team had a blast creating this design with the homeowner.
 dRemodeling Design-Build
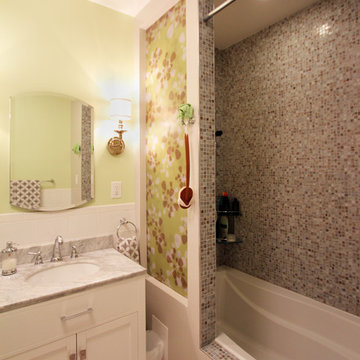
This master suite underwent a major transformation and the biggest part of that (literally and physically) was removing the large Jacuzzi tub sitting in the middle of the room. By reorienting the tub along the width of the room, it opened up the center of the space for a large modern double vanity. The shower combined with the tub feature into a nook that was bedecked in a beautiful shell mosaic. The mosaic lined all the interior walls including a built in shelving area, bench, and custom wall.
Easily the most special feature in this space is the resin panels that had been inserted into two partials walls positioned on opposite sides of the room. A mod floral pattern in a subdued lime green compliment the shell tiles and allows light to diffuse into the tub area. The opposite side provides a bit of privacy for the privy, and balances the composition as a whole. The white double vanity with a Carrera marble top and classic chrome fixtures adds a touch of class to the contemporary space. The ceramic wood plank floor tiles in a white washed finish add aesthetic warmth underfoot. Kiwi green walls sit above a staggered white subway tile wainscot that wraps around the perimeter, with a cool gray paint surround the resin panels.
A unique and fun space, our design team had a blast creating this design with the homeowner.
 dRemodeling Design-Build
This master suite underwent a major transformation and the biggest part of that (literally and physically) was removing the large Jacuzzi tub sitting in the middle of the room. By reorienting the tub along the width of the room, it opened up the center of the space for a large modern double vanity. The shower combined with the tub feature into a nook that was bedecked in a beautiful shell mosaic. The mosaic lined all the interior walls including a built in shelving area, bench, and custom wall.
Easily the most special feature in this space is the resin panels that had been inserted into two partials walls positioned on opposite sides of the room. A mod floral pattern in a subdued lime green compliment the shell tiles and allows light to diffuse into the tub area. The opposite side provides a bit of privacy for the privy, and balances the composition as a whole. The white double vanity with a Carrera marble top and classic chrome fixtures adds a touch of class to the contemporary space. The ceramic wood plank floor tiles in a white washed finish add aesthetic warmth underfoot. Kiwi green walls sit above a staggered white subway tile wainscot that wraps around the perimeter, with a cool gray paint surround the resin panels.
A unique and fun space, our design team had a blast creating this design with the homeowner.

Sponsored
Columbus, OH

Hope Restoration & General Contracting
Columbus Design-Build, Kitchen & Bath Remodeling, Historic Renovations
 Philips Hue
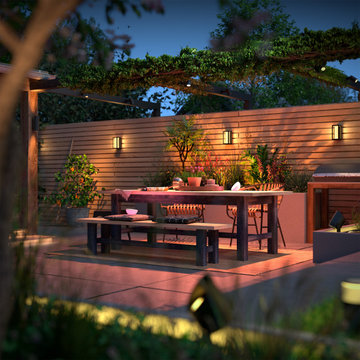
Extend your evenings with Philips Hue outdoor lighting. Set the right ambiance on your patio, balcony or porch and relax. From the warm white light of a summer sun, to the ice cool daylight of winter: you can enjoy any shade of white light to fit your mood throughout the year.

 RMW Team
Designing a Health-Focused Home Living Space
Designing a health-focused home living space is more than just arranging furniture and choosing colors; it's about creating an environment that promotes physical well-being, mental clarity, and overall wellness. As we spend more time at home, especially in the wake of recent global shifts towards remote work and lifestyle changes, the importance of our living spaces in supporting our health has never been greater. Here are some key considerations when designing a health-oriented home.
Natural Light and Air Quality
Natural light plays a crucial role in our health, affecting everything from our sleep patterns to our mood. When designing your home, prioritize spaces that allow for ample sunlight. Large windows, skylights, and strategically placed mirrors can help maximize natural light. In rooms where natural light is limited, consider using full-spectrum lighting that mimics daylight to support your circadian rhythms.
Air quality is another critical factor in a health-focused home. Indoor air can be more polluted than outdoor air due to various factors like off-gassing from furniture, household cleaners, and poor ventilation. Incorporating plants that are known to purify air, such as spider plants, snake plants, and peace lilies, can help improve indoor air quality. Additionally, ensure your home is well-ventilated by using exhaust fans in kitchens and bathrooms, and consider investing in air purifiers, especially if you live in an area with high pollution levels.
Ergonomic Furniture and Movement Spaces
The furniture you choose and how you arrange it can significantly impact your physical health. Ergonomic furniture, especially in workspaces, can help prevent strain and injury. Adjustable desks, supportive chairs, and monitor stands can contribute to better posture and reduced risk of musculoskeletal issues.
Incorporating spaces that encourage movement is also important. For example, a small home gym or a yoga corner can serve as a dedicated area for physical activity. Even in smaller spaces, you can create movement opportunities by ensuring there’s enough room to stretch or do simple exercises. Open floor plans or multipurpose spaces that can be easily reconfigured for different activities can help integrate movement into daily life.
Mindful and Minimalist Design
A clutter-free environment is conducive to mental clarity and relaxation. Mindful and minimalist design principles focus on creating spaces that are both functional and aesthetically pleasing without being overwhelming. Start by decluttering and organizing your belongings, keeping only what you need and what brings you joy.
Choose furniture and decor that are simple, natural, and calming. Materials like wood, stone, and natural fibers not only add a touch of nature to your home but also tend to have fewer chemicals than synthetic materials. Neutral color palettes with accents of soothing colors like blues and greens can help create a tranquil atmosphere.
Sleep and Restful Areas
A significant part of health-focused design is creating spaces that promote restful sleep. Your bedroom should be a sanctuary that encourages relaxation. Invest in a good-quality mattress and pillows that support your body. Blackout curtains, soundproofing, and maintaining a cool room temperature can also contribute to better sleep quality.
In addition to the bedroom, consider creating other restful areas in your home where you can unwind, meditate, or practice mindfulness. A cozy reading nook, a meditation space, or even a comfortable chair by a window can serve as your personal retreat.
Incorporating Nature and Green Spaces
Finally, integrating elements of nature into your living space can have a profound impact on your health. Biophilic design, which connects indoor environments with nature, has been shown to reduce stress and increase feelings of well-being. This can be as simple as adding more houseplants, incorporating natural materials, or even installing a small indoor water feature.
If you have outdoor space, create a garden or a patio where you can relax and enjoy fresh air. Even a small balcony can be transformed into a green oasis with the right plants and seating.
By thoughtfully designing your living space with health in mind, you create an environment that not only looks beautiful but also supports your physical and mental well-being.
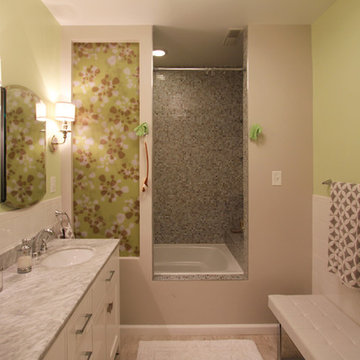 dRemodeling Design-Build
This master suite underwent a major transformation and the biggest part of that (literally and physically) was removing the large Jacuzzi tub sitting in the middle of the room. By reorienting the tub along the width of the room, it opened up the center of the space for a large modern double vanity. The shower combined with the tub feature into a nook that was bedecked in a beautiful shell mosaic. The mosaic lined all the interior walls including a built in shelving area, bench, and custom wall.
Easily the most special feature in this space is the resin panels that had been inserted into two partials walls positioned on opposite sides of the room. A mod floral pattern in a subdued lime green compliment the shell tiles and allows light to diffuse into the tub area. The opposite side provides a bit of privacy for the privy, and balances the composition as a whole. The white double vanity with a Carrera marble top and classic chrome fixtures adds a touch of class to the contemporary space. The ceramic wood plank floor tiles in a white washed finish add aesthetic warmth underfoot. Kiwi green walls sit above a staggered white subway tile wainscot that wraps around the perimeter, with a cool gray paint surround the resin panels.
A unique and fun space, our design team had a blast creating this design with the homeowner.
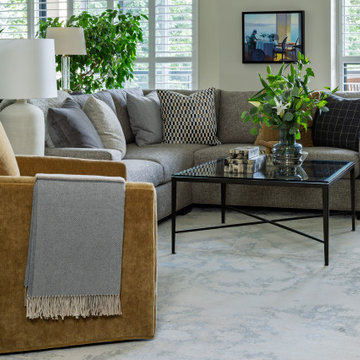
 Yassein Interiors Inc.
Twelve years between phases. Every piece from the first still beautiful in the second. That is what investing
well in interior decorating looks like.
These returning Toronto clients first worked with Yassein Interiors in 2013 — two accomplished
professionals ready to invest in their condominium but not yet ready to do everything at once. We started
in the kitchen: sprayed cabinets, a bar and sideboard, custom dining storage, and two occasional chairs for
the living room. Every piece was chosen not for the moment but for the long view.
In 2025, they called again. Now retired. Now ready for the rest. And here is the part of this story that matters
most: every single piece from 2013 was still there. Still beautiful. Still working. Nothing had been chosen
carelessly in the first place.
The second phase centred on the living room. A custom sectional transformed the layout — generous for
book club evenings, perfectly oriented for television, proportioned so the room breathes. Beside it, a swivel
chair in an acrylic-mohair blend connects quietly to the bar cabinet purchased a decade earlier. A highback chair with matching ottoman was positioned for one purpose: to enjoy the treetop view. The angle, the
relationship to the window, the way light falls across the fabric at different hours — this is what careful
space planning looks like.
The flooring was the largest physical change: dated cherry hardwood replaced throughout with a warm midtone oak that ties every room together. In the kitchen, a new faucet, custom counter stools, and playful
drapery gave a space that was already well-appointed a fresh lift without starting over.
Proof that the best decorating is never just for the moment.
Full-service interior decorating by Yassein Interiors, serving Toronto, the GTA, Durham Region, and
Northumberland County
 Allets Comfort
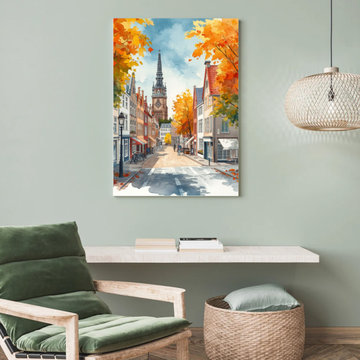
Evoke a sense of timeless nostalgia and heritage charm with this beautifully crafted, physical rustic wall art canvas painting. Featuring a beautifully detailed weathered barn surrounded by open country fields, this piece delivers the perfect touch of cozy farmhouse decor to your walls. A brilliant choice for driving your next interior design inspiration, this premium stretched canvas print coordinates flawlessly with natural wood accents to create a comforting, character-rich focal point for your living room wall decor.
Shop This Exact Piece Direct From Our Store Link / Source URL:
https://alletscomfort.com/products/arnhem-schilderij-herfststraat-vuurrode-bomen-kerktoren
HOUZZ EXCLUSIVE: Use code WELCOME5 at checkout for 5% OFF your first order!
Available Sizes & Specifications:
* Available Dimensions (US Standard Sizes):
* Small Accents: 8"x8" | 8"x12" | 12"x8" | 12"x12"
* Medium Sizes: 12"x16" | 16"x12" | 16"x16" | 16"x20" | 16"x24" | 20"x16" | 24"x16"
* Large Statement Sizes: 24"x24" | 24"x35" | 28"x39" | 35"x12" | 35"x24"
* Extra Large (XL): 39"x28"
Ready to hang straight out of the box with pre-installed hanging hardware. Ships safely and securely right to your door.
 CITYDESKSTUDIO, Inc.
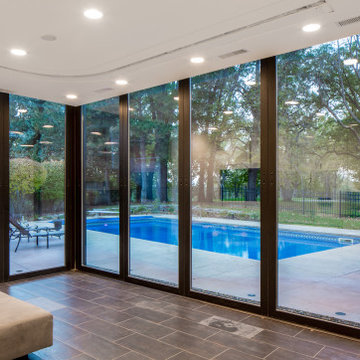
A family that spends a lot of time in and around their beautiful saltwater pool, did not have a place in their home that provided them a visual or physical connection. They also lacked any storage for all their pool “stuff”. With small children and a love for entertaining, they needed a room that served and supported their watery lifestyle. We took over an empty and unused notch along the back of the house adjacent to the pool patio to create a new bright and airy pool house.
The new out building attempts to unify 4 areas; an existing deck, an upper master bedroom balcony, a lower lawn, and the pool itself, and provide the missing storage. By locating the pool house at the juxtaposition of these areas, the new room was able to provide a new expanded rooftop balcony for the master, anchor and define the dining and barbeque deck, extend and connect to the pool and patio, and create a new access to integrate the lower lawn – and carve out the much needed storage for the variety of pool toys and equipment.
The building itself is 400 sf with bath, laundry, storage, mechanical, kitchen, and living. A single new secure connection is made into the house through the existing mudroom. Clad with crisply detailed ship lap cedar, it draws on the existing material palate of the house and nods to the boat aesthetic in expression and efficiency. With pocketing glass walls the pool house is both the utility building needed, and an expansion of the vibrant pool scene itself, inside and outside, along the poolside.
Photographer: Brandon Stengelwww.farmkidstudios.com
Location: Edina, MN
Completed: 2013
Project Team:
Ben Awes AIA, Principal-In-Charge
Bob Ganser AIA
Christian Dean AIA
Nate Dodge

Sponsored
Columbus, OH
Free consultation for landscape design!

Peabody Landscape Group
Columbus' Reliable Landscape Design & Contracting
 Montana Timber Products
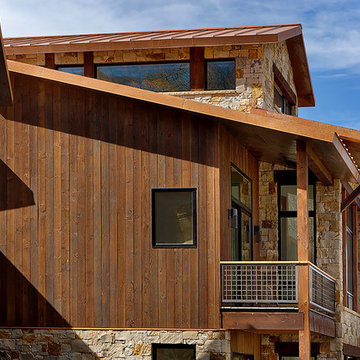
Complimenting the beautiful Colorado fall colors, this Montana Timber Products home features prefinished ranchwood™ Tackroom, Circle Sawn texture as a vertical installation.
-
The beautiful ranchwood Tackroom color, along with the vertical installation and stone work, combine for a painter's pleasure with the fall birch colors.
-
Our flagship product, ranchwood™ is Montana Timber Products' chemical free, kiln dried, alternative milled rough stock wood.
As an ideal reclaimed lumber alternative, the aesthetically pleasing rustic barn wood ranchwood™ is the result of an environmentally safe production process.
Offering uncompromising natural, rustic beauty, ranchwood™ is typically less expensive than antique reclaimed barnwood.
-
Combined textures solidify into a beautiful rustic brew.
-
A custom millwork shop, Montana Timber Products offers many options to the customer's delight.
Circle Sawn and Wire Brushed are Montana Timber Products' common cedar siding texturizing options.
The Circle Sawn texture commonly seen on rustic reclaimed barn wood is created from the large circular saw blades used in more traditional milling practices.
The Wire Brushed option adds physical and aesthetic depth to the wood grain.
In addition to the aesthetic beauty added from the texturing process, greater surface area is created, which allows the Seal-Once, 100% NO VOC waterproofer to more effectively penetrate the wood.
Guarneteed for ten years, Seal-Once prevents water ingress and is safe for exterior and interior use, children and pets.
-
Sophistication is no stranger to rustic application if done properly, as seen here with distinct lines and harmonious collaboration of wood and stone.
-
If the environment is important to you, Montana Timber Products natural wood siding, trim, flooring, interior accents, timbers, beams -- all of our wood products -- do not use degenerative chemicals as some other companies do to achieve desired effects.
Reclaimed wood, barn wood alternatives, and faux vintage wood are popular building materials further exemplified by Montana Timber Products environmentally friendly manufacturing technique.


 Casa Outdoor Design
Other people call this style Zen gardens because they are meant for contemplation. This garden style originated in Japan at the same time Zen Buddhism started to become more popular around 1300 AC.
Japanese gardens tend to be minimalist, monochromatic and well-trimmed. Not straight lines like in Formal gardens, but rather round or smoothly in and out shapes. Since the purpose of creating this garden style is for contemplation, relaxation and meditation, every element brought into the design has to be in alignment with this philosophy. These gardens are meant to connect visually but not physically. Japanese gardens calm your senses.
Like English gardens, they are meant to be around your home. This garden style wants to replicate the mountains and rivers seeing in the beautiful natural landscapes in Asia but at a small, intimate scale. Every element brought to Japanese gardens has a meaning. These elements have to be well curated and carefully placed. Boulders represent mountains, raked white sands represent rivers and waves from the ocean, bridges mean connection between the earthly world and the spiritual earth, islands symbolize of longevity and health, water basins are used for ritual cleansing and the round trimmed bushes provide smoothness and calm to your senses. Sound is
something not to forget when planning these gardens. You can achieve this by incorporating soft running water or planting bamboo (its leaves produce a soft, crackling sound when wind passes by). Water also represents life-giving force.
Other garden elements to consider are stone lanterns, color red (denotes strength, strong emotions, vitality, power). Plants mostly used in Japanese gardens are cherry trees, Japanese maples, pines, Yaupon hollies, bamboo, azaleas, camelias, hydrangeas, water lilies, mosses among others.
 Century Stair Company
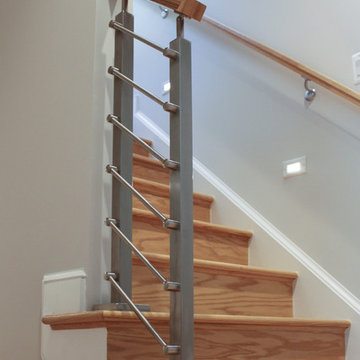
The modern staircase in this 4 level elegant townhouse allows light to disperse nicely inside the spacious open floor plan. The balustrade’s design elements (fusion of metal and wood) that owners chose to compliment their gleaming hardwood floors and stunning kitchen, not only adds a sleek and solid physical dimension, it also makes this vertical space a very attractive focal point that invites them and their guests to go up and down their beautifully decorated home. Also featured in this home is a sophisticated 20ft long sliding glass cabinet with walnut casework and stainless steel accents crafted by The Proper Carpenter; http://www.thepropercarpenter.com. With a growing team of creative designers, skilled craftsmen, and latest technology, Century Stair Company continues building strong relationships with Washington DC top builders and architectural firms.CSC 1976-2020 © Century Stair Company ® All rights reserved.
Sponsored
Columbus, OH
Free consultation for landscape design!
Peabody Landscape Group
Columbus' Reliable Landscape Design & Contracting
 dRemodeling Design-Build
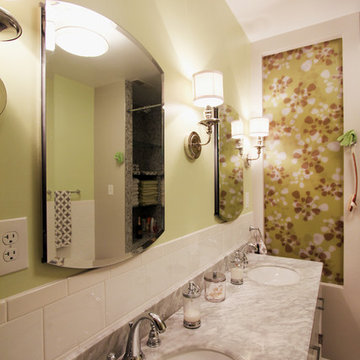
This master suite underwent a major transformation and the biggest part of that (literally and physically) was removing the large Jacuzzi tub sitting in the middle of the room. By reorienting the tub along the width of the room, it opened up the center of the space for a large modern double vanity. The shower combined with the tub feature into a nook that was bedecked in a beautiful shell mosaic. The mosaic lined all the interior walls including a built in shelving area, bench, and custom wall.
Easily the most special feature in this space is the resin panels that had been inserted into two partials walls positioned on opposite sides of the room. A mod floral pattern in a subdued lime green compliment the shell tiles and allows light to diffuse into the tub area. The opposite side provides a bit of privacy for the privy, and balances the composition as a whole. The white double vanity with a Carrera marble top and classic chrome fixtures adds a touch of class to the contemporary space. The ceramic wood plank floor tiles in a white washed finish add aesthetic warmth underfoot. Kiwi green walls sit above a staggered white subway tile wainscot that wraps around the perimeter, with a cool gray paint surround the resin panels.
A unique and fun space, our design team had a blast creating this design with the homeowner.
 Montana Timber Products
here: Colorado
What: Residential
Product: ranchwood™ color: Southern
Solution: Wire Brushed, Shiplap, fascia, soffit
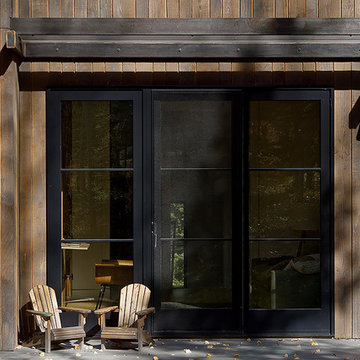
This Colorado home feature's Montana Timber Products prefinished rustic ranchwood™ siding, featuring Wire Brushed texture in the color Southern, applied as fascia and soffit.
ranchwood™ is Montana Timber Products' flagship rustic natural wood siding, a reclaimed barn wood alternative that is milled from new, rough stock, kiln dried, chemical free wood.
ranchwood™ is put through a texturizing and coloring process that creates aesthetically beautiful rustic wood siding and authentic reclaimed barn wood and reclaimed lumber alternatives.
Typically less expensive than authentic reclaimed barn wood, ranchwood™ offers uncompromising rustic wood beauty.
Circle Sawn and Wire Brushed are Montana Timber Products' common cedar siding texturizing options.
The Circle Sawn texture commonly seen on rustic reclaimed barn wood is created from the large circular saw blades used in more traditional milling practices.
The Wire Brushed option adds physical and aesthetic depth to the wood grain.
In addition to the aesthetic beauty added from the texturing process, greater surface area is created, which allows the Seal-Once, a 100% NO VOC waterproofer with a 10 year limited warranty against water ingress and safe for interior and exterior use, pets and children.
If environmentally friendly and the renewable aspect of natural wood siding is important to you, be sure to do your homework when choosing your siding, flooring, interior accents, trim, beams, timbers, or other wood siding products. Some companies choose to use degenerative chemicals to achieve the desired look and texture of rustic wood siding. This is not the case with Montana Timber Products.
Vintage wood, reclaimed barn wood and reclaimed barn wood alternatives are very popular building materials due to their aesthetic beauty, traditional look, and chemical free finish.
 Inviting Spaces
Joylyn Hannahs Photography, LLC
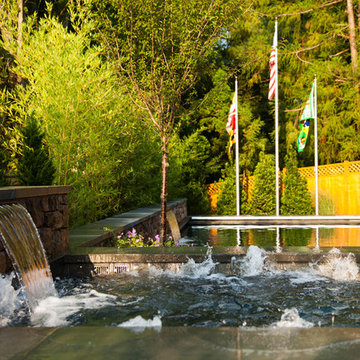
Hot tub - small traditional backyard stone and rectangular hot tub idea in DC Metro
Hot tub - small traditional backyard stone and rectangular hot tub idea in DC Metro
20