
Search results for "Physical" in Home Design Ideas
 Doran Construction and Design, Inc.
Treve Photography
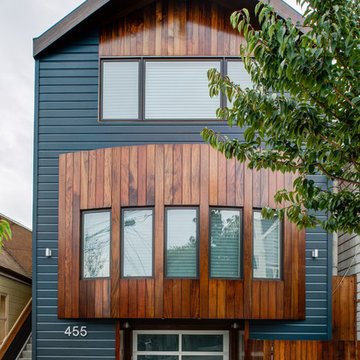
Contemporary three-story gable roof idea in San Francisco
Contemporary three-story gable roof idea in San Francisco
 Gleason and Tankard
Architect: Pahana Known Architects
Photographer: Aaron Leitz
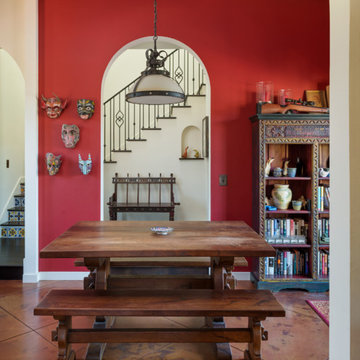
Tuscan dining room photo in San Francisco with red walls
Tuscan dining room photo in San Francisco with red walls
 Art & Smart Inc

DADA marks a return to naturalness, to the physical feeling of real wood and its solidity, to the prestigious look of its grain and to its porous surface. With the Dada collection, space can always be custom designed to suit one’s own style and thus enhance the quality of domestic living. Dada combines simplicity and elegance. A fine example is the use of convenient, custom-sized “Samoa” handles.DA marks a return to naturalness, to the physical feeling of real wood and its solidity, to the prestigious look of its grain and to its porous surface. With the Dada collection, space can always be custom designed to suit one’s own style and thus enhance the quality of domestic living. Dada combines simplicity and elegance. A fine example is the use of convenient, custom-sized “Samoa” handles.DADA marks a return to naturalness, to the physical feeling of real wood and its solidity, to the prestigious look of its grain and to its porous surface. With the Dada collection, space can always be custom designed to suit one’s own style and thus enhance the quality of domestic living. Dada combines simplicity and elegance. A fine example is the use of convenient, custom-sized “Samoa” handles.
Find the right local pro for your project
 Juxtapose Design Build

Cast in place concrete walls and custom waterjet metal with integrated lighting complement the architectural materiality, while providing physical and visual separation between this private modern home and the wooded public passage of the Burke Gilman Trail. Cantilevered steps float above a cascade of soft grasses and rushes. Looking out over Lake Washington from the hot tub, a combination of wood and concrete walls softened by plants contain the experience of outdoor relaxation at its finest. A crushed granite path gently curves along handcrafted stone walls containing a burst of lush planting to connect wood decking at the house with a fire pit area close to the water.
Photography: Louie Jeon Photography
 Yvonne Churly
Yvonne Churly
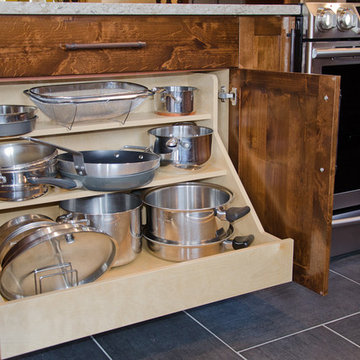
Mid-sized mountain style l-shaped porcelain tile open concept kitchen photo in Vancouver with an undermount sink, shaker cabinets, medium tone wood cabinets, quartz countertops, multicolored backsplash, mosaic tile backsplash, stainless steel appliances and an island
Mid-sized mountain style l-shaped porcelain tile open concept kitchen photo in Vancouver with an undermount sink, shaker cabinets, medium tone wood cabinets, quartz countertops, multicolored backsplash, mosaic tile backsplash, stainless steel appliances and an island
 Best Hot Tubs "Hot Tub and Spa Experts"
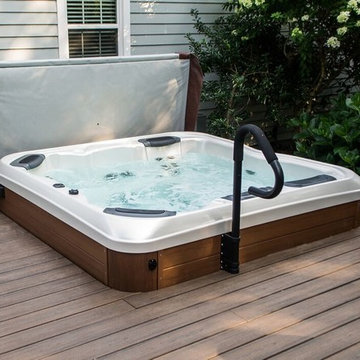
Hot tub covers — especially with a Cover Lifter — make it easy to cover and uncover a hot tub. In addition, even though the hot tub is set into the deck for easy access, a handrail can be an extra layer of safety. www.longislandhottub.com
 AZL interiors
Stoffer Photography Interiors

Example of a mid-sized transitional l-shaped medium tone wood floor and brown floor kitchen design in Chicago with a farmhouse sink, shaker cabinets, black cabinets, marble countertops, white backsplash, marble backsplash, paneled appliances and an island
Example of a mid-sized transitional l-shaped medium tone wood floor and brown floor kitchen design in Chicago with a farmhouse sink, shaker cabinets, black cabinets, marble countertops, white backsplash, marble backsplash, paneled appliances and an island
 MCO Industries, LLC
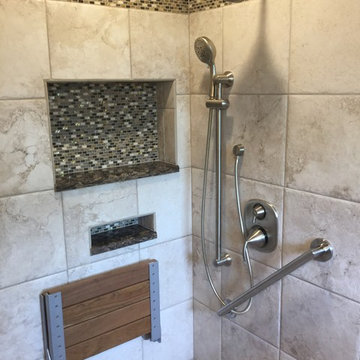
This shower was designed and constructed by the MCO team to meet the physical needs of the homeowners but also to be flexible enough for users with no physical challenges.
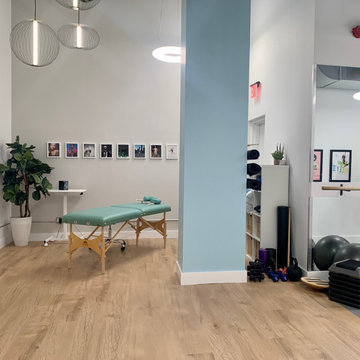
 CreativeTable
Physical therapy bed and area.
Inspiration for an industrial home design remodel in New York
Inspiration for an industrial home design remodel in New York

 Maria Hickey & Associates Landscapes
Screens an outdoor shower and creates a tropical paradise.
The conservation Commission would not allow the client to have a physical structure to enclose the shower so we screened with shrubs, perennials,a and a few annuals.

 VanderHorn Architects

A new English Tudor Style residence, outfitted with all the amenities required for a growing family, includes this third-floor space that was developed into an exciting children’s play space. Tucked above the children’s bedroom wing and up a back stair, this space is a counterpoint to the formal areas of the house and provides the kids a place all their own. Large dormer windows allow for a light-filled space. Maple for the floor and end wall provides a warm and durable surface needed to accommodate such activities as basketball, indoor hockey, and the occasional bicycle. A sound-deadening floor system minimizes noise transmission to the spaces below.
 Aria Homes, Inc.
Jessie Preza Photography

Alcove shower - large contemporary master brown tile and stone slab gray floor alcove shower idea in Jacksonville with flat-panel cabinets, medium tone wood cabinets, an undermount tub, a wall-mount toilet, gray walls and gray countertops
Alcove shower - large contemporary master brown tile and stone slab gray floor alcove shower idea in Jacksonville with flat-panel cabinets, medium tone wood cabinets, an undermount tub, a wall-mount toilet, gray walls and gray countertops
 User

UserKitchen opens to family room. Stainless steel island top and custom shelving.
Inspiration for a large transitional single-wall dark wood floor and brown floor open concept kitchen remodel in New York with flat-panel cabinets, white cabinets, stainless steel countertops, white backsplash, stone slab backsplash, stainless steel appliances, an island and a farmhouse sink
Inspiration for a large transitional single-wall dark wood floor and brown floor open concept kitchen remodel in New York with flat-panel cabinets, white cabinets, stainless steel countertops, white backsplash, stone slab backsplash, stainless steel appliances, an island and a farmhouse sink
 Michels Homes
Interior Design: Bruce Kading |
Photography: Landmark Photography

Example of a large country master slate tile bathroom design in Minneapolis with an undermount sink, medium tone wood cabinets, recessed-panel cabinets and brown countertops
Example of a large country master slate tile bathroom design in Minneapolis with an undermount sink, medium tone wood cabinets, recessed-panel cabinets and brown countertops

 Quadrant Homes
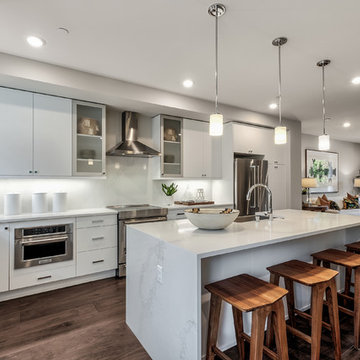
Trendy l-shaped medium tone wood floor and brown floor eat-in kitchen photo in Seattle with a farmhouse sink, flat-panel cabinets, white cabinets, quartz countertops, white backsplash, stainless steel appliances, an island and white countertops
 Patrick Widing Custom Homes

Inspiration for a mid-sized contemporary carpeted and gray floor hallway remodel in Detroit with beige walls



11