
Search results for "Physical" in Home Design Ideas



 Interiors by Popov
Having two young boys presents its own challenges, and when you have two of their best friends constantly visiting, you end up with four super active action heroes. This family wanted to dedicate a space for the boys to hangout. We took an ordinary basement and converted it into a playground heaven. A basketball hoop, climbing ropes, swinging chairs, rock climbing wall, and climbing bars, provide ample opportunity for the boys to let their energy out, and the built-in window seat is the perfect spot to catch a break. Tall built-in wardrobes and drawers beneath the window seat to provide plenty of storage for all the toys.
You can guess where all the neighborhood kids come to hangout now ☺
 Menendez Architects PC
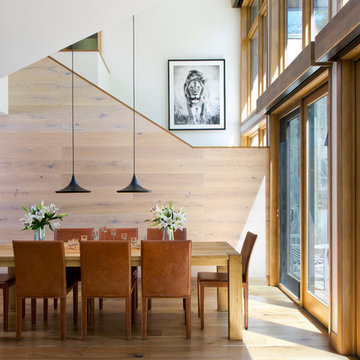
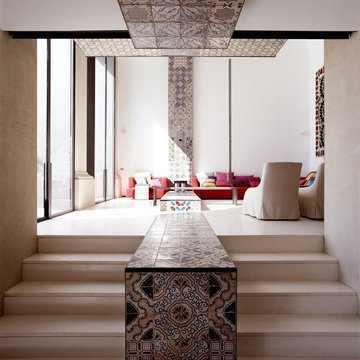
The roof above the dining room and stair was raised to make the spaces more spacious and to connect them vertically to living spaces above. The new window wall floods the lower and upper levels with controlled (via a deep roof overhang) natural light. The sliding doors connect the space to the outdoor deck and landscaping both visually and physically.
Photographer: Emily Minton Redfield
Find the right local pro for your project

 Robin LaMonte/Rooms Revamped
Small 9x9 master bathroom designed with a big style.
featured in the october/November 2013 design NJ magazine.
Marisa Pellegrini
Alcove bathtub - small traditional master ceramic tile and brown tile ceramic tile and beige floor alcove bathtub idea in New York with dark wood cabinets, an undermount sink, raised-panel cabinets, marble countertops, a two-piece toilet, brown walls and a hinged shower door
Alcove bathtub - small traditional master ceramic tile and brown tile ceramic tile and beige floor alcove bathtub idea in New York with dark wood cabinets, an undermount sink, raised-panel cabinets, marble countertops, a two-piece toilet, brown walls and a hinged shower door
 Michael Tebb Design
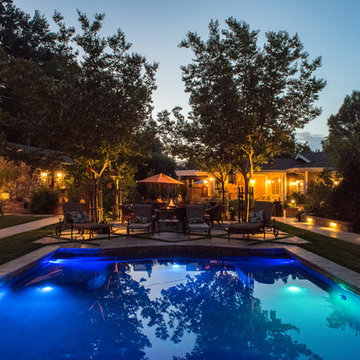
Our custom designed pool also has features that make it physically accessible for our son and anyone with physical disabilities to enjoy the water and pool play.
Photo by: Alex Johnson
 The French Mix Interior Design
Sara Essex

Great room - mid-sized traditional dark wood floor great room idea in New Orleans with beige walls and no fireplace
Great room - mid-sized traditional dark wood floor great room idea in New Orleans with beige walls and no fireplace
 Lenton Company, Inc.
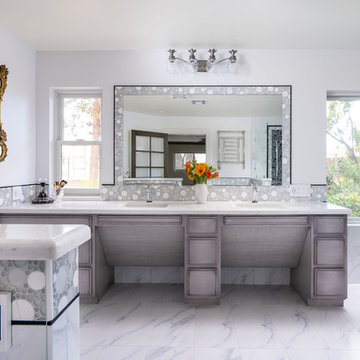
A luxurious and accessible bathroom that will enable our clients to Live-in-Place for many years. The design and layout allows for ease of use and room to maneuver for someone physically challenged and a caretaker.

 Hugh Lofting Timber Framing, Inc.
Large timber framed porches at the rear of the house provide both visual and physical links between the indoors and outdoors.
Photo Credit: Tom Crane
Example of a farmhouse exterior home design in Philadelphia
Example of a farmhouse exterior home design in Philadelphia

 Kristen Panitch Interiors
Tim Street Porter
Example of a beach style gender-neutral dark wood floor and brown floor walk-in closet design in Los Angeles with white cabinets
Example of a beach style gender-neutral dark wood floor and brown floor walk-in closet design in Los Angeles with white cabinets


 Truitt and White Window and Door Showroom
This 264 square foot prefab home was packaged and brought to the client’s property as just 64 flatpacked components, and assembled from start to finish in six weeks.
AVAVA believes that beautiful design and a commitment to sustainability can work together with the efficiency of prefab to deliver the highest quality housing that the average citizen can afford. This project is intended as a future retirement retreat for a professional couple currently living in San Francisco. It was permitted as a residential secondary dwelling unit according to the planning code in the city of Livermore.
Named Britespace, our prefab models feature a 12’x16’ window wall, and a 14’ ceiling that fills the home with natural light. The interior can be fitted with a full kitchen or simple counter and wetbar, and a full or half bath – or left open for office or guest bedroom use. The Britespace is available in 264, 352, and 480 square foot sizes, and comes in a limited number of design options for interior and exterior finishes.
AVAVA Systems is a full-service prefab flatpack home provider specializing in Accessory Dwelling Unit (ADU) products, and delivering projects from planning and permitting through construction.
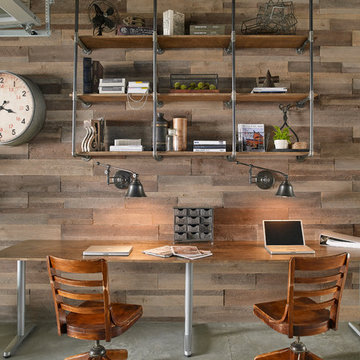

 Red House Architects

This room brings the outside in, and makes for fine entertaining. But, it also doubles as a homework and projects area - hence the huge table.
Scott Braman Photography
 Mark Dziewulski Architect

Example of a large minimalist master limestone floor and beige floor bedroom design in San Francisco with white walls and no fireplace
 NOTION, LLC

This custom home bar combines distressed wood cabinetry, dramatic stone countertops and illuminated floating shelves with integrated wine and beverage storage.
 Jonathan Paul Fleming, Architect
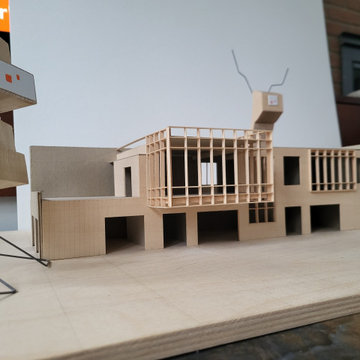
physical model with robots
Inspiration for a modern exterior home remodel in Cleveland
Inspiration for a modern exterior home remodel in Cleveland

 Code Construction

Large trendy master beige tile, white tile and mosaic tile limestone floor and beige floor corner bathtub photo in Tampa with beige walls and a hinged shower door



 Eisenmann Architecture
Enclosed kitchen - large contemporary single-wall light wood floor and brown floor enclosed kitchen idea in San Francisco with an undermount sink, flat-panel cabinets, stainless steel cabinets, stainless steel appliances, an island, limestone countertops, metallic backsplash and metal backsplash
12