
Search results for "Physical" in Home Design Ideas

 Schwartz and Architecture
The proposal analyzes the site as a series of existing flows or “routes” across the landscape. The negotiation of both constructed and natural systems establishes the logic of the site plan and the orientation and organization of the new home. Conceptually, the project becomes a highly choreographed knot at the center of these routes, drawing strands in, engaging them with others, and propelling them back out again. The project’s intent is to capture and harness the physical and ephemeral sense of these latent natural movements as a way to promote in the architecture the wanderlust the surrounding landscape inspires. At heart, the client’s initial family agenda--a home as antidote to the city and basecamp for exploration--establishes the ethos and design objectives of the work.
Photography - Bruce Damonte

 Alan Sheppard Constructions
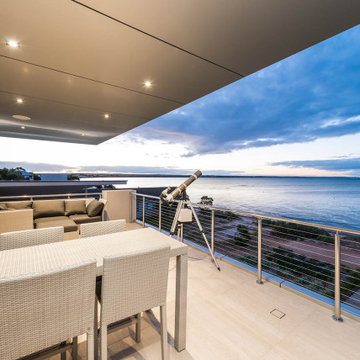
This 2 Storey modern home shouts relaxation and physically expresses itself as the festive holiday retreat that it is.
Balcony - modern balcony idea in Adelaide
Balcony - modern balcony idea in Adelaide
Find the right local pro for your project

 PPG PROLUXE Wood Finishes
This is a classic example of an elegant and modern wooden pool deck. The combination seamlessly ties together in this outdoor setting. Tall metal poles and glass panel railings allow nature and the pool to blend together making the small space feel larger.
 Alan Sheppard Constructions
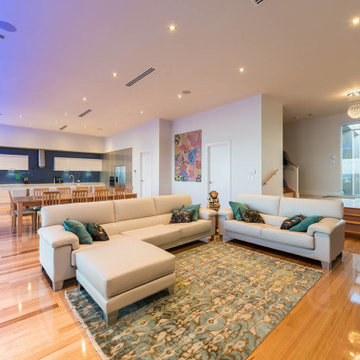
This 2 Storey modern home shouts relaxation and physically expresses itself as the festive holiday retreat that it is.
Minimalist living room photo in Adelaide
Minimalist living room photo in Adelaide
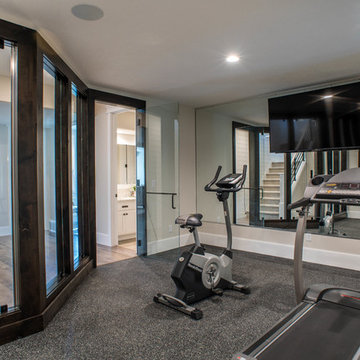


 Great Neighborhood Homes
Inspiration for a timeless two-story wood exterior home remodel in Minneapolis with a hip roof

 Sigmar
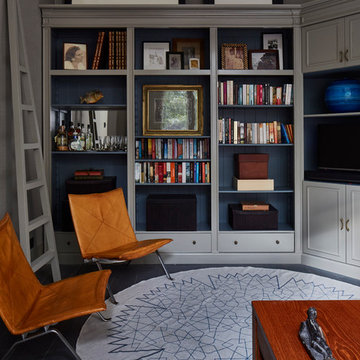
A built-in bookshelf was added for the owners extensive book collection as well as decorative items. The shelf is painted in to match the wallpaper to tie the room together. The modernist lounge chairs by Poul Kjærholm create a nice contrast to the traditional bookshelf. The area rug is a bespoke design by Sigmar.
Photography by: Petr Krejci
 User
User©ThompsonPhotographic.com 2015

Inspiration for a contemporary enclosed home theater remodel in Phoenix with a media wall
Inspiration for a contemporary enclosed home theater remodel in Phoenix with a media wall

 Whitten Architects
Inspiration for a coastal screened-in porch remodel in Portland Maine with decking and a roof extension
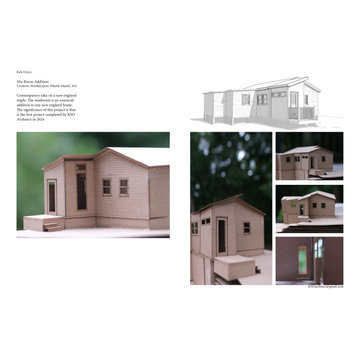
 KSOarchitect
My first project under KSOarchitect located on plumb island. This project showcases my physical modeling skills
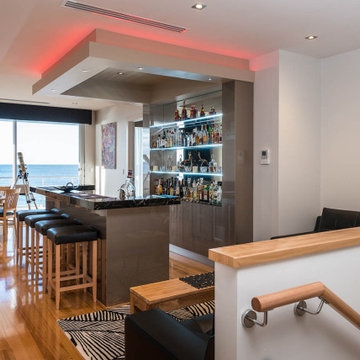 Alan Sheppard Constructions
This 2 Storey modern home shouts relaxation and physically expresses itself as the festive holiday retreat that it is.
Inspiration for a modern wine cellar remodel in Adelaide
Inspiration for a modern wine cellar remodel in Adelaide


 Susie Novak Interiors
Breakfast nook - contemporary multicolored floor breakfast nook idea in San Francisco with beige walls
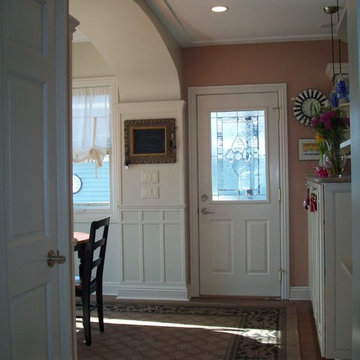
 Architecturally Speaking
Separating spaces by creating physical transitions to be experienced by the user.
Example of a mid-sized classic home design design
Example of a mid-sized classic home design design
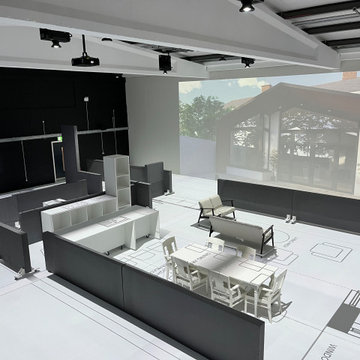

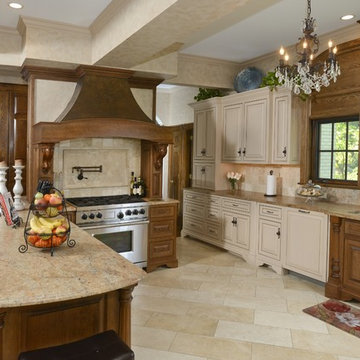
 Pecoy Homes and Remodeling
Custom cabinetry and a two-toned wood feature opens up the space both physically and visually
Inspiration for a timeless kitchen remodel in Boston
Inspiration for a timeless kitchen remodel in Boston
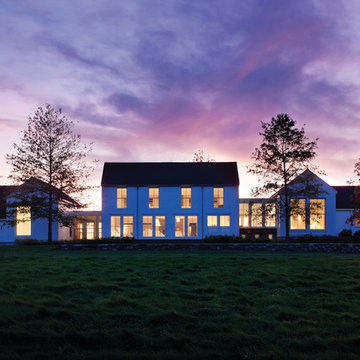
 Schwartz and Architecture
The proposal analyzes the site as a series of existing flows or “routes” across the landscape. The negotiation of both constructed and natural systems establishes the logic of the site plan and the orientation and organization of the new home. Conceptually, the project becomes a highly choreographed knot at the center of these routes, drawing strands in, engaging them with others, and propelling them back out again. The project’s intent is to capture and harness the physical and ephemeral sense of these latent natural movements as a way to promote in the architecture the wanderlust the surrounding landscape inspires. At heart, the client’s initial family agenda--a home as antidote to the city and basecamp for exploration--establishes the ethos and design objectives of the work.
Photography - Bruce Damonte
14