
Search results for "Physical" in Home Design Ideas

 Alan E. Taylor Associates
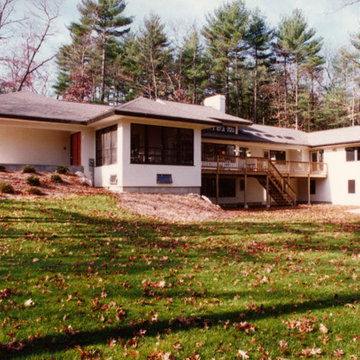
Home was designed for owner physically impaired by MS. One level living provides full access throughout
Inspiration for a mid-sized contemporary white one-story stucco house exterior remodel in Boston with a hip roof and a shingle roof
Inspiration for a mid-sized contemporary white one-story stucco house exterior remodel in Boston with a hip roof and a shingle roof
 FineCraft Contractors, Design + Build
FineCraft Contractors, Inc.
Harrison Design

Example of a small minimalist loft-style slate floor, multicolored floor, vaulted ceiling and shiplap wall family room design in DC Metro with a bar, beige walls and a wall-mounted tv
Example of a small minimalist loft-style slate floor, multicolored floor, vaulted ceiling and shiplap wall family room design in DC Metro with a bar, beige walls and a wall-mounted tv
Find the right local pro for your project
 Harald Koehn Construction
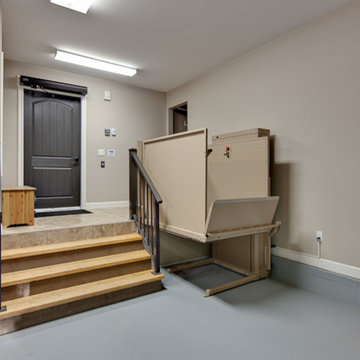
A custom lift in the garage providing easy access into the home in a wheelchair
Example of a transitional garage design in Vancouver
Example of a transitional garage design in Vancouver
 User
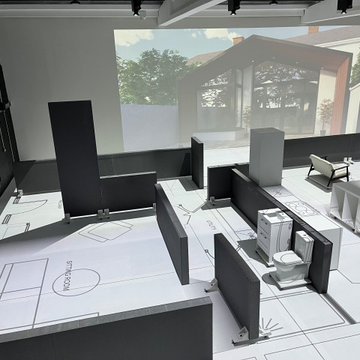
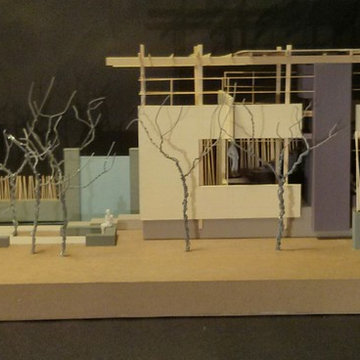
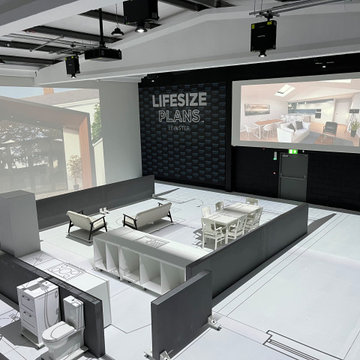
UserPhysical Model of an project for studio living space for 1-2 people.
Example of a small minimalist exterior home design in Houston
Example of a small minimalist exterior home design in Houston
 Ven Studio Architects
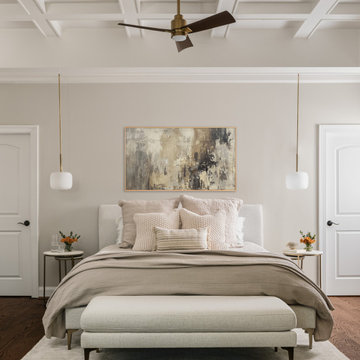
This renovated sitting room in the Primary Bedroom features a new fireplace surround, windows, coffered ceiling, and direct access to a new private balcony. Two separate custom closets flank the bed.
 North Fork Builders of Montana, Inc.

Example of a large mountain style master dark wood floor and brown floor claw-foot bathtub design with dark wood cabinets, brown walls, a drop-in sink, wood countertops and flat-panel cabinets
 Robert Paige Cabinetry LLC
Photos by William Quarles
Designed by Interior Consultations
Built by Robert Paige Cabinetry
Architect Tyler Smyth

Large trendy master porcelain tile drop-in bathtub photo in Charleston with marble countertops, a vessel sink, flat-panel cabinets, beige cabinets and beige walls
Large trendy master porcelain tile drop-in bathtub photo in Charleston with marble countertops, a vessel sink, flat-panel cabinets, beige cabinets and beige walls

 Bellingham Bay Builders
The owners of this home came to us with a plan to build a new high-performance home that physically and aesthetically fit on an infill lot in an old well-established neighborhood in Bellingham. The Craftsman exterior detailing, Scandinavian exterior color palette, and timber details help it blend into the older neighborhood. At the same time the clean modern interior allowed their artistic details and displayed artwork take center stage.
We started working with the owners and the design team in the later stages of design, sharing our expertise with high-performance building strategies, custom timber details, and construction cost planning. Our team then seamlessly rolled into the construction phase of the project, working with the owners and Michelle, the interior designer until the home was complete.
The owners can hardly believe the way it all came together to create a bright, comfortable, and friendly space that highlights their applied details and favorite pieces of art.
Photography by Radley Muller Photography
Design by Deborah Todd Building Design Services
Interior Design by Spiral Studios

 Hamilton-Gray Design, Inc.
A solid wood walnut counter tops the island and structural posts and bar backing is clad with the same walnut in a board and batten style completing our accents of walnut contrasts to the classical white cabinetry.



 Ames Peterson - International Architecture
This breakfast area is connected to the kitchen physically via an open floor plan and visually via the Camino del Inca flooring. Floor-to-ceiling glass windows provide a view through to the courtyard and pool.

 Plastic Surgeons-Best Plastic Surgeons In Florida
Plastic surgeons are medical doctors who reconstruct and improve the physical appearances of patients by performing cosmetic or reconstructive surgery.

 Design Manifest
A custom steel and wood credenza fills the long wall in the dining room.
Image by Courtney Apple
Inspiration for a 1960s dining room remodel in Philadelphia
Inspiration for a 1960s dining room remodel in Philadelphia
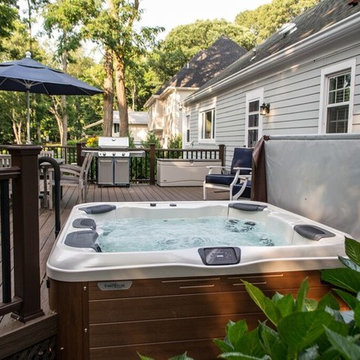
 Best Hot Tubs "Hot Tub and Spa Experts"
 The spa case the clients’ chose for their Bullfrog Spa perfectly matches their new Trex Deck and Trex Railing.

 Schultz Miller
Photo: Benjamin Benschneider
Example of a beach style orange floor home gym design in Seattle
Example of a beach style orange floor home gym design in Seattle

 Residential Technology Services
Small trendy white floor powder room photo in San Francisco with a wall-mount toilet, brown walls and a pedestal sink

 Dado Interior Design
Location: Denver, CO, USA
THE CHALLENGE: Elevate a modern residence that struggled with temperature both aesthetically and physically – the home was cold to the touch, and cold to the eye.
THE SOLUTION: Natural wood finishes were added through flooring and window and door details that give the architecture a warmer aesthetic. Bold wall coverings and murals were painted throughout the space, while classic modern furniture with warm textures added the finishing touches.
Dado Interior Design
DAVID LAUER PHOTOGRAPHY
15