
Search results for "Physical" in Home Design Ideas
 Homes by Design

This lower level combines several areas into the perfect space to have a party or just hang out. The theater area features a starlight ceiling that even include a comet that passes through every minute. Premium sound and custom seating make it an amazing experience.
The sitting area has a brick wall and fireplace that is flanked by built in bookshelves. To the right, is a set of glass doors that open all of the way across. This expands the living area to the outside. Also, with the press of a button, blackout shades on all of the windows... turn day into night.
Seating around the bar makes playing a game of pool a real spectator sport... or just a place for some fun. The area also has a large workout room. Perfect for the times that pool isn't enough physical activity for you.

 Eisler Landscapes
Two serviceberry and a Magnolia tree withHydrangeas along the path separate the courtyard from the street. The path is short but the densely layered plantings create a sense of separation much larger than the physical distance.
 Pioneer Family Pools
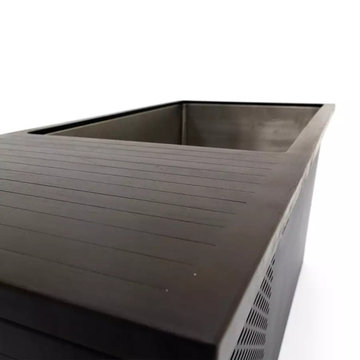
A cold tub is a recovery technique used by athletes and individuals looking to reduce muscle soreness and inflammation after physical activity. Chill Springs cold tubs, offer the versatility of transitioning between cold and hot therapy.
Find the right local pro for your project
 Langhorne Carpet Company
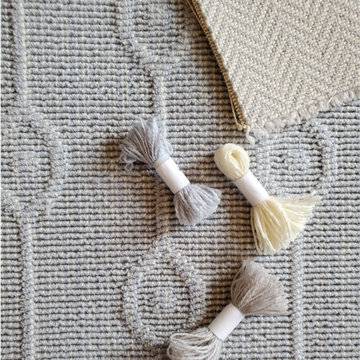
Soft colorways create cool, neutral combinations in patterns HERRINGBONE and STRIA IONS. STRIA IONS features double loop height construction to create physical texture combined with its traditional pattern that mimics loom heddles. Click the link or contact us to discuss!
 All Around Joe

We recently added an epoxy coating to this garage floor, providing a highly protective and durable layer without compromising physical appeal.
Easy to install, tough as nails, and beautiful - this is a great solution if you’re looking to add even more value to your space.
 Pioneer Family Pools
A cold tub is a recovery technique used by athletes and individuals looking to reduce muscle soreness and inflammation after physical activity. Chill Springs cold tubs, offer the versatility of transitioning between cold and hot therapy.
 Bedford Canyon Cleaning & More

Eclectic light wood floor enclosed dining room photo in Los Angeles with gray walls
 2Fold® - Custom Folding Glass Doors
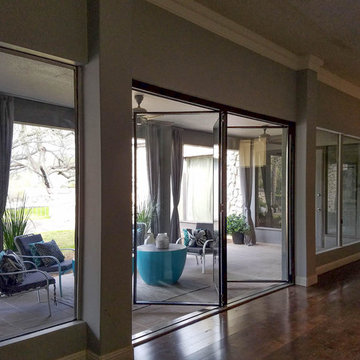
2Fold® is the world’s thinnest, totally custom to you bi fold door system. It is designed to allow the dramatic mingling of inside and outside spaces, opened or closed, both visually and physically, enhancing the beauty and functionality of any living space. We serve San Francisco, Manhattan, and Worldwide!
 All Around Joe

We recently added an epoxy coating to this garage floor, providing a highly protective and durable layer without compromising physical appeal.
Easy to install, tough as nails, and beautiful - this is a great solution if you’re looking to add even more value to your space.
 2Fold® - Custom Folding Glass Doors
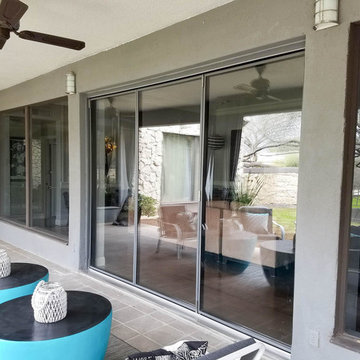
2Fold® is the world’s thinnest, totally custom to you bi fold door system. It is designed to allow the dramatic mingling of inside and outside spaces, opened or closed, both visually and physically, enhancing the beauty and functionality of any living space. We serve San Francisco, Manhattan, and Worldwide!

 Tamara Marie Designs
We converted this 3 car garage into an ADU. The space now has a living room and physical therapy space for its' tenants. The Assisted Living facility has a coastal feeling with blue, creams and natural soft colors to create a relaxing environment.
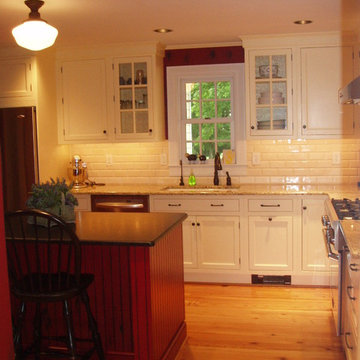
 Criss Kline, AKBD
The client’s red dining room acted as the inspiration for the kitchen’s color palette. The Cherry Cobbler Red, physically distressed island appears to have been added after the perimeter Buttermilk Yellow cabinets, which contributes to the authenticity of the farmhouse. Two dishwashers were included to assist with the clean up of frequent entertaining.
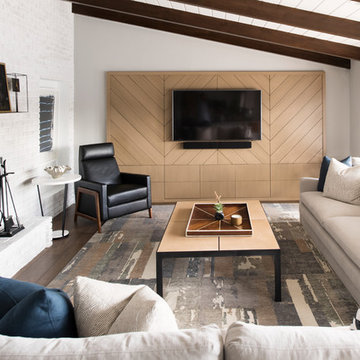
 Brianna Michelle Interior Design
Stephen Allen Photography
Mid-century modern formal and enclosed dark wood floor and brown floor living room photo in Orlando with gray walls, a standard fireplace, a brick fireplace and a wall-mounted tv
Mid-century modern formal and enclosed dark wood floor and brown floor living room photo in Orlando with gray walls, a standard fireplace, a brick fireplace and a wall-mounted tv
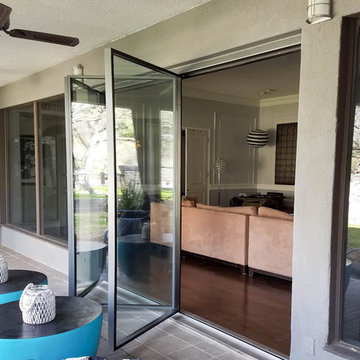 2Fold® - Custom Folding Glass Doors
2Fold® is the world’s thinnest, totally custom to you bi fold door system. It is designed to allow the dramatic mingling of inside and outside spaces, opened or closed, both visually and physically, enhancing the beauty and functionality of any living space. We serve San Francisco, Manhattan, and Worldwide!
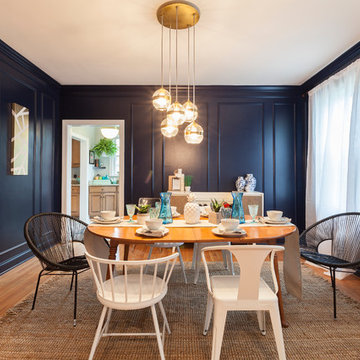
 Marilyn Hill Interiors
Mid-sized transitional medium tone wood floor enclosed dining room photo in Nashville with blue walls

 Green Hammer
This LEED-H Platinum-certified custom luxury home in Oregon demonstrates an exceptional commitment to excellence. Designed by Green Hammer architect Jan Fillinger, the Fineline House was designed and built with unprecedented precision — from the interior finishes to the state-of-the-art lighting, ventilation, and built-in home energy-monitoring systems. It utilizes Passivhaus detailing and 100% of the lumber used for the structure and framing of the project was Forest Stewardship Council® (FSC)-certified.
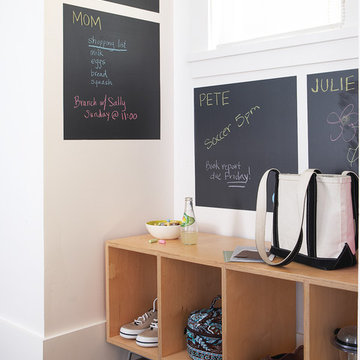
 De Mattei Construction
Entry way to the De Mattei Sunset Magazine Idea House 2006
Mudroom - large transitional dark wood floor mudroom idea in San Francisco with white walls
Mudroom - large transitional dark wood floor mudroom idea in San Francisco with white walls
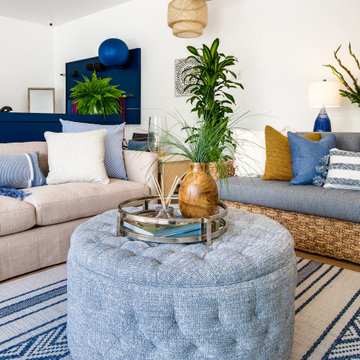 Tamara Marie Designs
We converted this 3 car garage into an ADU. The space now has a living room and physical therapy space for its' tenants. The Assisted Living facility has a coastal feeling with blue, creams and natural soft colors to create a relaxing environment.
 Klassen Remodeling & Design, Inc.
Our clients purchased this home intending to retire in it. As such, they needed to update the Master Bath anticipating any potential physical needs or challenges. They wanted to maintain the mid-century modern feel and elegance without losing functionality. The narrow room size required a new layout, working within the footprint, to increase the shower size and storage.
Photo By David Bader
 Bethany Adams Interiors

This bathroom was part of a primary suite renovation including the bedroom and dressing room that was redesigned to accommodate Aging in Place and a client who uses a cane or wheelchair. All three rooms were designed with Universal Design and ADA standards in mind, and tailored to accommodate the particular physical limitations of our client.
23