
Search results for "Physical" in Home Design Ideas
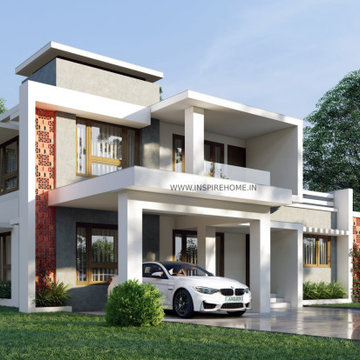
 INSPIRE HOMES
The architecture designs not only values the physical structure but also embrace the functionality and aesthetics of the structure. Building spaces that evoke emotions, life and memories are what the architecture designing deal with. The major factors like colors and schemes and their impact on the emotions of the people who reside there matter the architects. The architecture design makes proper use of space available. The alluring interior design is either temporary or permanent as our expertise in proper space planning, lighting, furnishing and colour materials enhance use to change the overall shape of the given area without exceeding your budget. Inspire home is a true destination for architecture design having a factory with top-notch machinery.

 Parker Landscape Design
Natural Cleft Bluestone random pattern patio & walkway, LED mood lighting, landscape design & construction, masonry fire pit, seating wall and planter using cultured stone veneer, new composite deck installed wit water proofed understory, Bluestone steps, drainage installation, outdoor TV, cultured stone veneer on foundation walls of house

Find the right local pro for your project
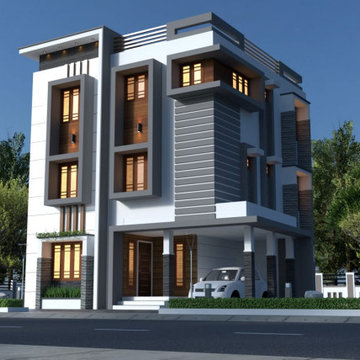 INSPIRE HOMES
The architecture designs not only values the physical structure but also embrace the functionality and aesthetics of the structure. Building spaces that evoke emotions, life and memories are what the architecture designing deal with. The major factors like colors and schemes and their impact on the emotions of the people who reside there matter the architects. The architecture design makes proper use of space available. The alluring interior design is either temporary or permanent as our expertise in proper space planning, lighting, furnishing and colour materials enhance use to change the overall shape of the given area without exceeding your budget. Inspire home is a true destination for architecture design having a factory with top-notch machinery.
 AV Solutions, Inc.

Example of a large minimalist enclosed carpeted and gray floor home theater design in Atlanta with a projector screen and white walls
 Lenton Company, Inc.

A luxurious and accessible bathroom that will enable our clients to Live-in-Place for many years. The design and layout allows for ease of use and room to maneuver for someone physically challenged and a caretaker.
 Square Up Construction & Interiors
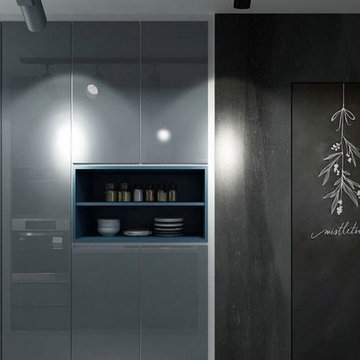
This is not just a visual effect, it’s also a physical one, since the lack of handles frees up more of the kitchen compared with a handled design
Inspiration for an asian kitchen remodel in Bengaluru
Inspiration for an asian kitchen remodel in Bengaluru
 John McClain Design

The back exterior of this client's home from the covered lanai faces a lovely lake. A sail shade provides protection from the sun in the patio area outside the pool house.
Stephen Allen Photography

 Lundin Architects LLC
Large mountain style l-shaped porcelain tile, gray floor and exposed beam open concept kitchen photo in Minneapolis with an undermount sink, flat-panel cabinets, medium tone wood cabinets, quartz countertops, gray backsplash, porcelain backsplash, stainless steel appliances, an island and gray countertops
 Maria Iacobucci Design
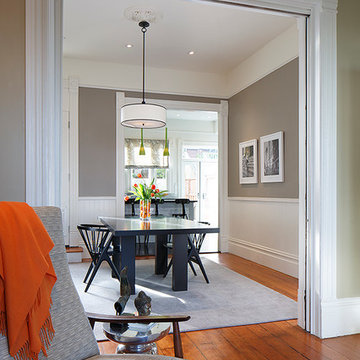
The original 3'w door between the two rooms was expanded to a 9' opening, allowing greater visual and physical access between the kitchen and dining room
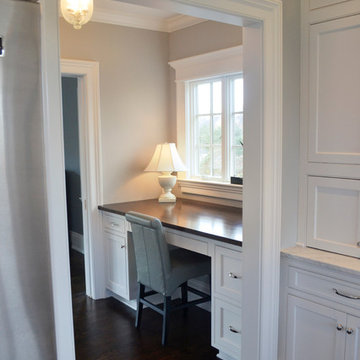
 Paredes-Grube Architecture
A separate desk area allows for home owners to do work or children to do homework while remaining physically connected to the kitchen where most of the everyday activity takes place.
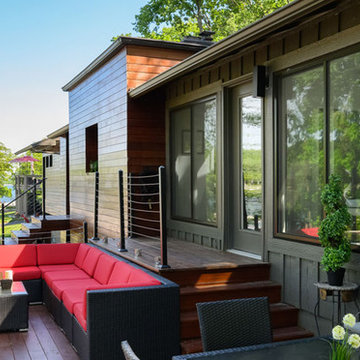
 NSPJ Architects
A key focus of the project was to promote a better physical and visual connection to the lake from both inside and outside of the home.
Example of a trendy deck container garden design in Kansas City with no cover
Example of a trendy deck container garden design in Kansas City with no cover
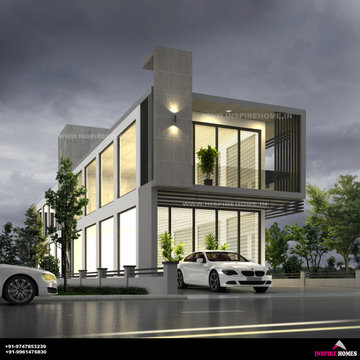 INSPIRE HOMES
The architecture designs not only values the physical structure but also embrace the functionality and aesthetics of the structure. Building spaces that evoke emotions, life and memories are what the architecture designing deal with. The major factors like colors and schemes and their impact on the emotions of the people who reside there matter the architects. The architecture design makes proper use of space available. The alluring interior design is either temporary or permanent as our expertise in proper space planning, lighting, furnishing and colour materials enhance use to change the overall shape of the given area without exceeding your budget. Inspire home is a true destination for architecture design having a factory with top-notch machinery.
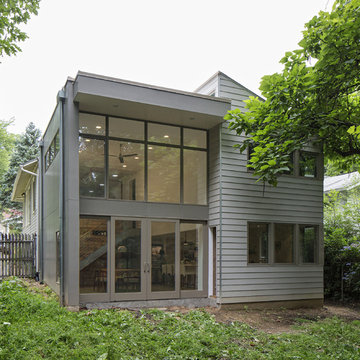

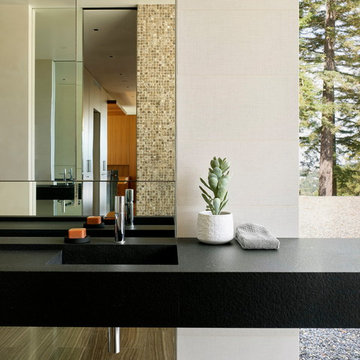
 Ehrlich Yanai Rhee Chaney Architects
The master bath connects both physically and visually to the outdoors.
© Matthew Millman
Trendy bathroom photo in San Francisco
Trendy bathroom photo in San Francisco
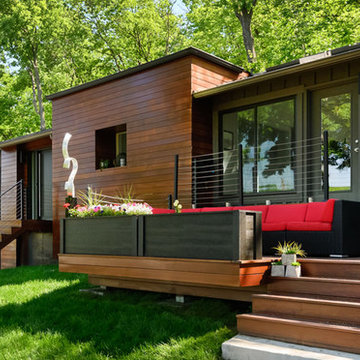 NSPJ Architects
A key focus of the project was to promote a better physical and visual connection to the lake from both inside and outside of the home.
Deck container garden - contemporary deck container garden idea in Kansas City with no cover
Deck container garden - contemporary deck container garden idea in Kansas City with no cover

 Thinkterior LLC
THEME The main theme for this room
is an active, physical and personalized
experience for a growing boy. This was
achieved with the use of bold colors,
creative inclusion of personal favorites
and the use of industrial materials.
FOCUS The main focus of the room is
the 12 foot long x 4 foot high elevated
bed. The bed is the focal point of the
room and leaves ample space for
activity within the room beneath. A
secondary focus of the room is the
desk, positioned in a private corner of
the room outfitted with custom lighting
and suspended desktop designed to
support growing technical needs and
school assignments.
STORAGE A large floor armoire was
built at the far die of the room between
the bed and wall.. The armoire was
built with 8 separate storage units that
are approximately 12”x24” by 8” deep.
These enclosed storage spaces are
convenient for anything a growing boy
may need to put away and convenient
enough to make cleaning up easy for
him. The floor is built to support the
chair and desk built into the far corner
of the room.
GROWTH The room was designed
for active ages 8 to 18. There are
three ways to enter the bed, climb the
knotted rope, custom rock wall, or pipe
monkey bars up the wall and along
the ceiling. The ladder was included
only for parents. While these are the
intended ways to enter the bed, they
are also a convenient safety system to
prevent younger siblings from getting
into his private things.
SAFETY This room was designed for an
older child but safety is still a critical
element and every detail in the room
was reviewed for safety. The raised bed
includes extra long and higher side
boards ensuring that any rolling in bed
is kept safe. The decking was sanded
and edges cleaned to prevent any
potential splintering. Power outlets are
covered using exterior industrial outlets
for the switches and plugs, which also
looks really cool.
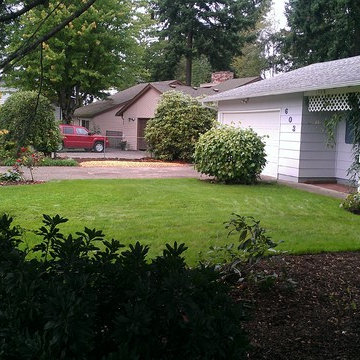
 Rain Garden Nursery LandscapeMakeoverDesignStaging
Scott Buley, HTT&T, High Tech Turf & Trees AFTER PHOTO: LAWN extended from "fishbowl status" surrounded by barkdust on all sides, back to the street, driveway and front walk. Creates a far more inviting entry both visually and physically.
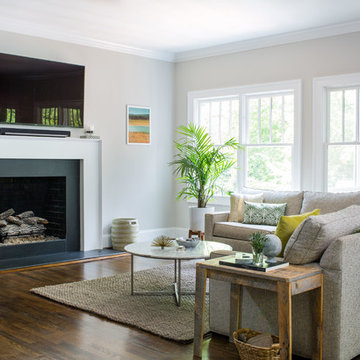
 Jeff Herr Photography
Transitional open concept dark wood floor family room photo in Atlanta with beige walls, a standard fireplace and a wall-mounted tv
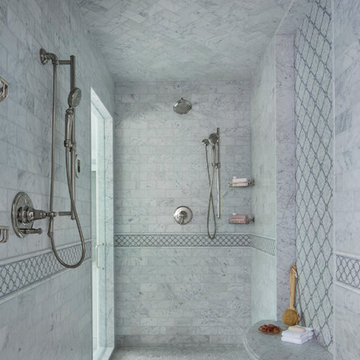
 CBI Design Professionals, Inc.
This original Master Bathroom was a room bursting at the seams with plate glass mirrors and baby pink carpet! The owner wanted a more sophisticated, transitionally styled space with a better functional lay-out then the previous space provided. The bathroom space was part of an entire Master Suite renovation that was gutted down to the studs and rebuilt piece by piece. The plumbing was all rearranged to allow for a separate toilet rooms, a freestanding soaking bathtub as well as separate vanities for ‘His’ and ‘Her’ and a large, shared steam shower. New windows fill the entire wall around the bathtub providing an abundance of natural daylight while hidden LED lights accent the mirrors when desired. Marble subway tile was chosen for the walls along with complementary, large marble floor tiles for a classic and timeless look. Custom vanities were designed with function in mind providing the homeowner various storage zones, some even hidden behind the vanity mirrors! The shared steam shower has marble walls, ceiling and floor and is accented by marble mosaic tiles. A marble bench seat and brackets, milled out of slab material to match the bathroom counters, provide the homeowners a place to relax when utilizing the steam function. His and Her shower heads and controls finish out the space.
20