
Search results for "Physically" in Home Design Ideas

 Lampert Dias Architects, Inc.
The new proportions of the house incorporate the old second story addition into the design. Even though the old second story was physically raised over 12" during construction, it does not feek too tall because of the addition of the new porch roof and the massing of the new spaces around it.
Overall, the house has a new tropical feeling of the islands.

 Decor & More, LLC
Debbie Slovin
Local builder wanted a model home furnished. With furniture from Coastal Home the model was done in just two weeks working with furniture physically at the store. No time for special orders.
 Decor & More, LLC
Debbie Slovin
Local builder wanted a model home furnished. With furniture from Coastal Home the model was done in just two weeks working with furniture physically at the store. No time for special orders.
Find the right local pro for your project
 Decor & More, LLC
Debbie Slovin
Local builder wanted a model home furnished. With furniture from Coastal Home the model was done in just two weeks working with furniture physically at the store. No time for special orders.
 Croes Renovations

A white 66" freestanding tub takes up less physical and visual space than the previous built-in tub and allowed for an expanded shower. The original layout had the sinks on opposite sides of the room. Joining the sinks in a single vanity over 8' allowed the space for a huge linen closet. Custom wainscoting keeps the traditional feel of the rest of the home

 Dado Interior Design
Location: Denver, CO, USA
THE CHALLENGE: Elevate a modern residence that struggled with temperature both aesthetically and physically – the home was cold to the touch, and cold to the eye.
THE SOLUTION: Natural wood finishes were added through flooring and window and door details that give the architecture a warmer aesthetic. Bold wall coverings and murals were painted throughout the space, while classic modern furniture with warm textures added the finishing touches.
Dado Interior Design
DAVID LAUER PHOTOGRAPHY

 Twig Landscape Design, LLC
The completed landscape included a new walkway, planting bed to anchor a small tree with drought-tolerant grasses and perennials. The homeowner worked with a carpenter to install flower boxes that bring lots of color to the physical structure of the house.
 Ronald J. Smith Interiors, LLC

My client had wonderful existing features to start with. The slate wall, great hardwood floors and vaulted ceilings. We added a great sofa that met her physical needs and a punch of Peacock blue that was unexpected but absolutely perfect.

 studioWTA
The double-height living space benefits from an enormous window providing visual and physical connection to a paved terrace and lap pool.
Photo by Jeff Johnston
 Croes Renovations

A white 66" freestanding tub takes up less physical and visual space than the previous built-in tub and allowed for an expanded shower. The original layout had the sinks on opposite sides of the room. Joining the sinks in a single vanity over 8' allowed the space for a huge linen closet. Custom wainscoting keeps the traditional feel of the rest of the home

 Green View Building & Design Company, Inc.
Will Calhoun - photo
This shot shows the main staircase, the corner of the laminate Kitchen cabinets, steps to the Entry, the hall toward the Utility Closet and the route to the basement/laundry. Note that the riser heights are all different to add a physical barrier to anticipated ease and comfort.

 Drury Design
An abundance of mirrors and natural light turn this bathroom redesign into a relaxing, spa-like retreat. The original bathroom was too small in comparison to the bedroom; the physical space was slightly enlarged while using smart design to add an increased sense of openness as well.
 Decor & More, LLC
Debbie Slovin
Local builder wanted a model home furnished. With furniture from Coastal Home the model was done in just two weeks working with furniture physically at the store. No time for special orders.

 User
UserA view of hallway from entry of apartment. This spacious thoroughfare connected the entire apartment physically and visually
photo credit: Alyssa Maloof


 Casiano Fine Finishes Inc
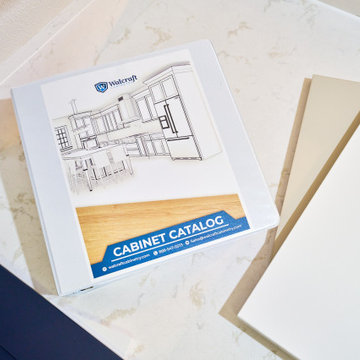
Cabinet Catalog, available when dealing with clients. This is a physical representation but, we use an online website that allows us to show all the new updated offerings as well. We've Partnered up with Walcraft Cabinetry which allows us to offer as many kitchen cabinets as possible

 Decor & More, LLC
Debbie Slovin

Local builder wanted a model home furnished. With furniture from Coastal Home the model was done in just two weeks working with furniture physically at the store. No time for special orders.
 Houseworks
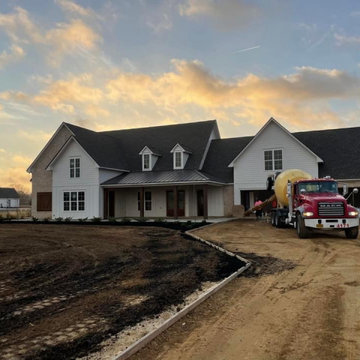
We are grateful to be a part of this project for Madison County Deputy Brad Sullivan. Deputy Sullivan was injured in the line of duty in 2019. This home is designed to accommodate the physical limitations that have presented themselves as a result of Deputy Sullivan's service to our community. For more information on this project or to be a part of Brad's story, please visit ahomeforbrad.org.

 Leo Dowell Designs
Leo Dowell Designs kitchens inspired by movies, authentic chateaux and French country cottages. Turning dreams into physical real award winning kitchens.
Leo Dowell Designs
26