
Search results for "Physically" in Home Design Ideas

 User
UserPhoto: Ten Ten Creative
Wet bar - transitional single-wall dark wood floor and brown floor wet bar idea in Dallas with shaker cabinets, black cabinets, black backsplash, subway tile backsplash and gray countertops
Wet bar - transitional single-wall dark wood floor and brown floor wet bar idea in Dallas with shaker cabinets, black cabinets, black backsplash, subway tile backsplash and gray countertops

 All Around Joe
We recently added an epoxy coating to this garage floor, providing a highly protective and durable layer without compromising physical appeal.
Easy to install, tough as nails, and beautiful - this is a great solution if you’re looking to add even more value to your space.
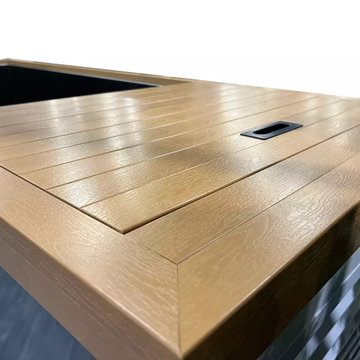
 Pioneer Family Pools
A cold tub is a recovery technique used by athletes and individuals looking to reduce muscle soreness and inflammation after physical activity. Chill Springs cold tubs, offer the versatility of transitioning between cold and hot therapy.
Find the right local pro for your project

 Maison Warehouse
Living room - large transitional formal and open concept dark wood floor and brown floor living room idea in DC Metro with beige walls and no fireplace

 2Fold® - Custom Folding Glass Doors
2Fold® is the world’s thinnest, totally custom to you bi fold door system. It is designed to allow the dramatic mingling of inside and outside spaces, opened or closed, both visually and physically, enhancing the beauty and functionality of any living space. We serve San Francisco, Manhattan, and Worldwide!

 The Shape Of Things To Come
Something Special designed for the dining room. Solid oak wood for the top of the table, the legs are like a rock sculpture, ice grey color, with golden cuts, simulating a physical stone with gold inside it.

 Bellingham Bay Builders
The owners of this home came to us with a plan to build a new high-performance home that physically and aesthetically fit on an infill lot in an old well-established neighborhood in Bellingham. The Craftsman exterior detailing, Scandinavian exterior color palette, and timber details help it blend into the older neighborhood. At the same time the clean modern interior allowed their artistic details and displayed artwork take center stage.
We started working with the owners and the design team in the later stages of design, sharing our expertise with high-performance building strategies, custom timber details, and construction cost planning. Our team then seamlessly rolled into the construction phase of the project, working with the owners and Michelle, the interior designer until the home was complete.
The owners can hardly believe the way it all came together to create a bright, comfortable, and friendly space that highlights their applied details and favorite pieces of art.
Photography by Radley Muller Photography
Design by Deborah Todd Building Design Services
Interior Design by Spiral Studios

 Fairhaven Furniture
Inspiration for a huge contemporary master light wood floor and brown floor bedroom remodel in Bridgeport with gray walls and no fireplace


 2Fold® - Custom Folding Glass Doors
2Fold® is the world’s thinnest, totally custom to you bi fold door system. It is designed to allow the dramatic mingling of inside and outside spaces, opened or closed, both visually and physically, enhancing the beauty and functionality of any living space. We serve San Francisco, Manhattan, and Worldwide!
 2Fold® - Custom Folding Glass Doors
2Fold® is the world’s thinnest, totally custom to you bi fold door system. It is designed to allow the dramatic mingling of inside and outside spaces, opened or closed, both visually and physically, enhancing the beauty and functionality of any living space. We serve San Francisco, Manhattan, and Worldwide!
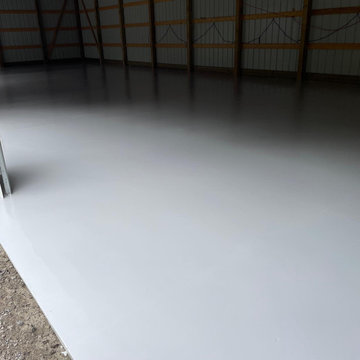 All Around Joe
We recently added an epoxy coating to this garage floor, providing a highly protective and durable layer without compromising physical appeal.
Easy to install, tough as nails, and beautiful - this is a great solution if you’re looking to add even more value to your space.

 Homes by Design
This lower level combines several areas into the perfect space to have a party or just hang out. The theater area features a starlight ceiling that even include a comet that passes through every minute. Premium sound and custom seating make it an amazing experience.
The sitting area has a brick wall and fireplace that is flanked by built in bookshelves. To the right, is a set of glass doors that open all of the way across. This expands the living area to the outside. Also, with the press of a button, blackout shades on all of the windows... turn day into night.
Seating around the bar makes playing a game of pool a real spectator sport... or just a place for some fun. The area also has a large workout room. Perfect for the times that pool isn't enough physical activity for you.
 2Fold® - Custom Folding Glass Doors
2Fold® is the world’s thinnest, totally custom to you bi fold door system. It is designed to allow the dramatic mingling of inside and outside spaces, opened or closed, both visually and physically, enhancing the beauty and functionality of any living space. We serve San Francisco, Manhattan, and Worldwide!

 Eisler Landscapes
Two serviceberry and a Magnolia tree withHydrangeas along the path separate the courtyard from the street. The path is short but the densely layered plantings create a sense of separation much larger than the physical distance.
 Bedford Canyon Cleaning & More
Eclectic light wood floor enclosed dining room photo in Los Angeles with gray walls
 All Around Joe
We recently added an epoxy coating to this garage floor, providing a highly protective and durable layer without compromising physical appeal.
Easy to install, tough as nails, and beautiful - this is a great solution if you’re looking to add even more value to your space.
 All Around Joe

We recently added an epoxy coating to this garage floor, providing a highly protective and durable layer without compromising physical appeal.
Easy to install, tough as nails, and beautiful - this is a great solution if you’re looking to add even more value to your space.
 Pioneer Family Pools
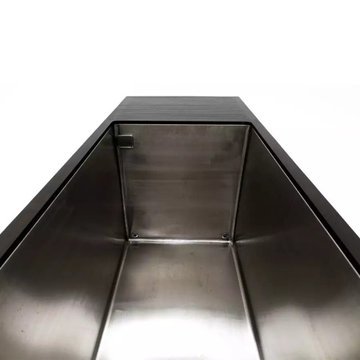
A cold tub is a recovery technique used by athletes and individuals looking to reduce muscle soreness and inflammation after physical activity. Chill Springs cold tubs, offer the versatility of transitioning between cold and hot therapy.
 Fran Silvestre Arquitectos
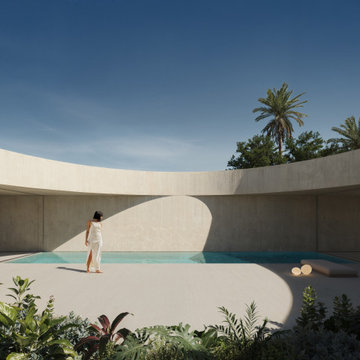
In many cases, it is the constraints themselves that shape the project almost unintentionally. The site was located at street level on one of the busiest avenues in the city of Baghdad, with a specific geometry defined by the urban fabric. The proposal envisions the construction of a dwelling that brings together a daytime living area, two nighttime rooms, and a space for physical exercise.
22