
Search results for "Physically" in Home Design Ideas

 Bethany Adams Interiors
This bathroom was part of a primary suite renovation including the bedroom and dressing room that was redesigned to accommodate Aging in Place and a client who uses a cane or wheelchair. All three rooms were designed with Universal Design and ADA standards in mind, and tailored to accommodate the particular physical limitations of our client.

 2Fold® - Custom Folding Glass Doors
2Fold® is the world’s thinnest, totally custom to you bi fold door system. It is designed to allow the dramatic mingling of inside and outside spaces, opened or closed, both visually and physically, enhancing the beauty and functionality of any living space. We serve San Francisco, Manhattan, and Worldwide!

Find the right local pro for your project
 Milcasa Store
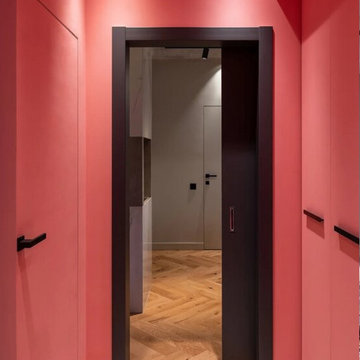
An inside and outside view of the Magic 2 - Concealed Sliding Door System. This door hardware is great for saving aesthetic and physical space within your home.

 Maria Iacobucci Design
The original 3'w door between the two rooms was expanded to a 9' opening, allowing greater visual and physical access between the kitchen and dining room

 PURITY Designs Inc.
Example of a cottage freestanding desk light wood floor and beige floor study room design in Vancouver with white walls

 Ehrlich Yanai Rhee Chaney Architects
Oversized sliding glass doors pocket completely away to dissolve the physical boundaries between interior and exterior, creating an uninterrupted flow from the rear courtyard through the main living space to the pool area, all against the backdrop of the Pacific Ocean. (Photography: Miranda Brackett)


 Dado Interior Design
Location: Denver, CO, USA
THE CHALLENGE: Elevate a modern residence that struggled with temperature both aesthetically and physically – the home was cold to the touch, and cold to the eye.
THE SOLUTION: Natural wood finishes were added through flooring and window and door details that give the architecture a warmer aesthetic. Bold wall coverings and murals were painted throughout the space, while classic modern furniture with warm textures added the finishing touches.
Dado Interior Design
DAVID LAUER PHOTOGRAPHY
 Bloodfire Studios LLC

Master bath renovation to create a larger accessible water closet and air jet soaker tub for physical therapy.
Inspiration for a mid-sized transitional master white tile and subway tile ceramic tile, brown floor and double-sink freestanding bathtub remodel in Atlanta with shaker cabinets, turquoise cabinets, beige walls, an undermount sink, quartzite countertops, a hinged shower door, white countertops and a built-in vanity
Inspiration for a mid-sized transitional master white tile and subway tile ceramic tile, brown floor and double-sink freestanding bathtub remodel in Atlanta with shaker cabinets, turquoise cabinets, beige walls, an undermount sink, quartzite countertops, a hinged shower door, white countertops and a built-in vanity

 J Design Group - Interior Designers Miami - Modern
J Design Group
The Interior Design of your Bathroom is a very important part of your home dream project.
There are many ways to bring a small or large bathroom space to one of the most pleasant and beautiful important areas in your daily life.
You can go over some of our award winner bathroom pictures and see all different projects created with most exclusive products available today.
Your friendly Interior design firm in Miami at your service.
Contemporary - Modern Interior designs.
Top Interior Design Firm in Miami – Coral Gables.
Bathroom,
Bathrooms,
House Interior Designer,
House Interior Designers,
Home Interior Designer,
Home Interior Designers,
Residential Interior Designer,
Residential Interior Designers,
Modern Interior Designers,
Miami Beach Designers,
Best Miami Interior Designers,
Miami Beach Interiors,
Luxurious Design in Miami,
Top designers,
Deco Miami,
Luxury interiors,
Miami modern,
Interior Designer Miami,
Contemporary Interior Designers,
Coco Plum Interior Designers,
Miami Interior Designer,
Sunny Isles Interior Designers,
Pinecrest Interior Designers,
Interior Designers Miami,
J Design Group interiors,
South Florida designers,
Best Miami Designers,
Miami interiors,
Miami décor,
Miami Beach Luxury Interiors,
Miami Interior Design,
Miami Interior Design Firms,
Beach front,
Top Interior Designers,
top décor,
Top Miami Decorators,
Miami luxury condos,
Top Miami Interior Decorators,
Top Miami Interior Designers,
Modern Designers in Miami,
modern interiors,
Modern,
Pent house design,
white interiors,
Miami, South Miami, Miami Beach, South Beach, Williams Island, Sunny Isles, Surfside, Fisher Island, Aventura, Brickell, Brickell Key, Key Biscayne, Coral Gables, CocoPlum, Coconut Grove, Pinecrest, Miami Design District, Golden Beach, Downtown Miami, Miami Interior Designers, Miami Interior Designer, Interior Designers Miami, Modern Interior Designers, Modern Interior Designer, Modern interior decorators, Contemporary Interior Designers, Interior decorators, Interior decorator, Interior designer, Interior designers, Luxury, modern, best, unique, real estate, decor
J Design Group – Miami Interior Design Firm – Modern – Contemporary
Contact us: (305) 444-4611
www.JDesignGroup.com
 2Fold® - Custom Folding Glass Doors
2Fold® is the world’s thinnest, totally custom to you bi fold door system. It is designed to allow the dramatic mingling of inside and outside spaces, opened or closed, both visually and physically, enhancing the beauty and functionality of any living space. We serve San Francisco, Manhattan, and Worldwide!

 Disney Construction Company
Mid-sized transitional white two-story brick gable roof photo with a shingle roof

 Teakwood Builders, Inc.
The interior is broken into three distinct spaces, allowing for a physical barrier to each artistic activity. The dining area, nestled in a small bump-out, is a favorite spot for morning coffee and intimate dinners
 The Shape Of Things To Come
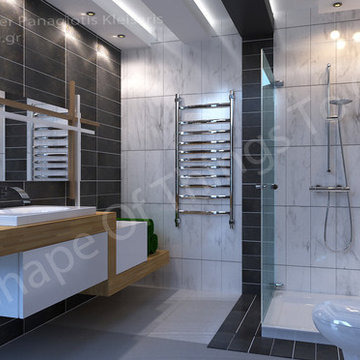
Designing the main bath was a joy. i used my favorite color pallete .. white ceramic tiles combined with anthracite color and wood in its physical color makes a perfect match....
 Mogul Interior
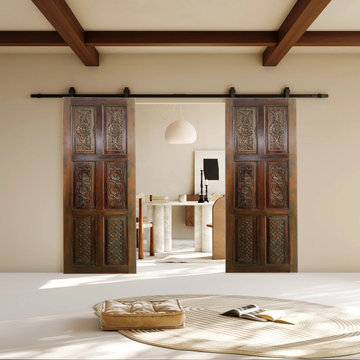
The ancient traditions of spirituality and design pave the way to inner wisdom or rising of soul vibrations which incorporates an association with Mother Earth. Keep in mind the end goal is to manage the elevated amounts of cognizance and have the capacity to coordinate these higher energies into our physical bodies. We need to spiritualize our physicality to be able to enjoy delight, prosperity and unity that the universe offers us.

 | SPIRAL ARCHITECTS |
An atrium had been created with the addition of a hallway during an earlier remodling project, but had existed as mostly an afterthought after its initial construction.
New larger doors and windows added both physical and visual accessibility to the space, and the installation of a wall fountain and reclaimed brick pavers allow it to serve as a visual highlight when seen from the living room as shown here.
Architect: Gene Kniaz, Spiral Architects
General Contractor: Linthicum Custom Builders
Photo: Maureen Ryan Photography

 Thompson Raissis Architects
Large traditional blue three-story wood house exterior idea in New York with a gambrel roof and a shingle roof

 Thinkterior LLC
For a family who believes fitness is not only an essential part of life but also a fun opportunity for the whole family to connect, build and achieve greatness together there is nothing better than a custom designed obstacle course right in your back yard.
THEME
The theme of this half mile trail through the woods is evident in the fun, creative and all-inclusive obstacles hidden in the natural flow of the land around this amazing family home. The course was created with adults and children, advanced and beginner athletes, competitive and entertaining events all accounted for. Each of the 13 obstacles was designed to be challenging no matter the size, skill or ability of the athlete lucky enough to run the course.
FOCUS
The focus for this family was to create an outdoor adventure that could be an athletic, social and personal outlet for their entire family while maintaining the natural beauty of the landscape and without altering the sweeping views from the home. The large scale of the challenging obstacles is camouflaged within the landscape using the rolling hills and mature trees as a natural curtain in every season. The beauty of the course does not diminish the functional and demanding nature of the obstacles which are designed to focus on multiple strength, agility, and cardio fitness abilities and intensities.
STORAGE
The start of the trail includes a raised training area offering a dedicated space clear from the ground to place bags, mats and other equipment used during the run. A small all-terrain storage cart was provided for use with 6 yoga mats, 3 medicine balls of various weights, rings, sprinting cones, and a large digital timer to record laps.
GROWTH
The course was designed to provide an athletic and fun challenge for children, teens and adults no matter their experience or athletic prowess. This course offers competitive athletes a challenge and budding athletes an opportunity to experience and ignite their passion for physical activity. Initially the concept for the course was focused on the youngest of the family however as the design grew so did the obstacles and now it is a true family experience that will meet their adapting needs for years. Each obstacle is paired with an instructional sign directing the runners in proper use of the obstacle, adaptations for skill levels and tips on form. These signs are all customized for this course and are printed on metal to ensure they last for many years.
SAFETY
Safety is crucial for all physical activity and an obstacle course of this scale presents unique safety concerns. Children should always be supervised when participating in an adventure on the course however additional care was paid to details on the course to ensure everyone has a great time. All of the course obstacles have been created with pressure treated lumber that will withstand the seasonal poundings. All footer pilings that support obstacles have been placed into the ground between 3 to 4 feet (.9 to 1.2 meters) and each piling has 2 to 3 bags of concrete (totaling over 90 bags used throughout the course) ensuring stability of the structure and safety of the participants. Additionally, all obstacle lumber has been given rounded corners and sanded down offering less splintering and more time for everyone to enjoy the course.
This athletic and charismatic family strives to incorporate a healthy active lifestyle into their daily life and this obstacle course offers their family an opportunity to strengthen themselves and host some memorable and active events at their amazing home.
 Bloodfire Studios LLC

Master bath renovation to create a larger accessible water closet and air jet soaker tub for physical therapy.
Inspiration for a mid-sized transitional master white tile and subway tile ceramic tile, brown floor and double-sink freestanding bathtub remodel in Atlanta with shaker cabinets, turquoise cabinets, beige walls, an undermount sink, quartzite countertops, a hinged shower door, white countertops and a built-in vanity
Inspiration for a mid-sized transitional master white tile and subway tile ceramic tile, brown floor and double-sink freestanding bathtub remodel in Atlanta with shaker cabinets, turquoise cabinets, beige walls, an undermount sink, quartzite countertops, a hinged shower door, white countertops and a built-in vanity
24