
Search results for "Physically" in Home Design Ideas
 Ollin Stone
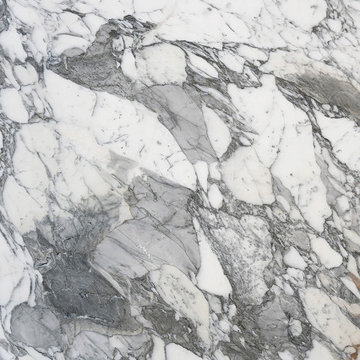
Arabescato Vagli Marble is a metamorphic rock, which is a rock that has been physically and chemically transformed over time due to intense heat and pressure.

 Silent Rivers Design+Build
The new layout opens up the plan to allow for greater flexibility and longer site lines. The kitchen work area, guest gathering/bar, and dining area are defined by both lighting and floor pattern rather than large physical elements.
 ThinkMakeBuild
DESIGN BY Grid Architects.
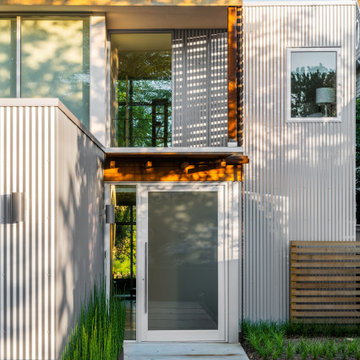
Although modest in size due to the constraints of the site, this design achieved a strong visual and physical connection to the waterfront. With two large banks of windows at the back of the house, the outdoors are welcomed indoors in every season. White walls and light wood floors make this home an airy escape. Soft furnishings and organic design elements, including plant accents and reclaimed wood, tether the modern design of the home to its waterfront locale.
Find the right local pro for your project

 Middleton Inc.
3D Rendering
By including physically accurate items in our 3D Renderings there are no surprises during the install because the client has already seen and approved the project ahead of time!

 Wilsonville Carpet & Tile
Wilsonville Carpet and Tile was able to create this beautiful yet functional modern shower to meet our client's physical needs as well as their desire for an updated, sophisticated look.
Photos by Jaime Valdez

 Forward Design Build Remodel
Honestly we're not sure what's better than a window seat.
Kitchen/dining room combo - small transitional brown floor and medium tone wood floor kitchen/dining room combo idea in Detroit with gray walls and no fireplace
Kitchen/dining room combo - small transitional brown floor and medium tone wood floor kitchen/dining room combo idea in Detroit with gray walls and no fireplace


 Longleaf Landscape Architecture
The house had one existing cedar column which seemed somewhat out of place. By adding a pergola with large cedar beams, the existing column made more sense and we gave the space a sense of enclosure. Keeping the roof open allowed natural light to reach the windows and made a physical connection between the house and the pool, helping to blur the lines between which was built first.
Pool Builder:
Marquise Pools
 Thayer Design Build
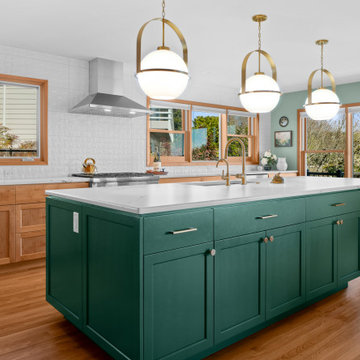
Shannon’s kitchen transformation focused on removing barriers—both physical and functional. By opening up the floor plan, upgrading storage, and modernizing finishes, our team delivered a kitchen and living area that are bright, spacious, and tailored to her style. The result is a cohesive, inviting home that combines beauty and practicality.
 Thayer Design Build
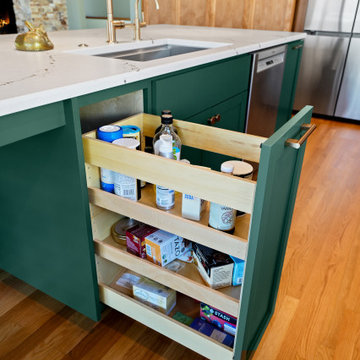
Shannon’s kitchen transformation focused on removing barriers—both physical and functional. By opening up the floor plan, upgrading storage, and modernizing finishes, our team delivered a kitchen and living area that are bright, spacious, and tailored to her style. The result is a cohesive, inviting home that combines beauty and practicality.
 Mogul Interior
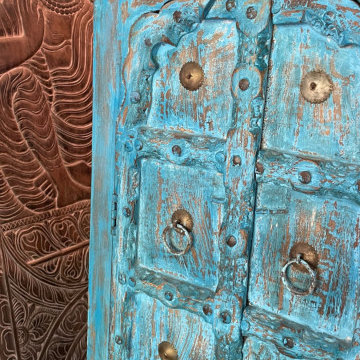
A holistic home embraces your mind, body, spirit, and space in a oneness. The mind sees how you live and decorate with mindful intention. The physical aspects of decor, furniture and accessories concern the body. The spirit covers the chi or the soul of your home.
 Thayer Design Build
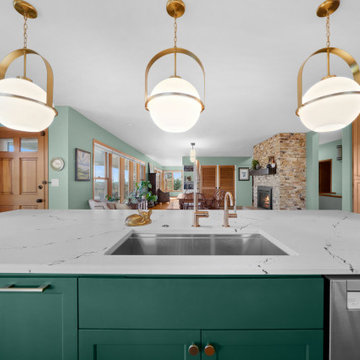
Shannon’s kitchen transformation focused on removing barriers—both physical and functional. By opening up the floor plan, upgrading storage, and modernizing finishes, our team delivered a kitchen and living area that are bright, spacious, and tailored to her style. The result is a cohesive, inviting home that combines beauty and practicality.
 A Mindful Method
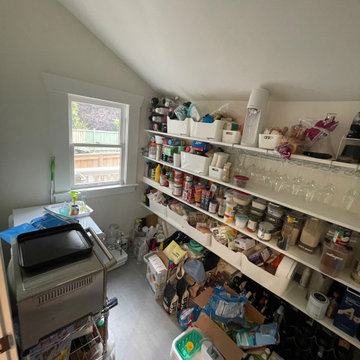
“It has been an enormous weight off our shoulders to finally live in a space we're excited about. There is obviously a physical, visual benefit but there is also a tremendous emotional and mental benefit to living in a well organized space…" -Julia


 Spacecrafting / Architectural Photography
Builder: Divine Custom Homes - Photo: Spacecrafting Photography
Example of a huge classic u-shaped medium tone wood floor open concept kitchen design in Minneapolis with a farmhouse sink, recessed-panel cabinets, white cabinets, marble countertops, white backsplash, stone tile backsplash, stainless steel appliances and an island
Example of a huge classic u-shaped medium tone wood floor open concept kitchen design in Minneapolis with a farmhouse sink, recessed-panel cabinets, white cabinets, marble countertops, white backsplash, stone tile backsplash, stainless steel appliances and an island

 Prestige General Contractors
This Celery Antique distressed custom cabinetry makes it easy to add a touch of old world originality in the home. The homeowner discovered unique wrought iron panel inserts to aid in the styling of this armoire. The subtlety of beaded inset vintage doors helps to accentuate the time worn appearance of this unique custom cabinet. Exhibit timeless heirlooms on Bisque physically aged shelving units, or show those old fashioned collections behind display cabinetry perfectly suited for doing just that
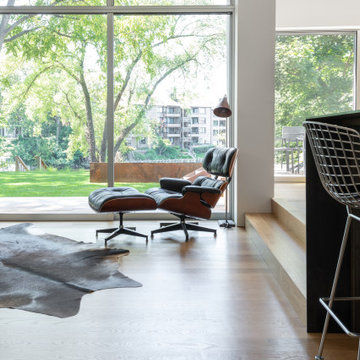 ThinkMakeBuild
DESIGN BY Grid Architects.
Although modest in size due to the constraints of the site, this design achieved a strong visual and physical connection to the waterfront. With two large banks of windows at the back of the house, the outdoors are welcomed indoors in every season. White walls and light wood floors make this home an airy escape. Soft furnishings and organic design elements, including plant accents and reclaimed wood, tether the modern design of the home to its waterfront locale.
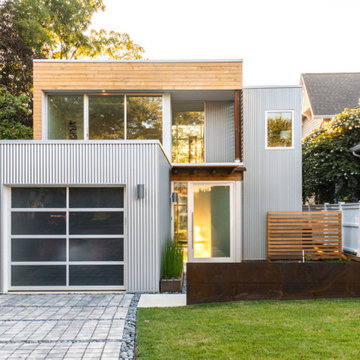 ThinkMakeBuild
DESIGN BY Grid Architects.
Although modest in size due to the constraints of the site, this design achieved a strong visual and physical connection to the waterfront. With two large banks of windows at the back of the house, the outdoors are welcomed indoors in every season. White walls and light wood floors make this home an airy escape. Soft furnishings and organic design elements, including plant accents and reclaimed wood, tether the modern design of the home to its waterfront locale.

 Soorikian Architecture
This was an extensive whole home renovation and addition. The project involved expanding a very cramped living, dining, kitchen space by pushing the rear wall back and expanding into the existing carport of this mid-century home. As well, a master suite was added to the home. A major goal of the renovation also was to connect the living space visually and physically with the home's fantastic rear yard.
Photos by Karen Soorikian
29