
Search results for "Piano" in Home Design Ideas

 O’Hara Interiors
Martha O'Hara Interiors, Interior Design & Photo Styling | John Kraemer & Sons, Remodel | Troy Thies, Photography
Please Note: All “related,” “similar,” and “sponsored” products tagged or listed by Houzz are not actual products pictured. They have not been approved by Martha O’Hara Interiors nor any of the professionals credited. For information about our work, please contact design@oharainteriors.com.

 Daniels Floors
Kevin Jones
Mid-sized elegant open concept dark wood floor family room photo in Atlanta with white walls, a tv stand, a music area, a standard fireplace and a tile fireplace
Mid-sized elegant open concept dark wood floor family room photo in Atlanta with white walls, a tv stand, a music area, a standard fireplace and a tile fireplace

 Studio M Interiors
Scott Amundson Photography
Example of a mid-sized beach style enclosed medium tone wood floor and brown floor family room design in Minneapolis with a music area, beige walls, a standard fireplace, a stone fireplace and a wall-mounted tv
Example of a mid-sized beach style enclosed medium tone wood floor and brown floor family room design in Minneapolis with a music area, beige walls, a standard fireplace, a stone fireplace and a wall-mounted tv
Find the right local pro for your project

 Pearce Design Group
Patricia Burke Photography
Inspiration for a contemporary freestanding desk gray floor home office remodel in New York with black walls
Inspiration for a contemporary freestanding desk gray floor home office remodel in New York with black walls

 Neela Woodard Design, LLC
Accessories to finish a room. Andy Foster Photography
Large transitional formal and enclosed medium tone wood floor and beige floor living room photo in Los Angeles with gray walls, a standard fireplace and a stone fireplace
Large transitional formal and enclosed medium tone wood floor and beige floor living room photo in Los Angeles with gray walls, a standard fireplace and a stone fireplace

 Preferred General Contracting, Inc.
Desiree Henderson
Inspiration for a mid-sized timeless formal and enclosed carpeted and beige floor living room remodel in DC Metro with a stone fireplace, white walls, no fireplace and a media wall
Inspiration for a mid-sized timeless formal and enclosed carpeted and beige floor living room remodel in DC Metro with a stone fireplace, white walls, no fireplace and a media wall





 Joan Heaton Architects
Jim Westphalen
Example of a large minimalist formal and open concept medium tone wood floor and brown floor living room design in Burlington with brown walls and no tv
Example of a large minimalist formal and open concept medium tone wood floor and brown floor living room design in Burlington with brown walls and no tv

 Klopf Architecture
 and Outer space Landscape Architects designed a new warm, modern, open, indoor-outdoor home in Los Altos, California. Inspired by mid-century modern homes but looking for something completely new and custom, the owners, a couple with two children, bought an older ranch style home with the intention of replacing it.
Created on a grid, the house is designed to be at rest with differentiated spaces for activities; living, playing, cooking, dining and a piano space. The low-sloping gable roof over the great room brings a grand feeling to the space. The clerestory windows at the high sloping roof make the grand space light and airy.
Upon entering the house, an open atrium entry in the middle of the house provides light and nature to the great room. The Heath tile wall at the back of the atrium blocks direct view of the rear yard from the entry door for privacy.
The bedrooms, bathrooms, play room and the sitting room are under flat wing-like roofs that balance on either side of the low sloping gable roof of the main space. Large sliding glass panels and pocketing glass doors foster openness to the front and back yards. In the front there is a fenced-in play space connected to the play room, creating an indoor-outdoor play space that could change in use over the years. The play room can also be closed off from the great room with a large pocketing door. In the rear, everything opens up to a deck overlooking a pool where the family can come together outdoors.
Wood siding travels from exterior to interior, accentuating the indoor-outdoor nature of the house. Where the exterior siding doesn’t come inside, a palette of white oak floors, white walls, walnut cabinetry, and dark window frames ties all the spaces together to create a uniform feeling and flow throughout the house. The custom cabinetry matches the minimal joinery of the rest of the house, a trim-less, minimal appearance. Wood siding was mitered in the corners, including where siding meets the interior drywall. Wall materials were held up off the floor with a minimal reveal. This tight detailing gives a sense of cleanliness to the house.
The garage door of the house is completely flush and of the same material as the garage wall, de-emphasizing the garage door and making the street presentation of the house kinder to the neighborhood.
The house is akin to a custom, modern-day Eichler home in many ways. Inspired by mid-century modern homes with today’s materials, approaches, standards, and technologies. The goals were to create an indoor-outdoor home that was energy-efficient, light and flexible for young children to grow. This 3,000 square foot, 3 bedroom, 2.5 bathroom new house is located in Los Altos in the heart of the Silicon Valley.
Klopf Architecture Project Team: John Klopf, AIA, and Chuang-Ming Liu
Landscape Architect: Outer space Landscape Architects
Structural Engineer: ZFA Structural Engineers
Staging: Da Lusso Design
Photography ©2018 Mariko Reed
Location: Los Altos, CA
Year completed: 2017

 Stone Carving Unlimited
Example of a large tuscan tile curved mixed material railing staircase design in Dallas with tile risers
 Daniels Floors
Kevin Jones
Mid-sized elegant open concept dark wood floor family room photo in Atlanta with white walls, a tv stand, a music area, a standard fireplace and a tile fireplace
Mid-sized elegant open concept dark wood floor family room photo in Atlanta with white walls, a tv stand, a music area, a standard fireplace and a tile fireplace


Living room - large country open concept medium tone wood floor living room idea in New York with white walls, no fireplace and no tv

 Meghan Blum Interiors
Living room - large transitional formal and open concept medium tone wood floor living room idea with gray walls, a standard fireplace, a stone fireplace and no tv

 DKOR Interiors Inc.- Interior Designers Miami, FL
Living Room - Residential Interior Design Project in Miami, Florida designed by Dkor Interiors. (Photo credits to Alexia Fodere)
Living room - contemporary formal white floor living room idea in Miami with white walls
Living room - contemporary formal white floor living room idea in Miami with white walls
 Rose & Lily Interiors
Created a living room for the entire family to enjoy and entertain friends and family.
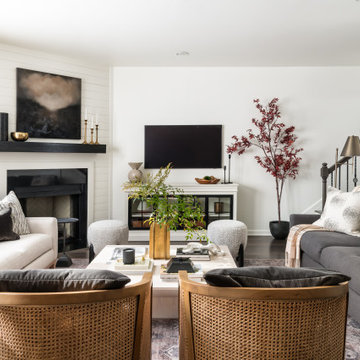
Example of a mid-sized transitional formal dark wood floor, brown floor and shiplap wall living room design in Atlanta with white walls, a corner fireplace, a shiplap fireplace and a wall-mounted tv
Example of a mid-sized transitional formal dark wood floor, brown floor and shiplap wall living room design in Atlanta with white walls, a corner fireplace, a shiplap fireplace and a wall-mounted tv


 Hiebsch Custom Homes
Inspiration for a contemporary galley gray floor, exposed beam, vaulted ceiling and wood ceiling kitchen remodel in Orange County with an undermount sink, flat-panel cabinets, light wood cabinets, white backsplash, mosaic tile backsplash, stainless steel appliances, an island and gray countertops

 Adrienne DeRosa
 © 2014 Houzz Inc.
Along with the living room, this dining area has received a style overhaul. "Everything in the informal dining space as well as the living room is new," Jennifer explains. "I changed it all; the walls used to be grey and the furniture used to be off white. I had antique chippy paint cabinets and all kinds of french decor ... I have evolved from that and now want simple, fun and bright."
Starting with painting the walls white, Jennifer let the room evolve as she went. "Then I started to move the furniture around to see what I had, to make sure it worked," she describes. From there it became a process of eliminating and adding back in. The brass shelving was a "picking" find that Jennifer retrieved from the side of the road.
By emphasizing the large windows with white drapery, and adding in soft textural elements, Jennifer created a fresh space that exudes depth and comfort. "I would never want anyone to ever come in and say they don't feel comfortable. I feel I have created that chic, fun, eclectic style space that anyone of any age can enjoy and feel comfortable in."
Curtain rods, pendant lamp: West Elm; chairs: vintage Russell Woodard, Etsy
Adrienne DeRosa © 2014 Houzz

112