
Search results for "Piano" in Home Design Ideas

 Cantoni Houston
Soon-to-be empty nesters, Dr. George and Debbie Boozalis enlisted our Houston design consultant, Gena Sylvester to revamp their 3,000 square foot condo to serve as a serene urban retreat for two and a hub for their jet-setting family of seven. Tour this modern home with sweeping views of Houston’s skyline and get the look on the Cantoni Blog!
Photography by Michael Hunter

 Amhad Freeman Interiors
This is a stunning Forest Hills home that was traditional by design. The client requested it be updated. The program was to brighten the space by using neutral colors, textiles, and furnishings that are on trend and timeless.
Photo Credit: Nicholas Mcginn

 Margaux Interiors
Example of a transitional medium tone wood floor and brown floor living room design in Miami with a music area, beige walls and no tv
Find the right local pro for your project

 Laurie Ghielmetti
Inspiration for a mid-sized contemporary formal and open concept light wood floor and beige floor living room remodel in San Francisco with beige walls, no fireplace and no tv

 Design Shop Interiors
Modern farmhouse living room
Family room - transitional family room idea in Sacramento
Family room - transitional family room idea in Sacramento

 Marcus Gleysteen Architects
Marcus Gleysteen, Michael Casey, Michael Lee
Inspiration for a scandinavian light wood floor kitchen remodel in Boston with an undermount sink, flat-panel cabinets, white cabinets, wood countertops and gray backsplash
Inspiration for a scandinavian light wood floor kitchen remodel in Boston with an undermount sink, flat-panel cabinets, white cabinets, wood countertops and gray backsplash

 Ennio Guzzo
Inspiration for a large timeless u-shaped light wood floor kitchen remodel in Milan with a double-bowl sink, recessed-panel cabinets, medium tone wood cabinets, marble countertops, stainless steel appliances and an island



 Woods Design Builders
Family room library - mid-sized mediterranean open concept medium tone wood floor family room library idea in Albuquerque with beige walls, a corner fireplace, a tv stand and a plaster fireplace

 Aaron Usher III Photography
Example of a classic dark wood floor and brown floor living room design in Providence with beige walls and a standard fireplace


 Holmes + Salter Interiors
Abby Caroline Photography
Inspiration for a large transitional formal and open concept medium tone wood floor living room remodel in Atlanta with white walls, a standard fireplace, a concrete fireplace and no tv
Inspiration for a large transitional formal and open concept medium tone wood floor living room remodel in Atlanta with white walls, a standard fireplace, a concrete fireplace and no tv

 Traci Connell Interiors
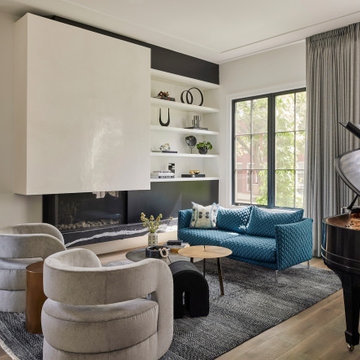
A beautiful formal living room graced by swoop back side chairs in front of the modern fireplace, an abstract piece of custom art that brings the color scheme together, and a black baby grand piano to ground the space is all one needs to sit in comfort and relax.

 Phil Kean Design Group
Uneek Image
Living room - large contemporary porcelain tile and gray floor living room idea in Orlando with a dark wood front door, gray walls and a corner fireplace
Living room - large contemporary porcelain tile and gray floor living room idea in Orlando with a dark wood front door, gray walls and a corner fireplace

 IND Construction, LLC
Living room - mid-century modern medium tone wood floor and brown floor living room idea in Los Angeles with white walls, a standard fireplace and a tile fireplace

 S-Squared // Architecture + Interiors + Landscape
photo: Mark Pinkerton
Trendy kitchen photo in San Francisco
Trendy kitchen photo in San Francisco

 Nar Design Group
This home remodel is a celebration of curves and light. Starting from humble beginnings as a basic builder ranch style house, the design challenge was maximizing natural light throughout and providing the unique contemporary style the client’s craved.
The Entry offers a spectacular first impression and sets the tone with a large skylight and an illuminated curved wall covered in a wavy pattern Porcelanosa tile.
The chic entertaining kitchen was designed to celebrate a public lifestyle and plenty of entertaining. Celebrating height with a robust amount of interior architectural details, this dynamic kitchen still gives one that cozy feeling of home sweet home. The large “L” shaped island accommodates 7 for seating. Large pendants over the kitchen table and sink provide additional task lighting and whimsy. The Dekton “puzzle” countertop connection was designed to aid the transition between the two color countertops and is one of the homeowner’s favorite details. The built-in bistro table provides additional seating and flows easily into the Living Room.
A curved wall in the Living Room showcases a contemporary linear fireplace and tv which is tucked away in a niche. Placing the fireplace and furniture arrangement at an angle allowed for more natural walkway areas that communicated with the exterior doors and the kitchen working areas.
The dining room’s open plan is perfect for small groups and expands easily for larger events. Raising the ceiling created visual interest and bringing the pop of teal from the Kitchen cabinets ties the space together. A built-in buffet provides ample storage and display.
The Sitting Room (also called the Piano room for its previous life as such) is adjacent to the Kitchen and allows for easy conversation between chef and guests. It captures the homeowner’s chic sense of style and joie de vivre.

 Reliance Design Build
Large minimalist formal and open concept light wood floor living room photo in Columbus with gray walls, a two-sided fireplace, a stone fireplace and a wall-mounted tv

 Jayne Howard Studios
Painting project Jayne Howard Studios did for Interior designer Pamela Stanley Dix of Partners by Design, Fairfield CT
Jayne Howard Studios - Interior Photography
 Usable Space Interiors, LLC
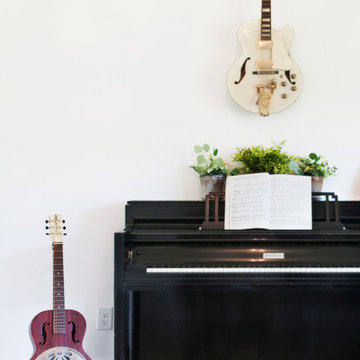
Music Room!!!
Living room - mid-sized farmhouse freestanding desk and open concept medium tone wood floor, brown floor and vaulted ceiling living room idea in Nashville with white walls, a music area, a standard fireplace, a brick fireplace and a wall-mounted tv
Living room - mid-sized farmhouse freestanding desk and open concept medium tone wood floor, brown floor and vaulted ceiling living room idea in Nashville with white walls, a music area, a standard fireplace, a brick fireplace and a wall-mounted tv

 Murphy & Co. Design
Photo by: Landmark Photography
Inspiration for a timeless carpeted bedroom remodel in Minneapolis with beige walls and no fireplace
Inspiration for a timeless carpeted bedroom remodel in Minneapolis with beige walls and no fireplace
115